18315 PATCHWORK DRIVE
SEE ALL PHOTOS
18315 PATCHWORK DRIVE
Sold

18315 PATCHWORK DRIVE

18315 PATCHWORK DRIVE, MILFORD, DE 19963

$384,000
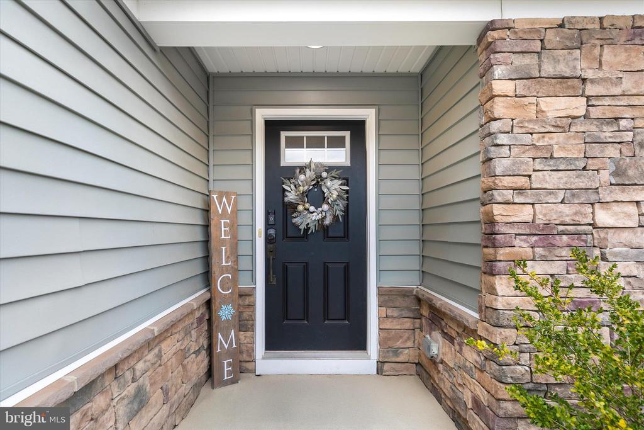
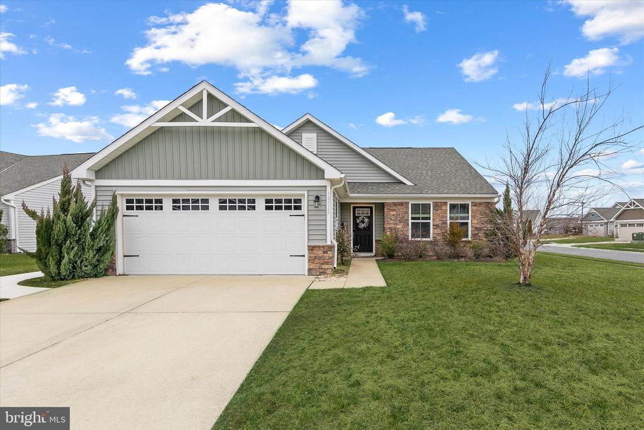
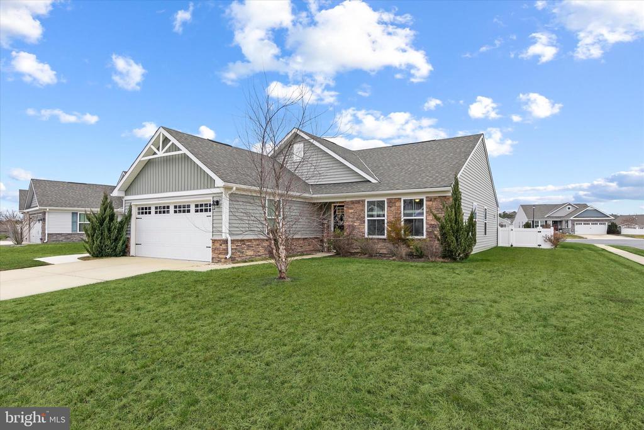
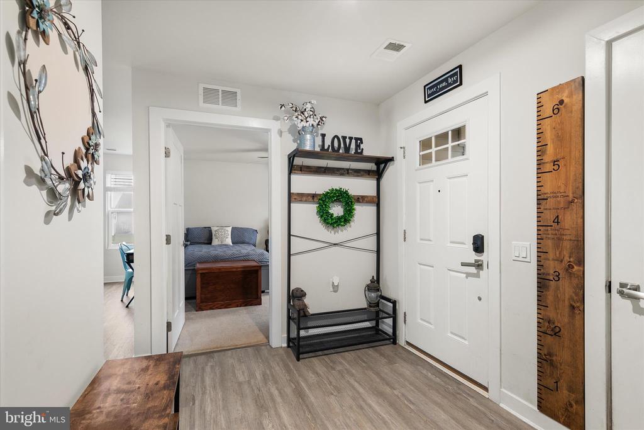
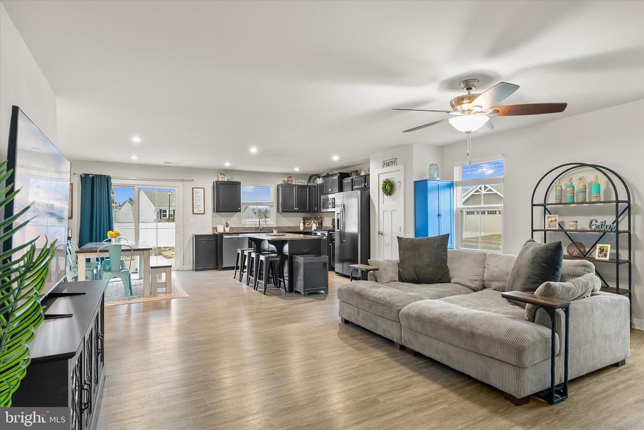
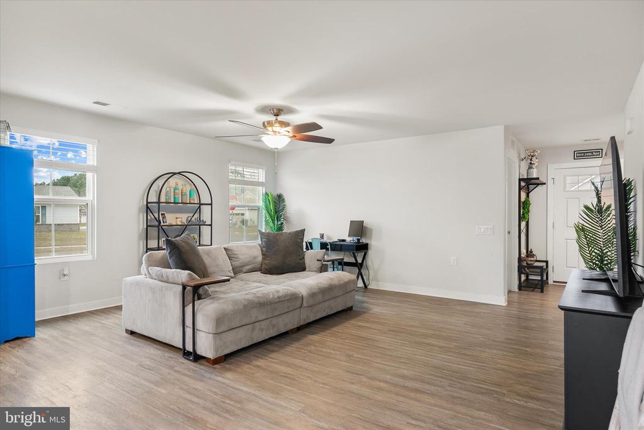
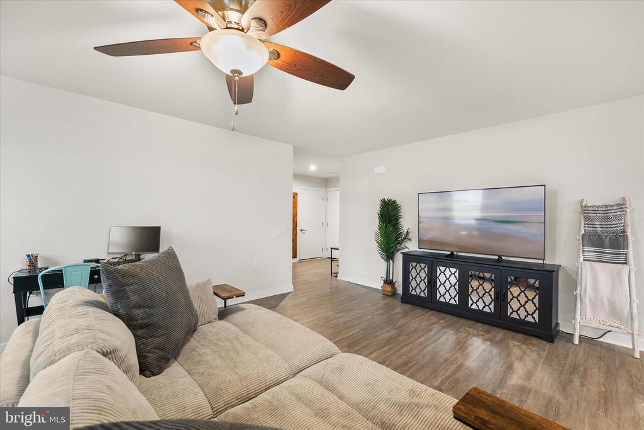
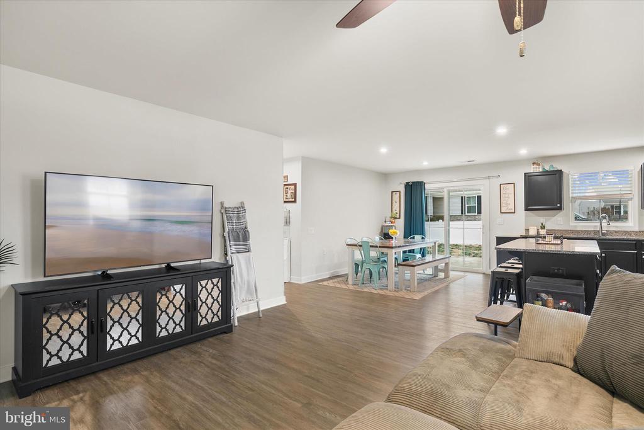
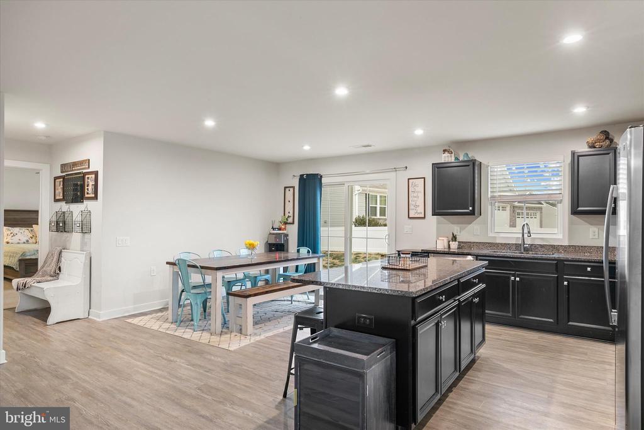
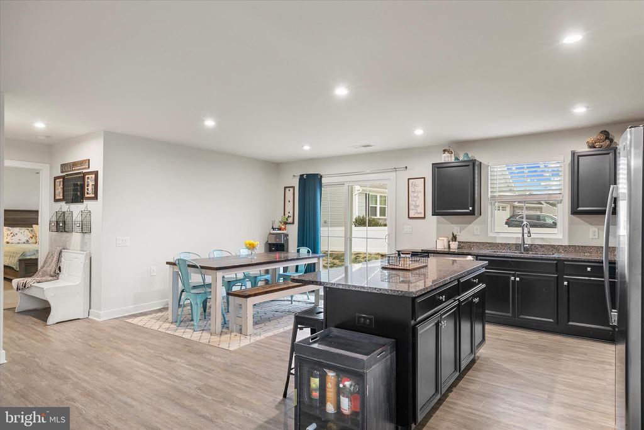
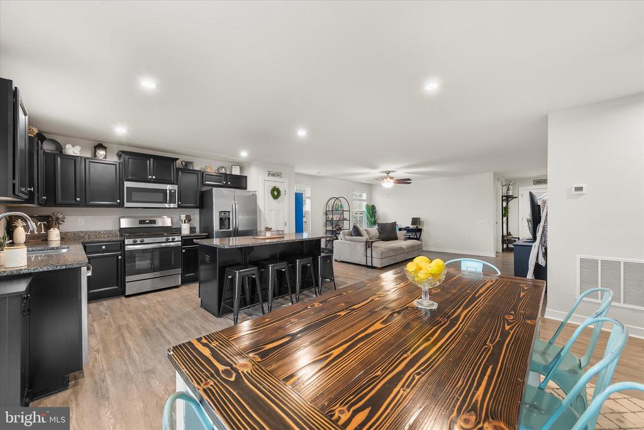
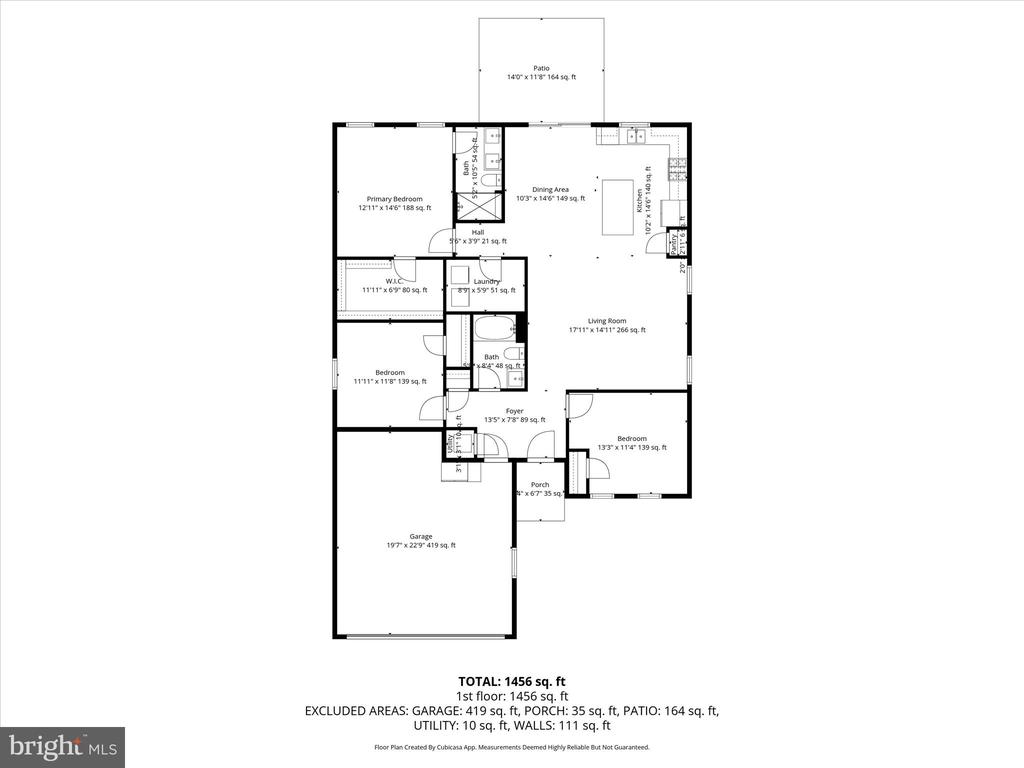
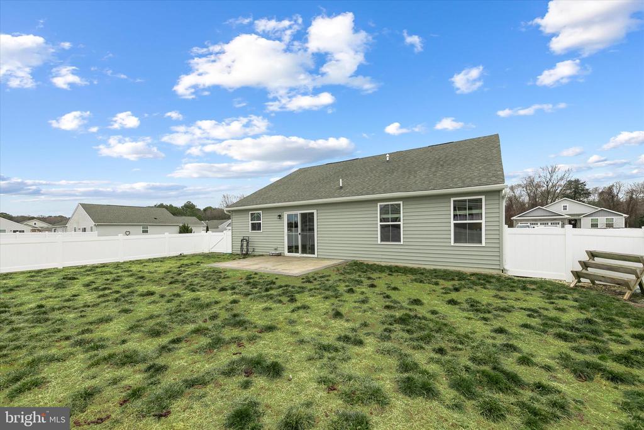
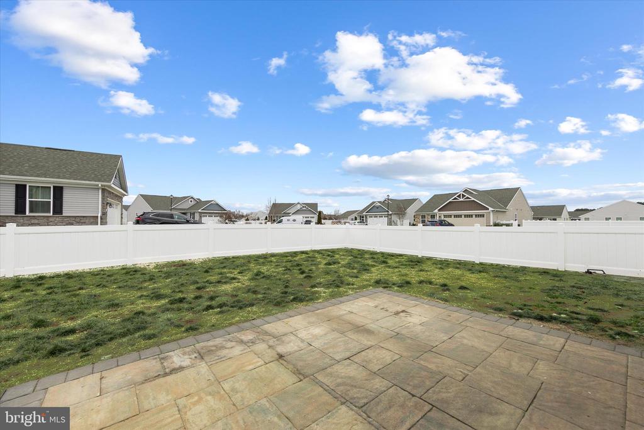
Set on a desirable corner lot in the popular Milford Ponds community, this beautifully maintained 3-bedroom, 2-bath home offers outstanding curb appeal with a striking mix of vertical and horizontal siding, stone accents, and a fully fenced backyard complete with a discreet enclosed trash receptacle. Designed for easy single-level living, luxury vinyl plank flooring unifies the main living areas, enhancing the light and airy interior that feels both welcoming and comfortable for everyday life.

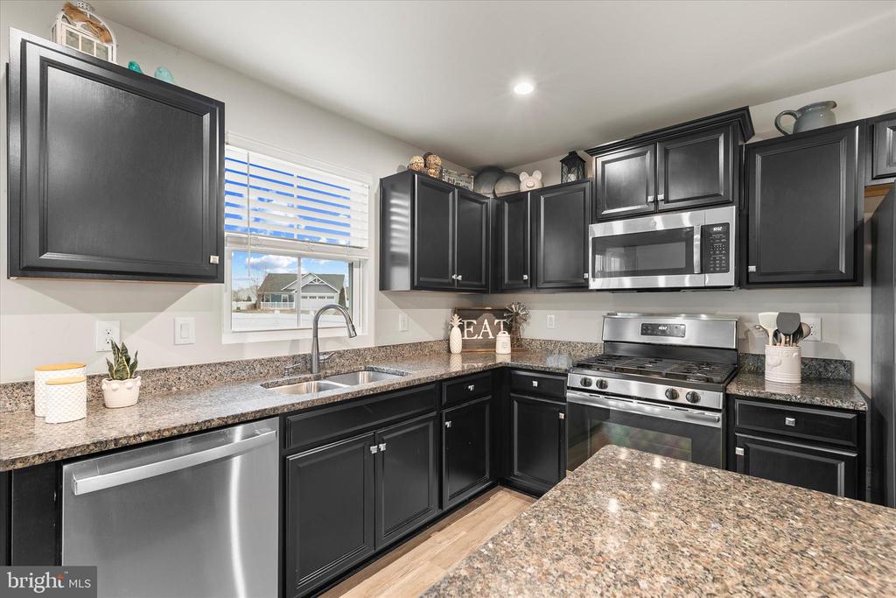
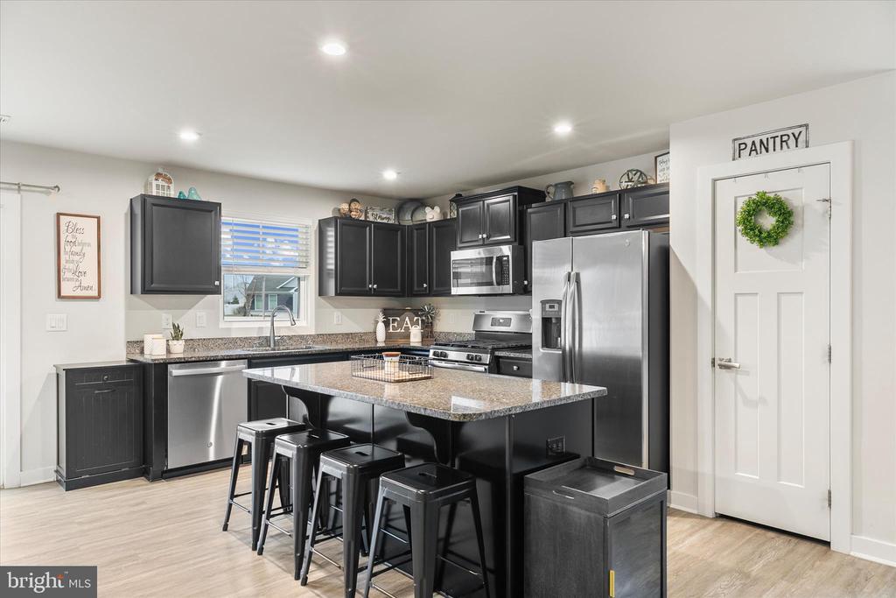
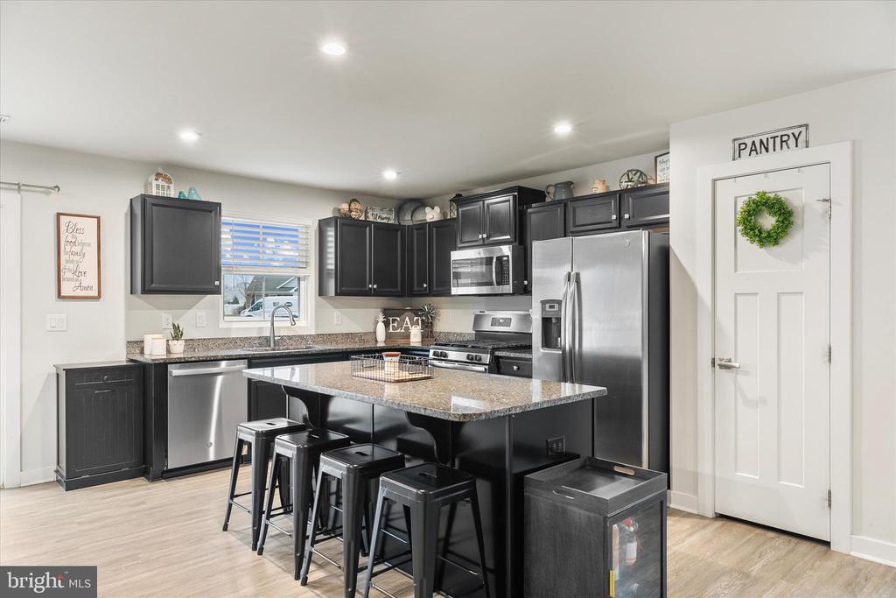
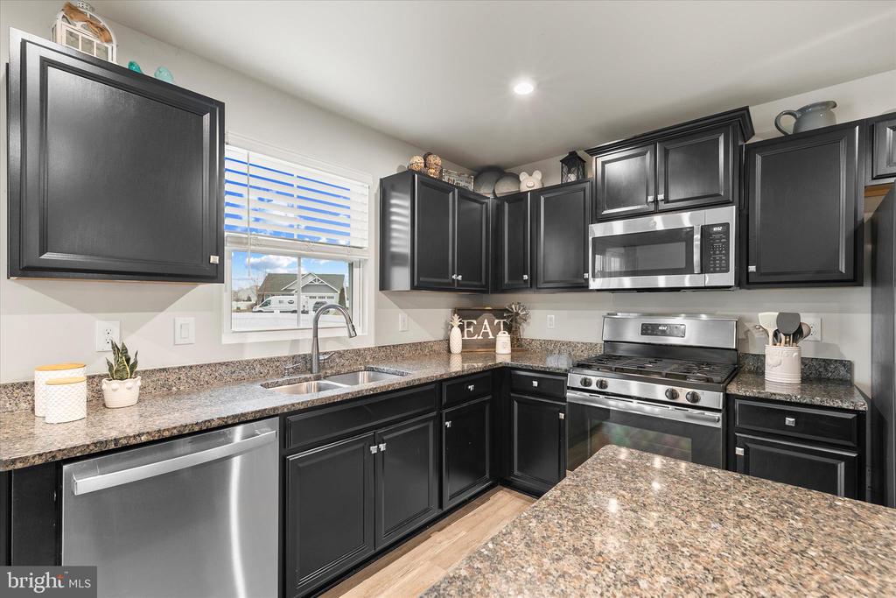
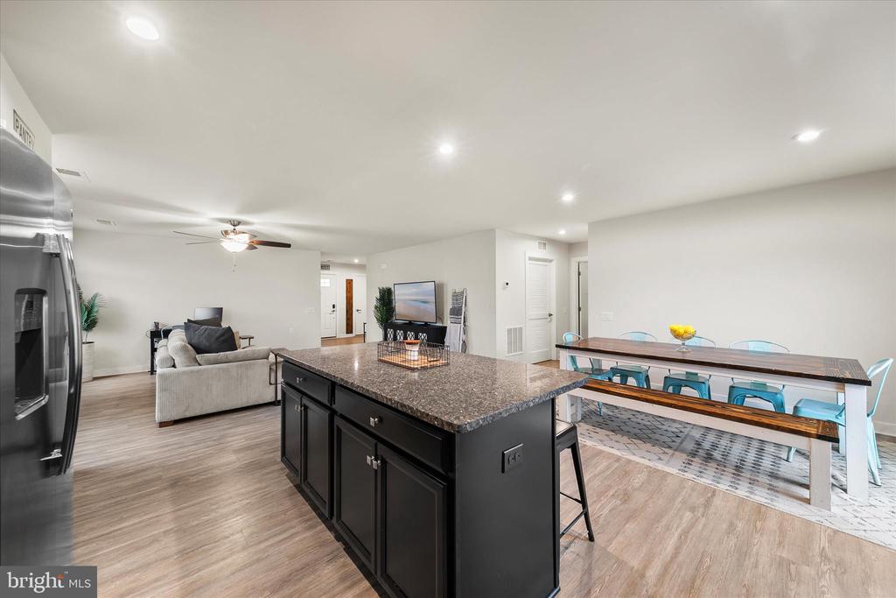
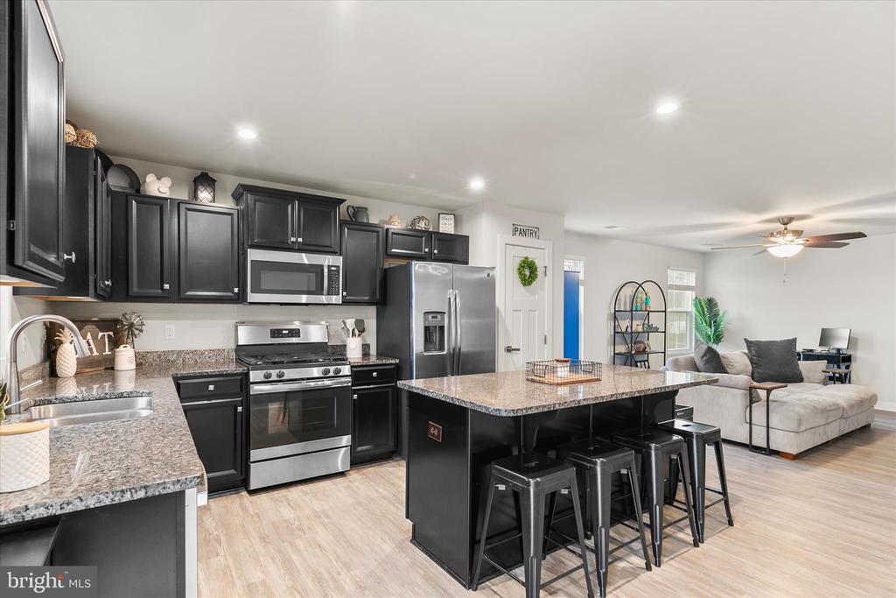
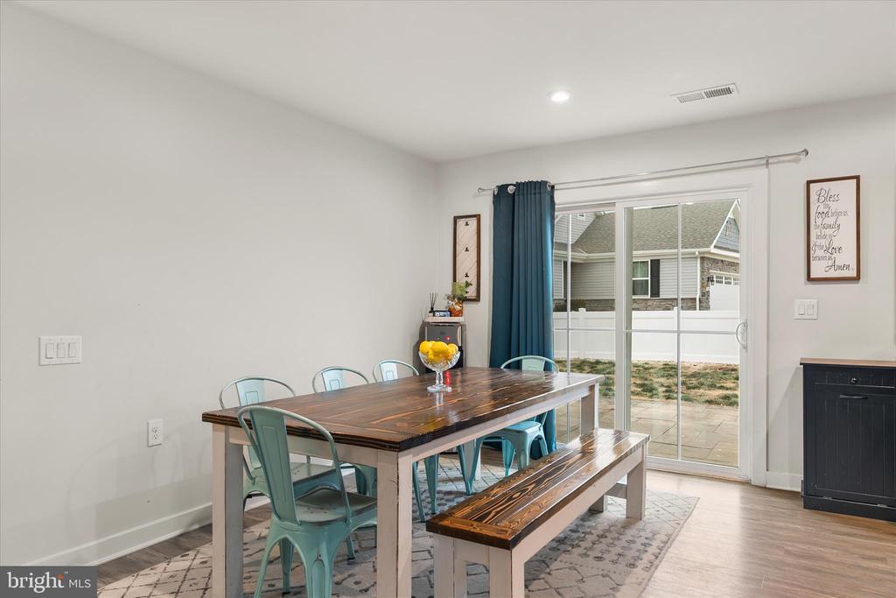
The open-concept layout features a spacious living room that flows effortlessly into the dining area and a well-appointed gourmet kitchen. Thoughtfully designed for both function and style, the kitchen showcases granite countertops, stainless steel appliances, a gas range, pantry storage, and an oversized island ideal for casual meals or entertaining. The home also includes a water treatment system. The dining area easily accommodates a large table for gatherings, while sliding glass doors lead to a backyard patio, an inviting space for outdoor dining or relaxing evenings.

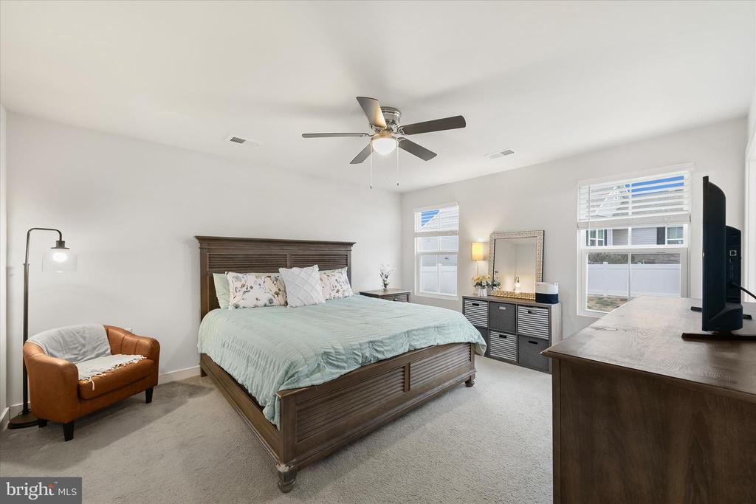
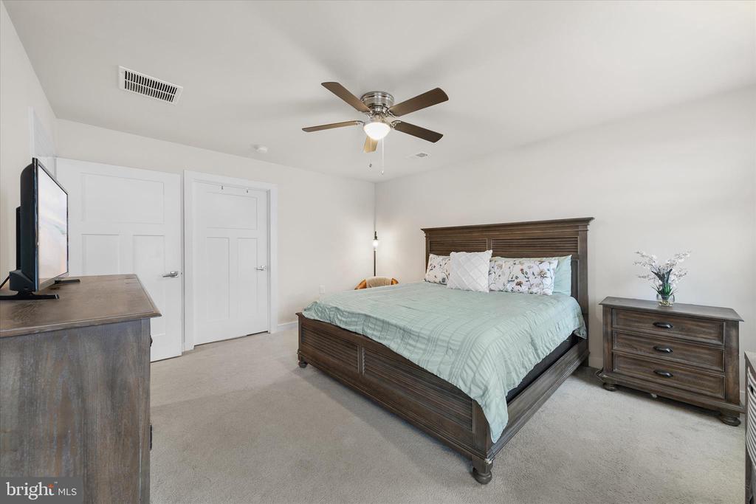
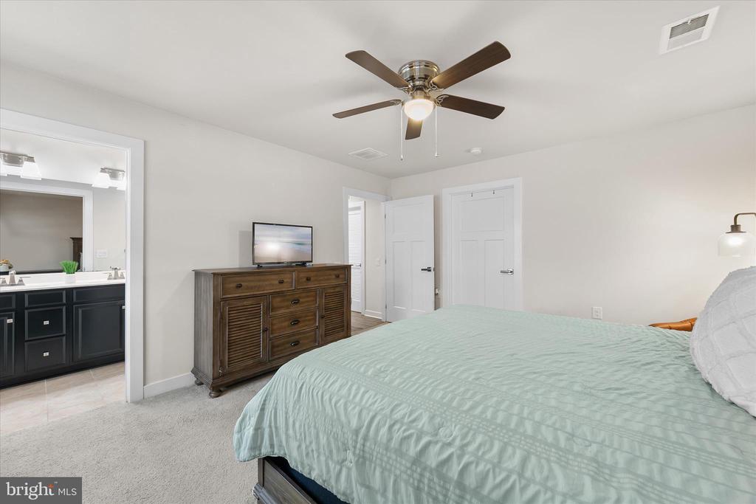
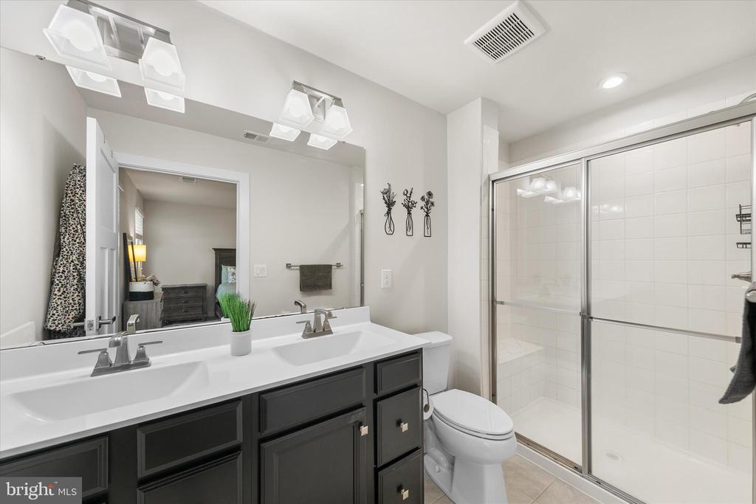
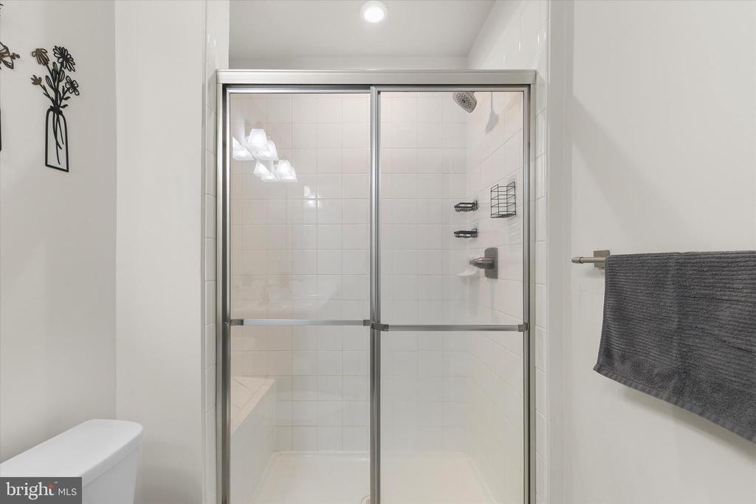
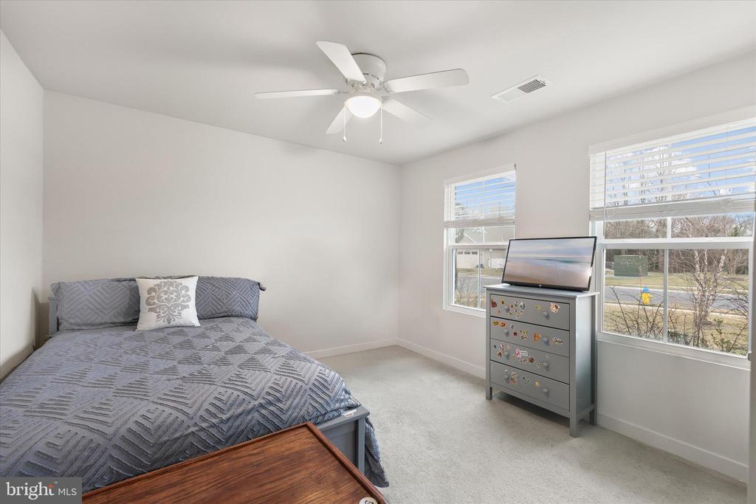
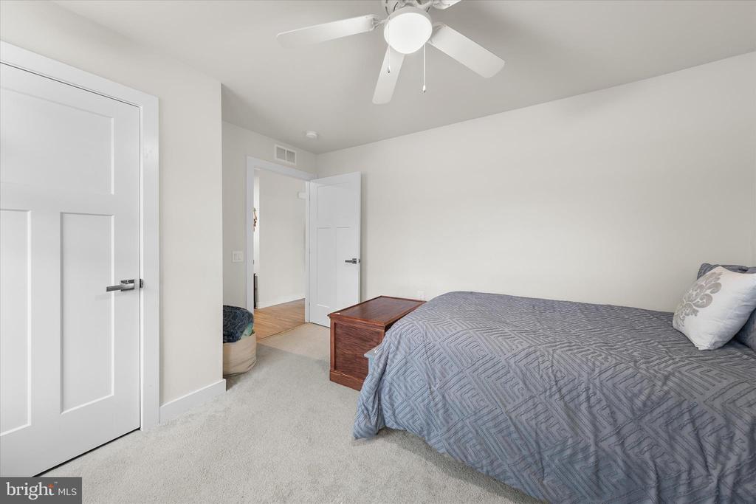
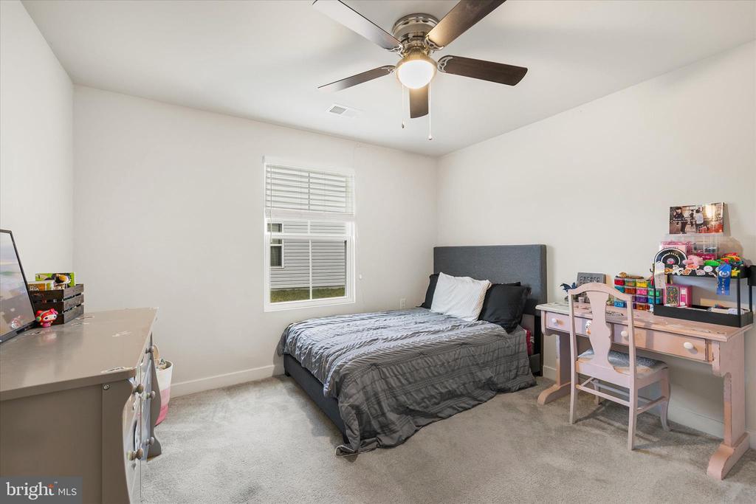
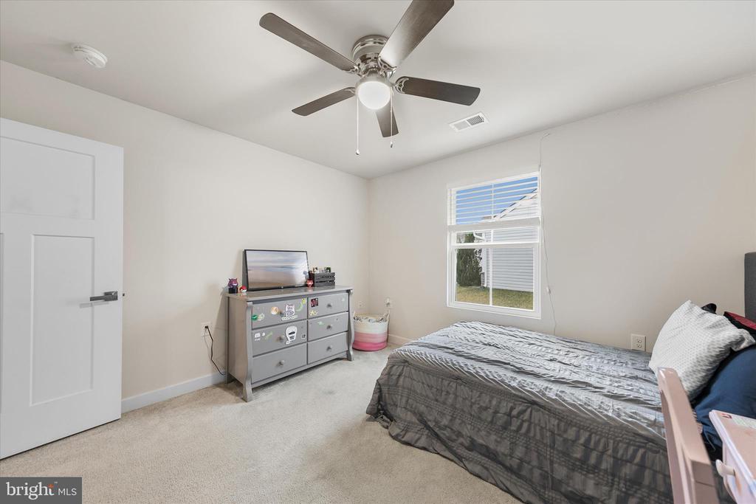
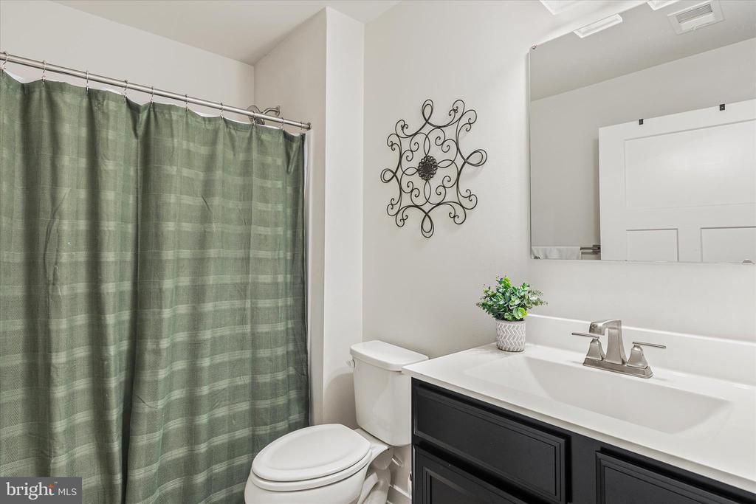
The private primary suite is tucked away at the rear of the home and offers a peaceful retreat with a generous walk-in closet and an en suite bath featuring a dual-sink vanity and stall shower. Two additional bedrooms are located at the front of the home, each finished with neutral carpeting and sharing a well-appointed hall bath. A two-car garage adds convenience and additional storage.

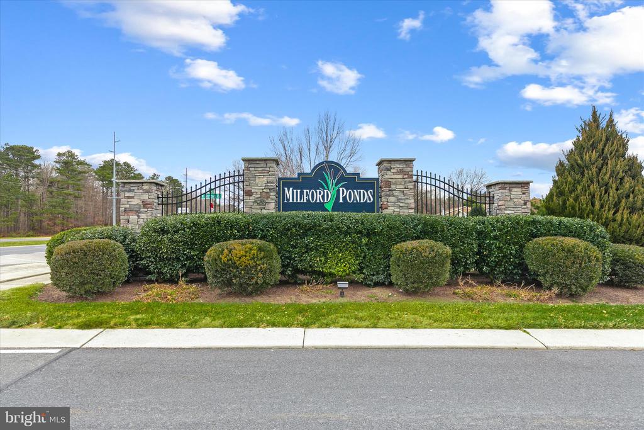
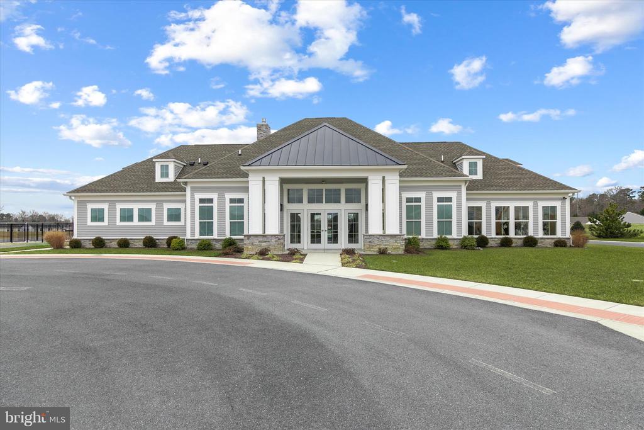
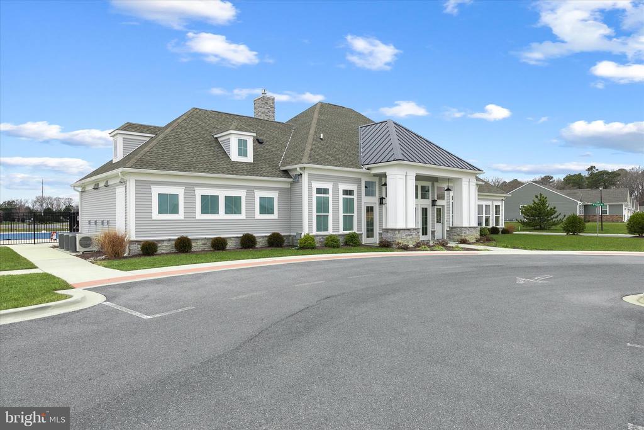
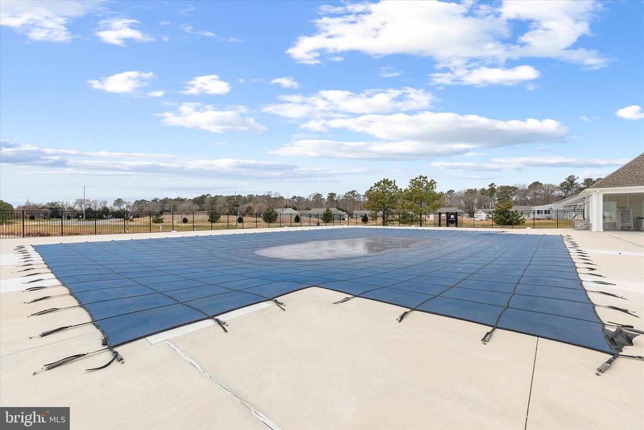
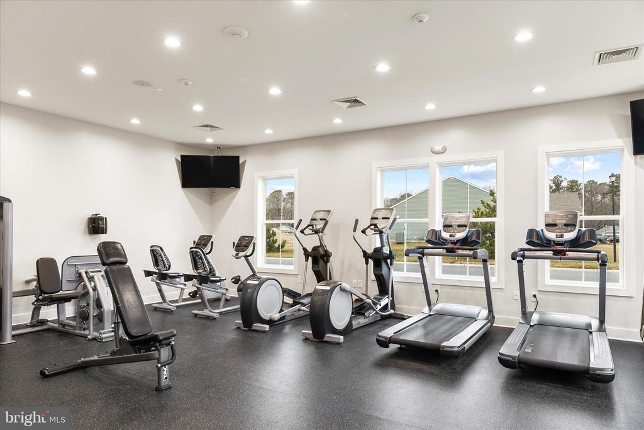
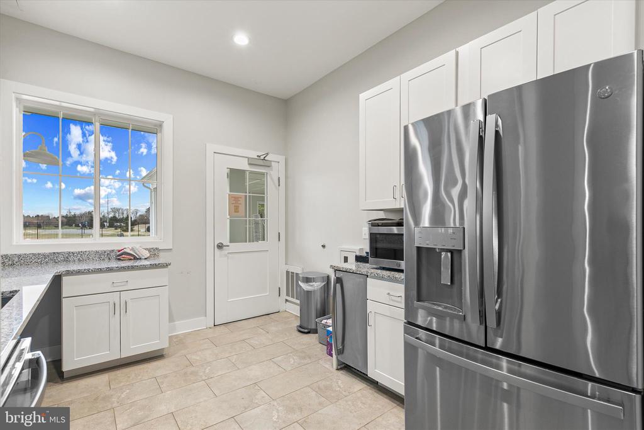
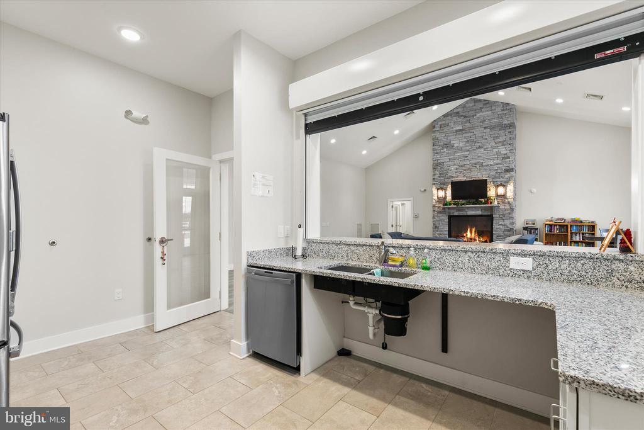
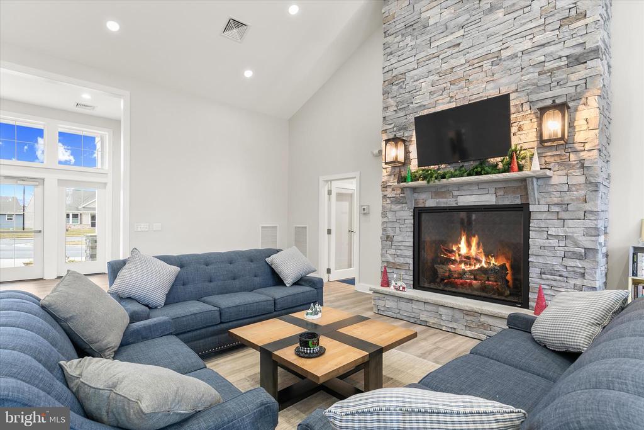
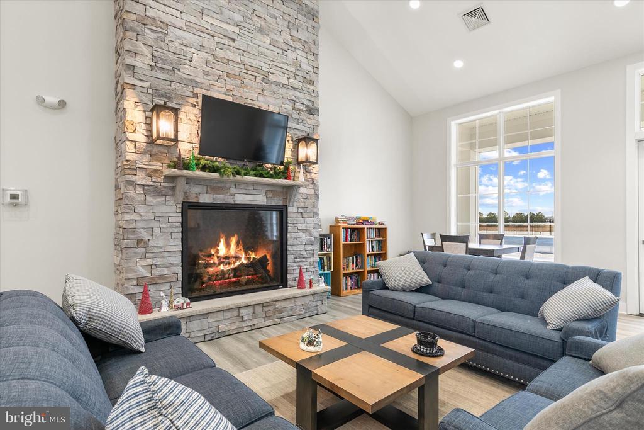
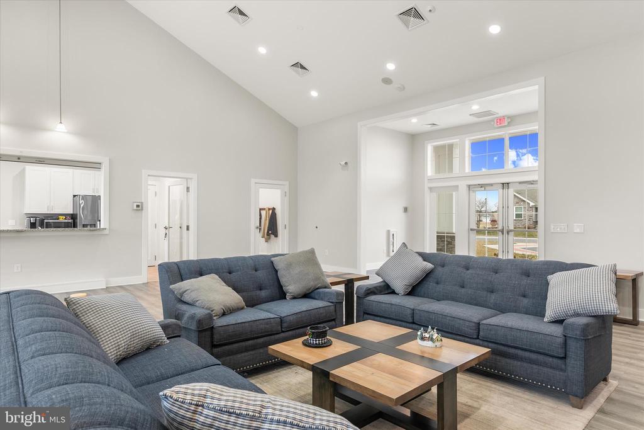
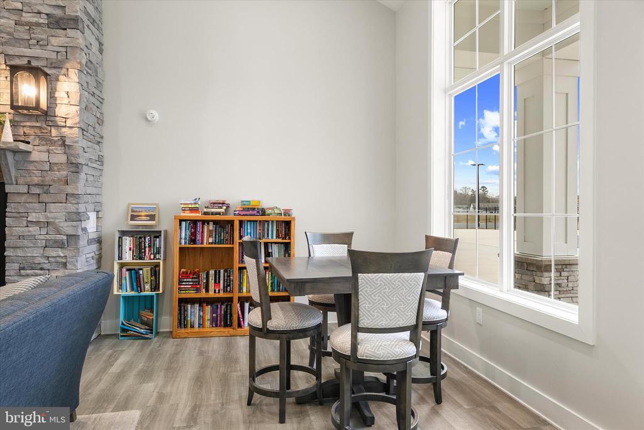
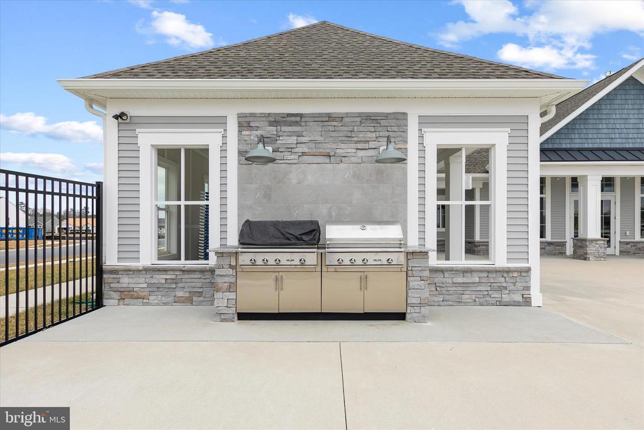
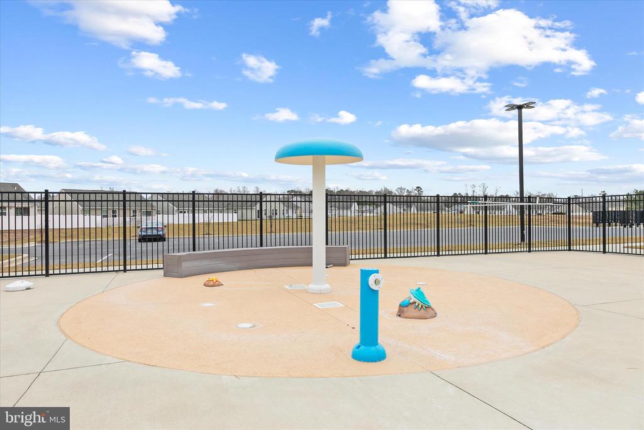
Milford Ponds residents enjoy access to an impressive community center with a gathering room centered around a stone fireplace, a catering kitchen perfect for hosting events, a fitness center, and a resort-style pool with an expansive sundeck. Located in the charming city of Milford, this home offers low Delaware taxes, local restaurants, shops, art galleries, and breweries, all while being just a short drive to the beaches of Lewes and Rehoboth and within easy reach of surrounding metro areas. Don't wait, schedule a viewing appointment today.

3
beds

2
baths

1,456 Sq.Ft. LIVING AREA

9,583 Sq.Ft. lot

Rich Price

Rich Price

Features & Amenities

Interior

  • total bedrooms3
  • Total bathrooms2
  • full bathrooms2
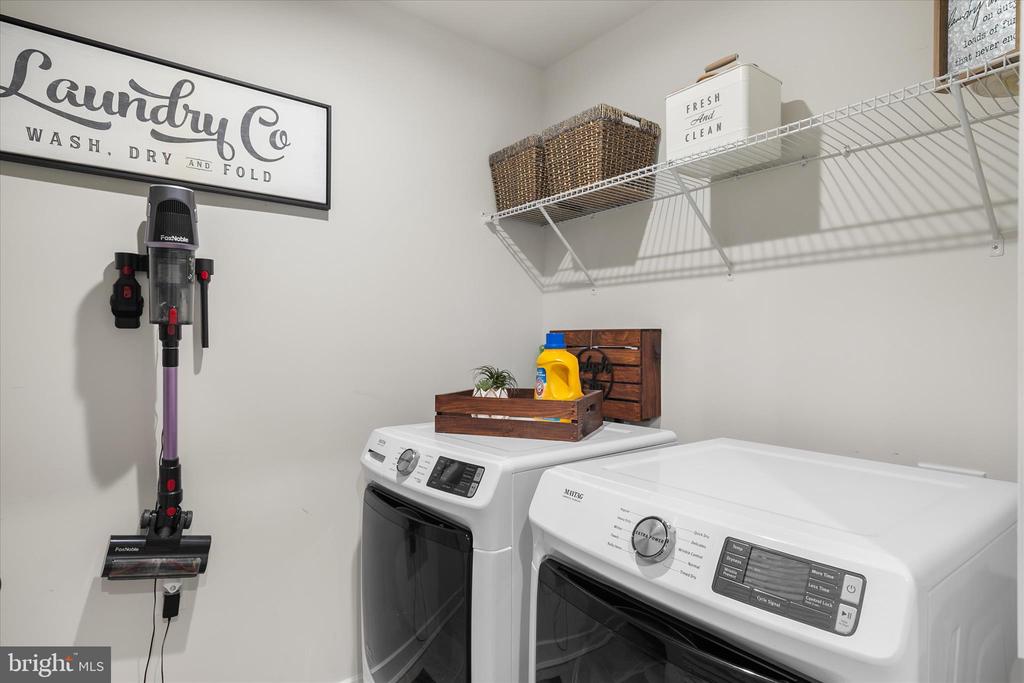
  • Laundry room Has Laundry
  • Flooring Ceramic Tile, Luxury Vinyl Plank, Partially Carpeted
  • APPLIANCES Stove, Refrigerator, Disposal, Dishwasher, Microwave, Washer, Dryer, Water Heater, Built-In Microwave, Built-In Range, Dryer - Front Loading, Exhaust Fan, Oven - Self Cleaning, Oven - Single, Oven/Range - Gas, Stainless Steel Appliances, Washer - Front Loading
  • other interior Features Breakfast Area, Carpet, Ceiling Fan(s), Combination Dining/Living, Combination Kitchen/Dining, Combination Kitchen/Living, Dining Area, Entry Level Bedroom, Family Room Off Kitchen, Floor Plan - Open, Kitchen - Gourmet, Pantry, Primary Bath(s), Recessed Lighting, Bathroom - Stall Shower, Bathroom - Tub Shower, Upgraded Countertops, Walk-in Closet(s), Window Treatments

Area & Lot

  • Status Sold
  • Date Sold June 12, 2026
  • Living Area1,456 Sq.Ft.
  • Total Area1,456 Sq.Ft.
  • Lot Area9,583 Sq.Ft.
  • MLS® IDDESU2102472
  • TypeResidential
  • YEAR BUILT2019
  • Architecture StylesContemporary
  • View DescriptionGarden/Lawn
  • Elementary SchoolROSS
  • Middle SchoolMILFORD
  • High SchoolMILFORD
  • School DistrictMILFORD

Exterior

  • STORIES1
  • Garage Space2.0
  • water SourcePublic
  • PoolYes - Community
  • roofArchitectural Shingle, Pitched
  • lot featuresCorner, Front Yard, Landscaping, Rear Yard, Side Yard(s)
  • parkingAttached Garage, Driveway, Off Street
  • HEAT TYPEForced Air
  • AIR CONDITIONINGCentral A/C
  • sewerPublic Sewer
  • SubstructureCrawl Space
  • Disability FeaturesOther
  • HOA AmenitiesSwimming Pool
  • security FeaturesExterior Cameras, Main Entrance Lock, Smoke Detector
  • other exterior FeaturesSidewalks

Financial

  • Sales Price$384,000
  • Real Estate Tax $1,109/yr
  • HOA $100/mo
  • Zoning TN
View Virtual Tour

Work With Rich

He will help bring clarity, reduce stress and save you time with his local knowledge and experience to help find or sell your home by the beach.

Follow Me on Instagram