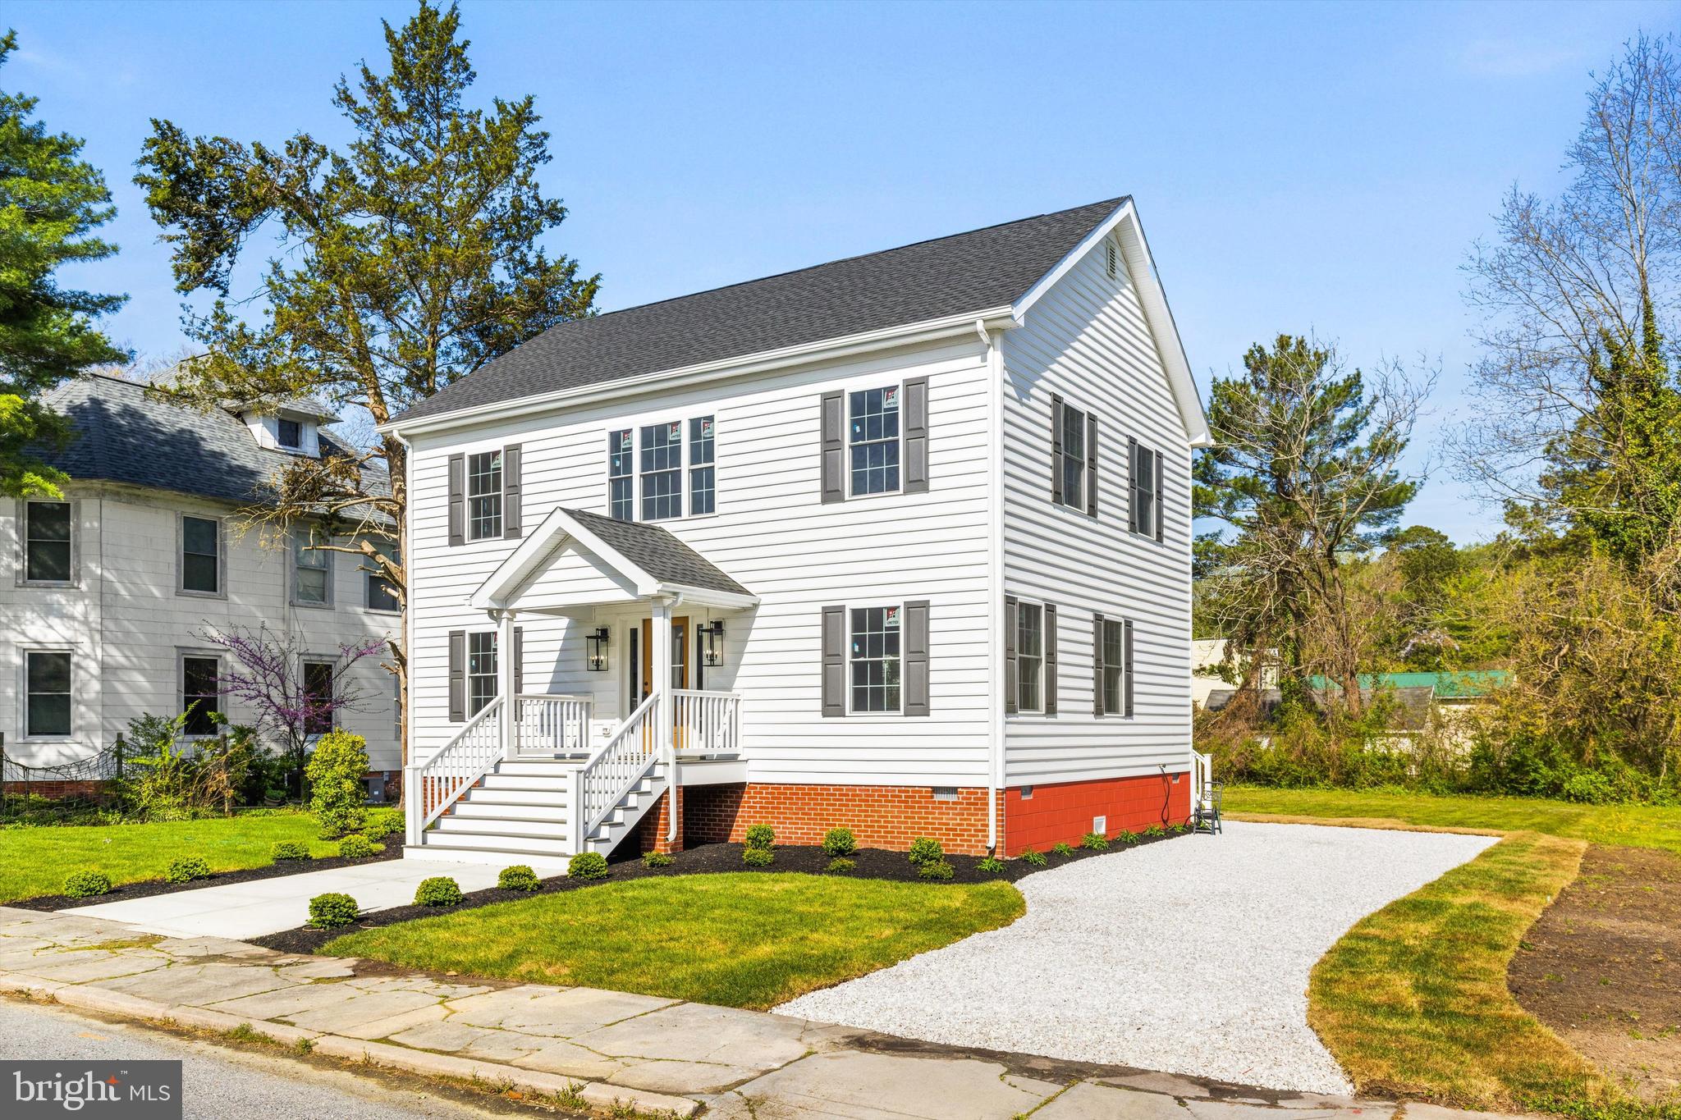
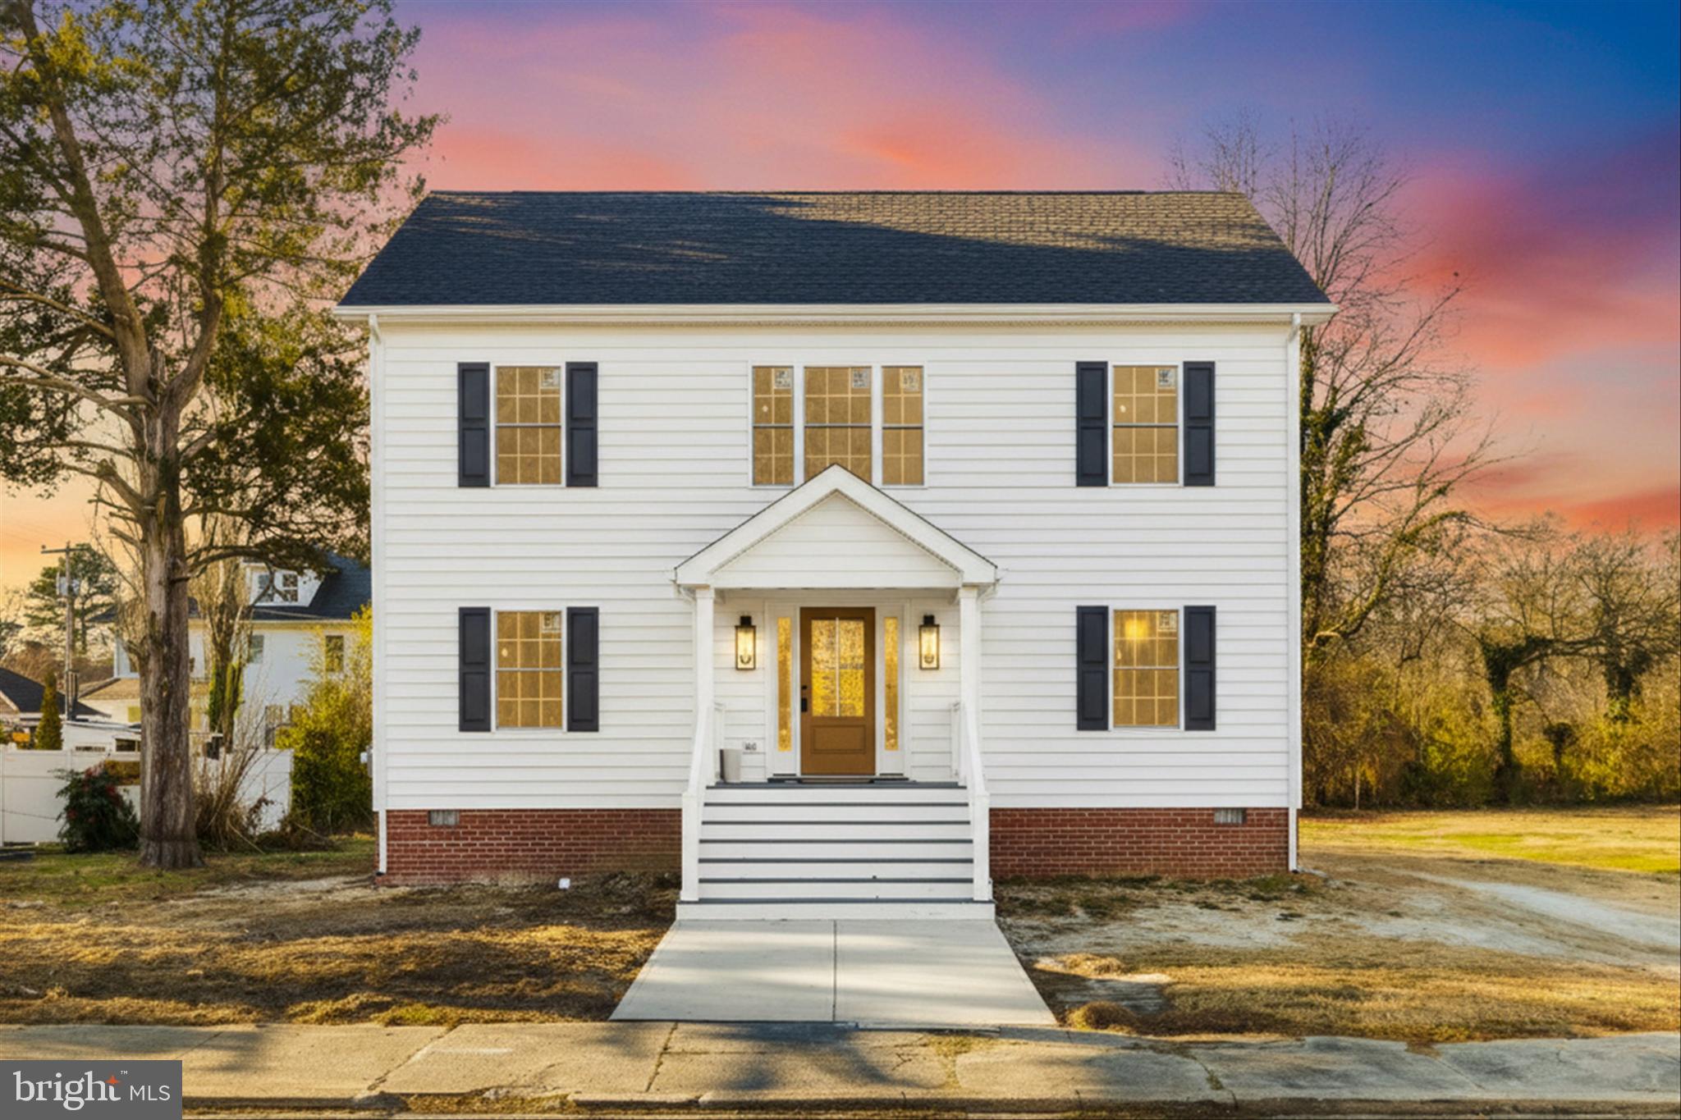




Two-story white house with a red brick foundation, covered porch, and curved gravel driveway.
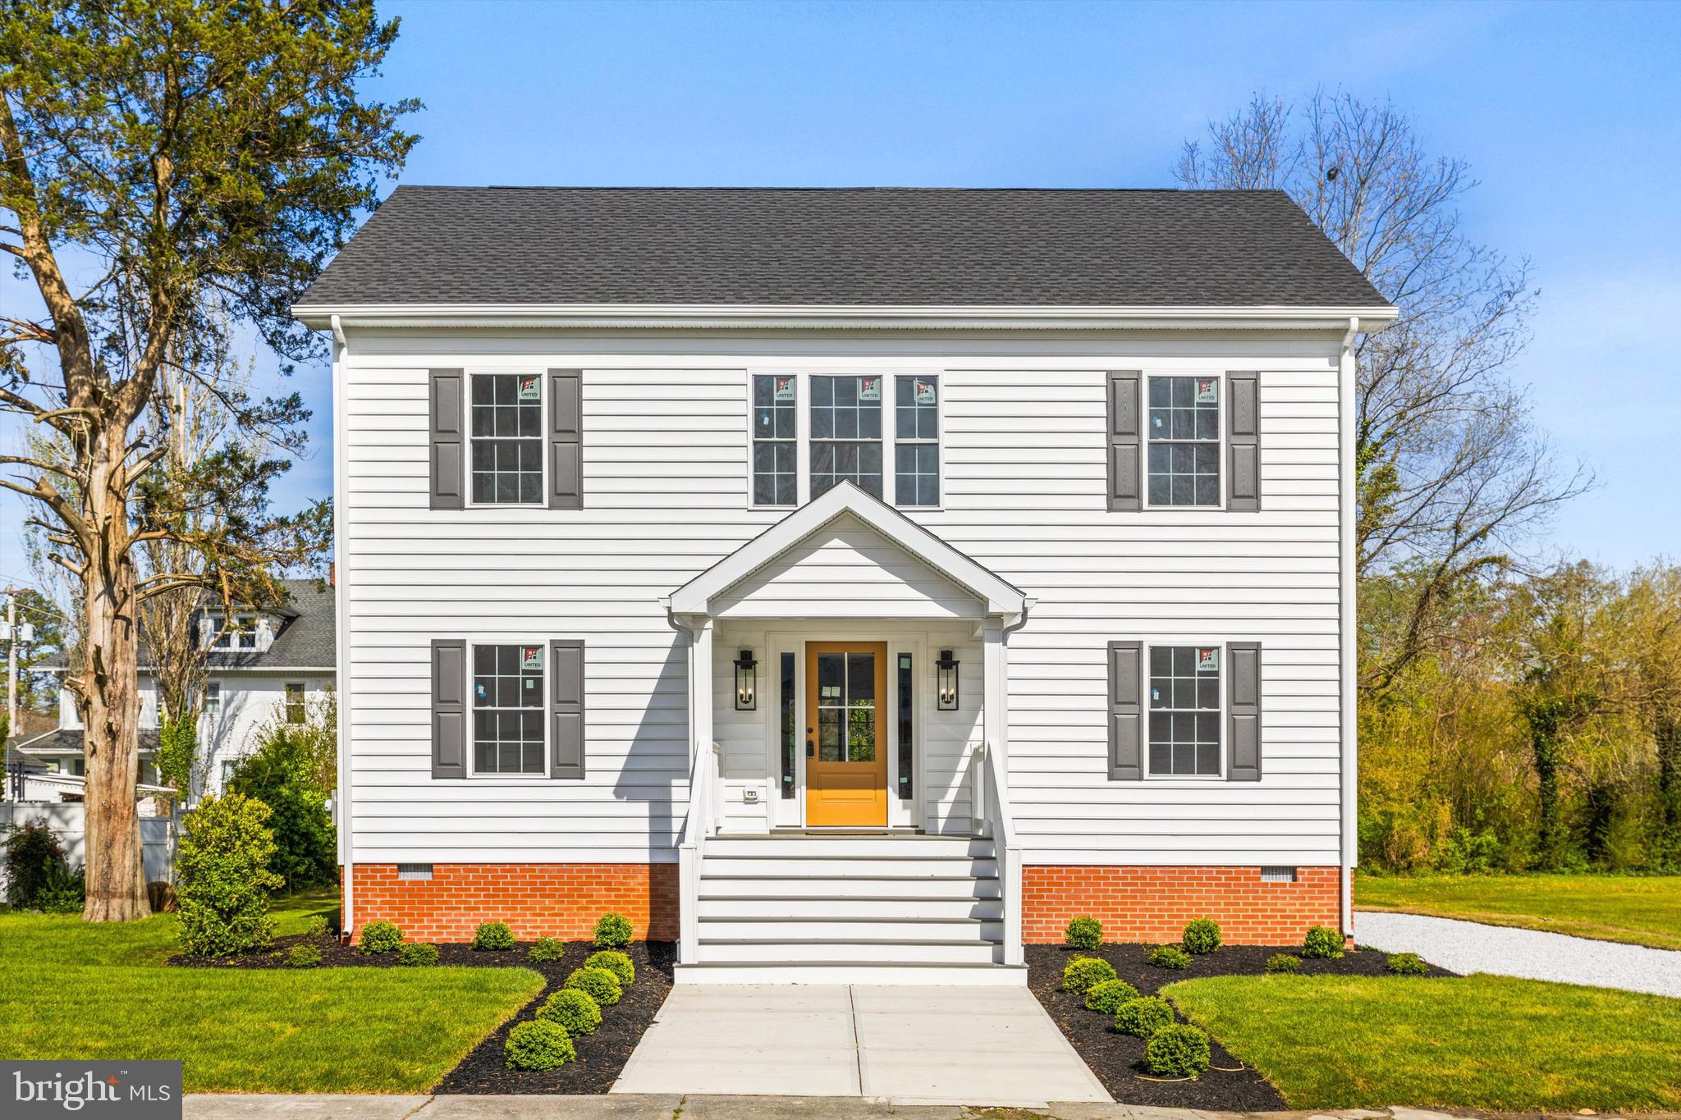
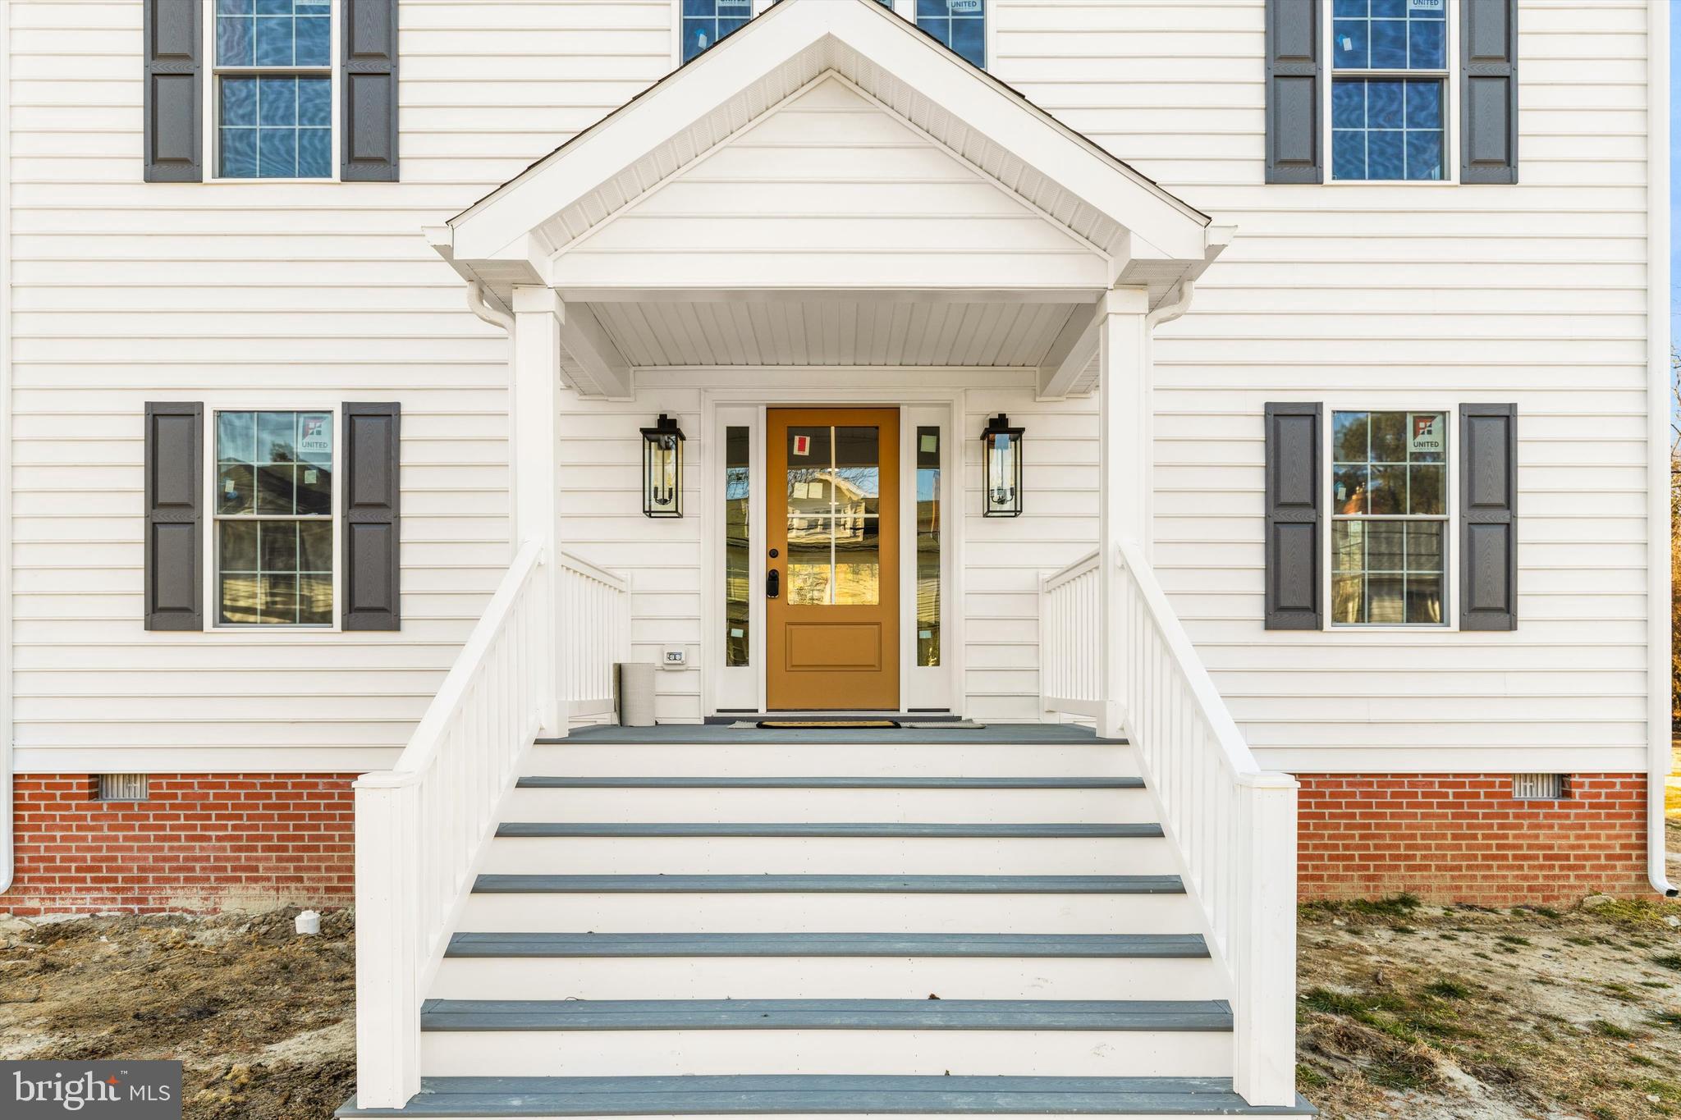
Two-story white house with a yellow front door, brick foundation, and covered entry.
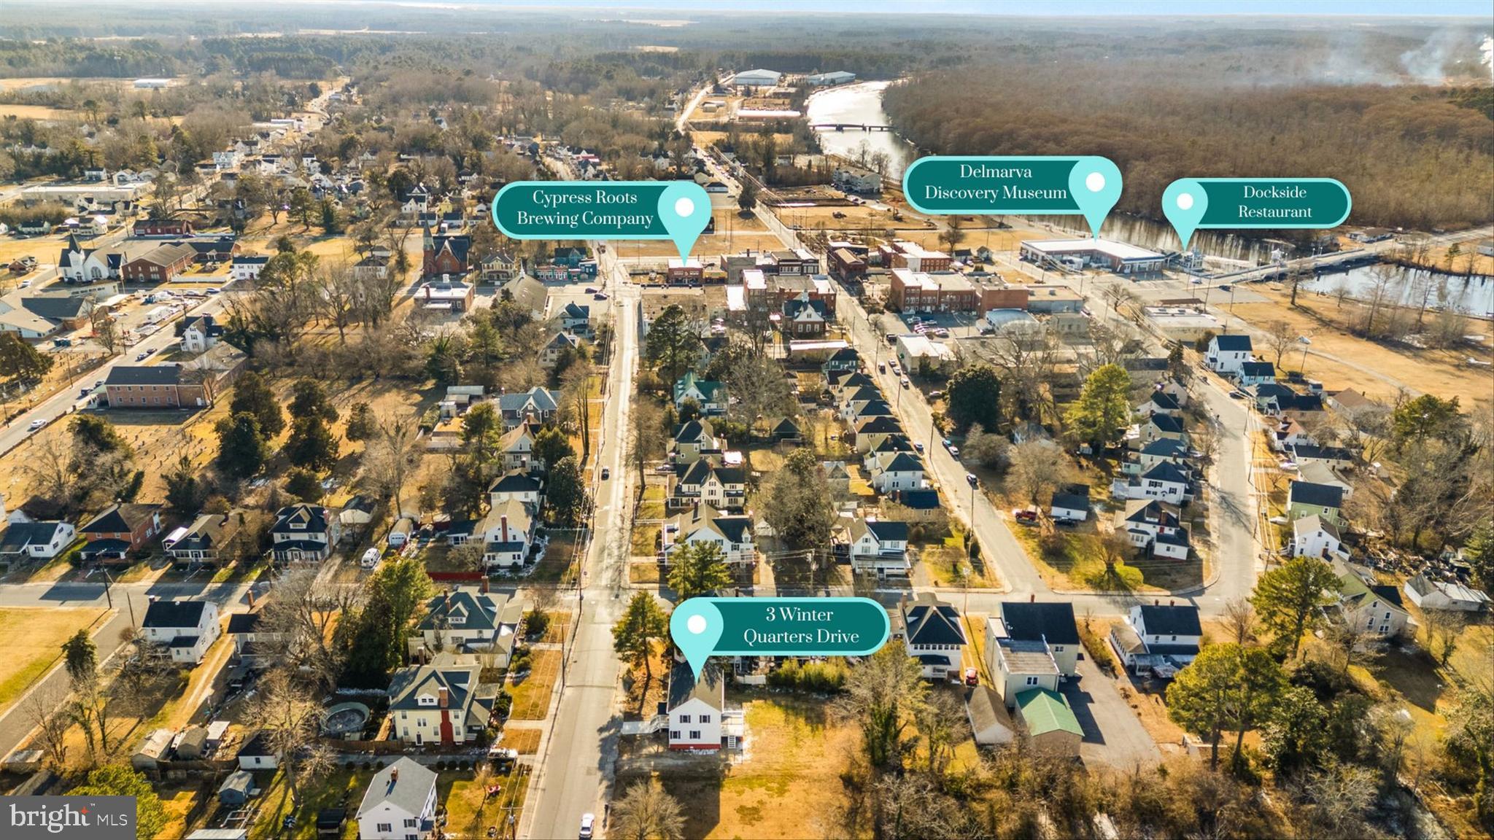
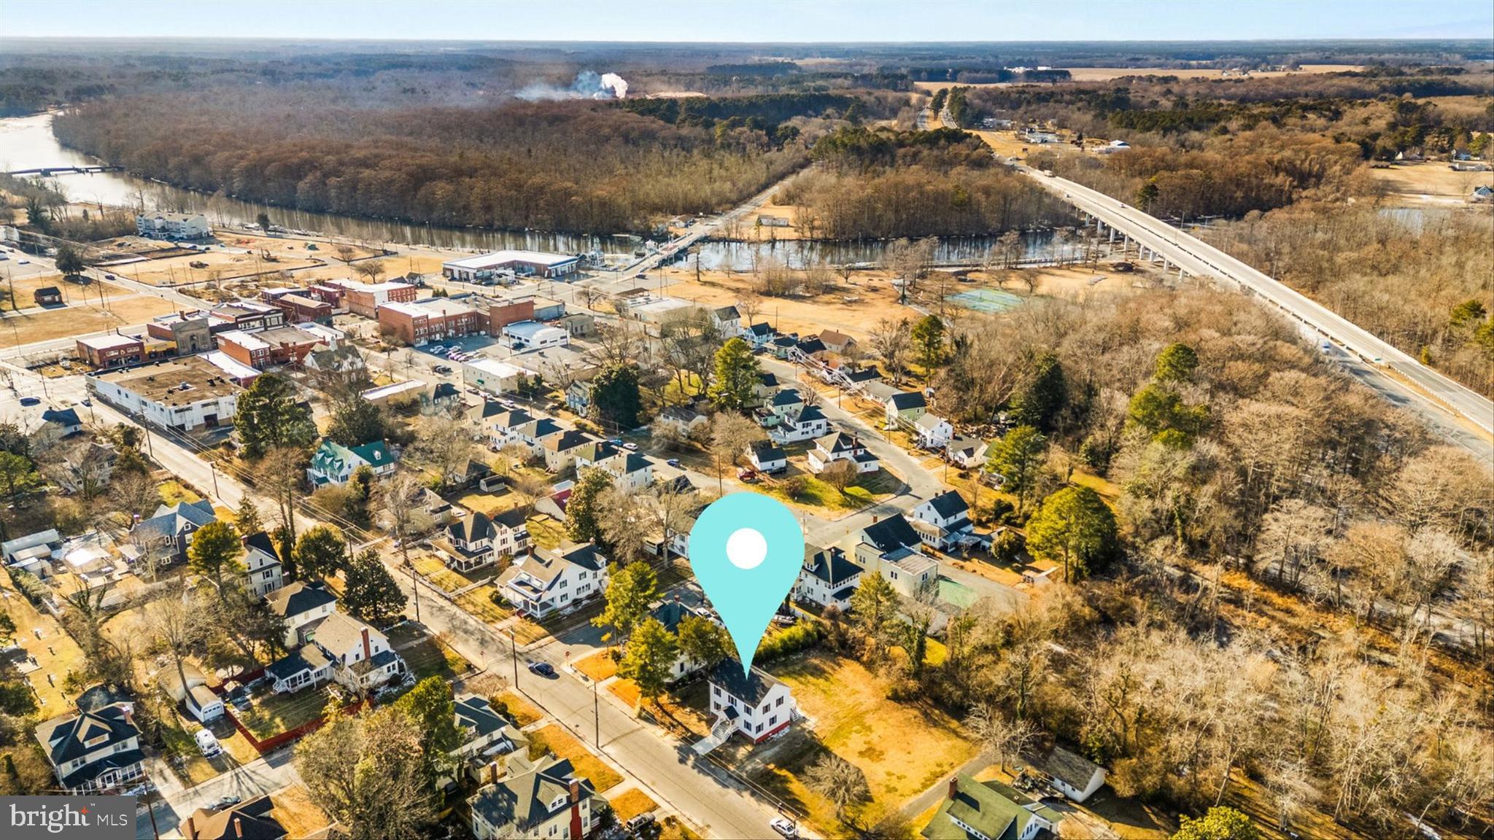
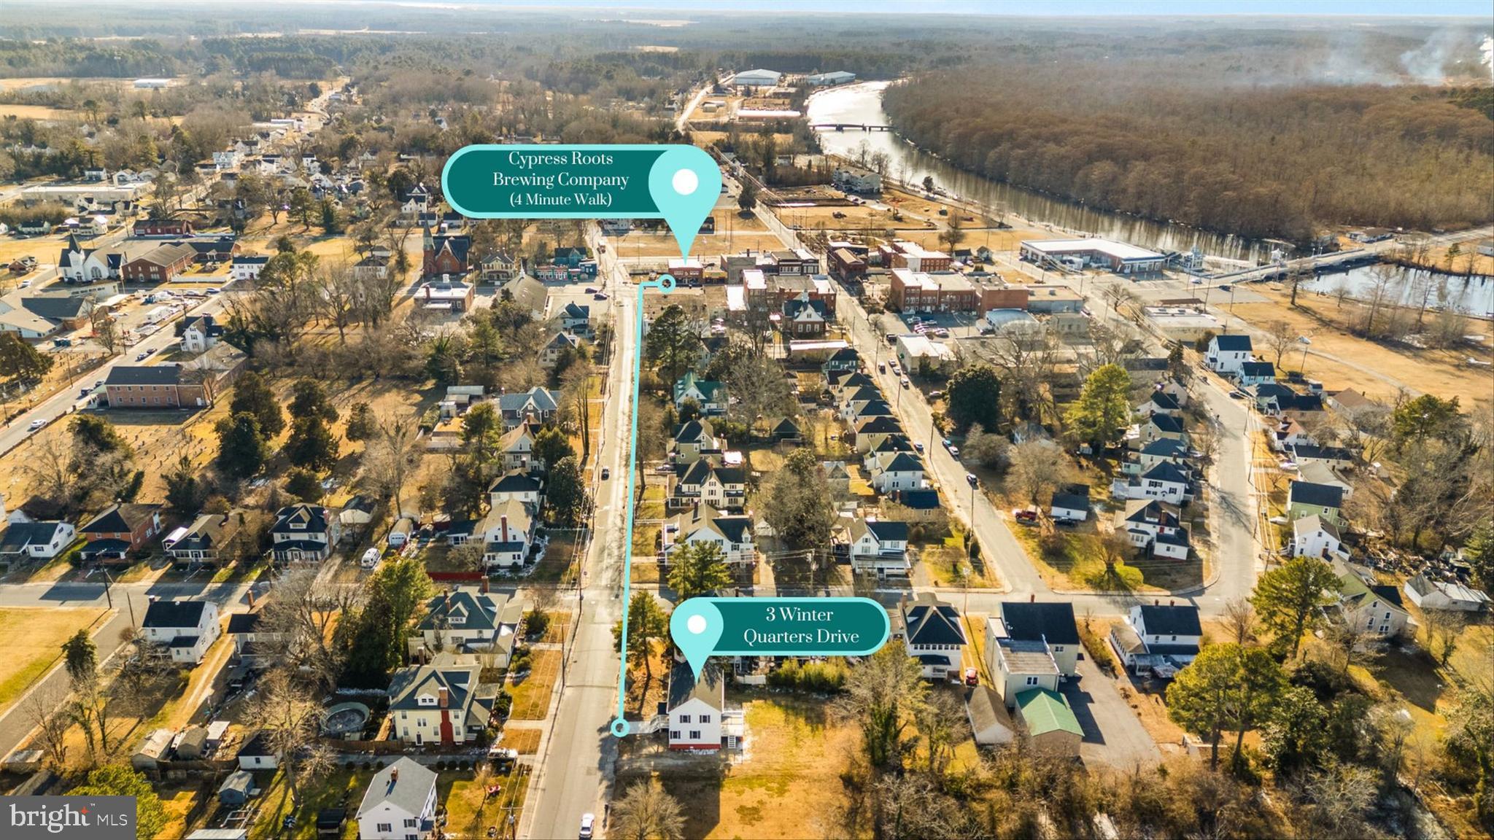
Aerial neighborhood view marking 3 Winter Quarters Drive near the river and downtown landmarks.
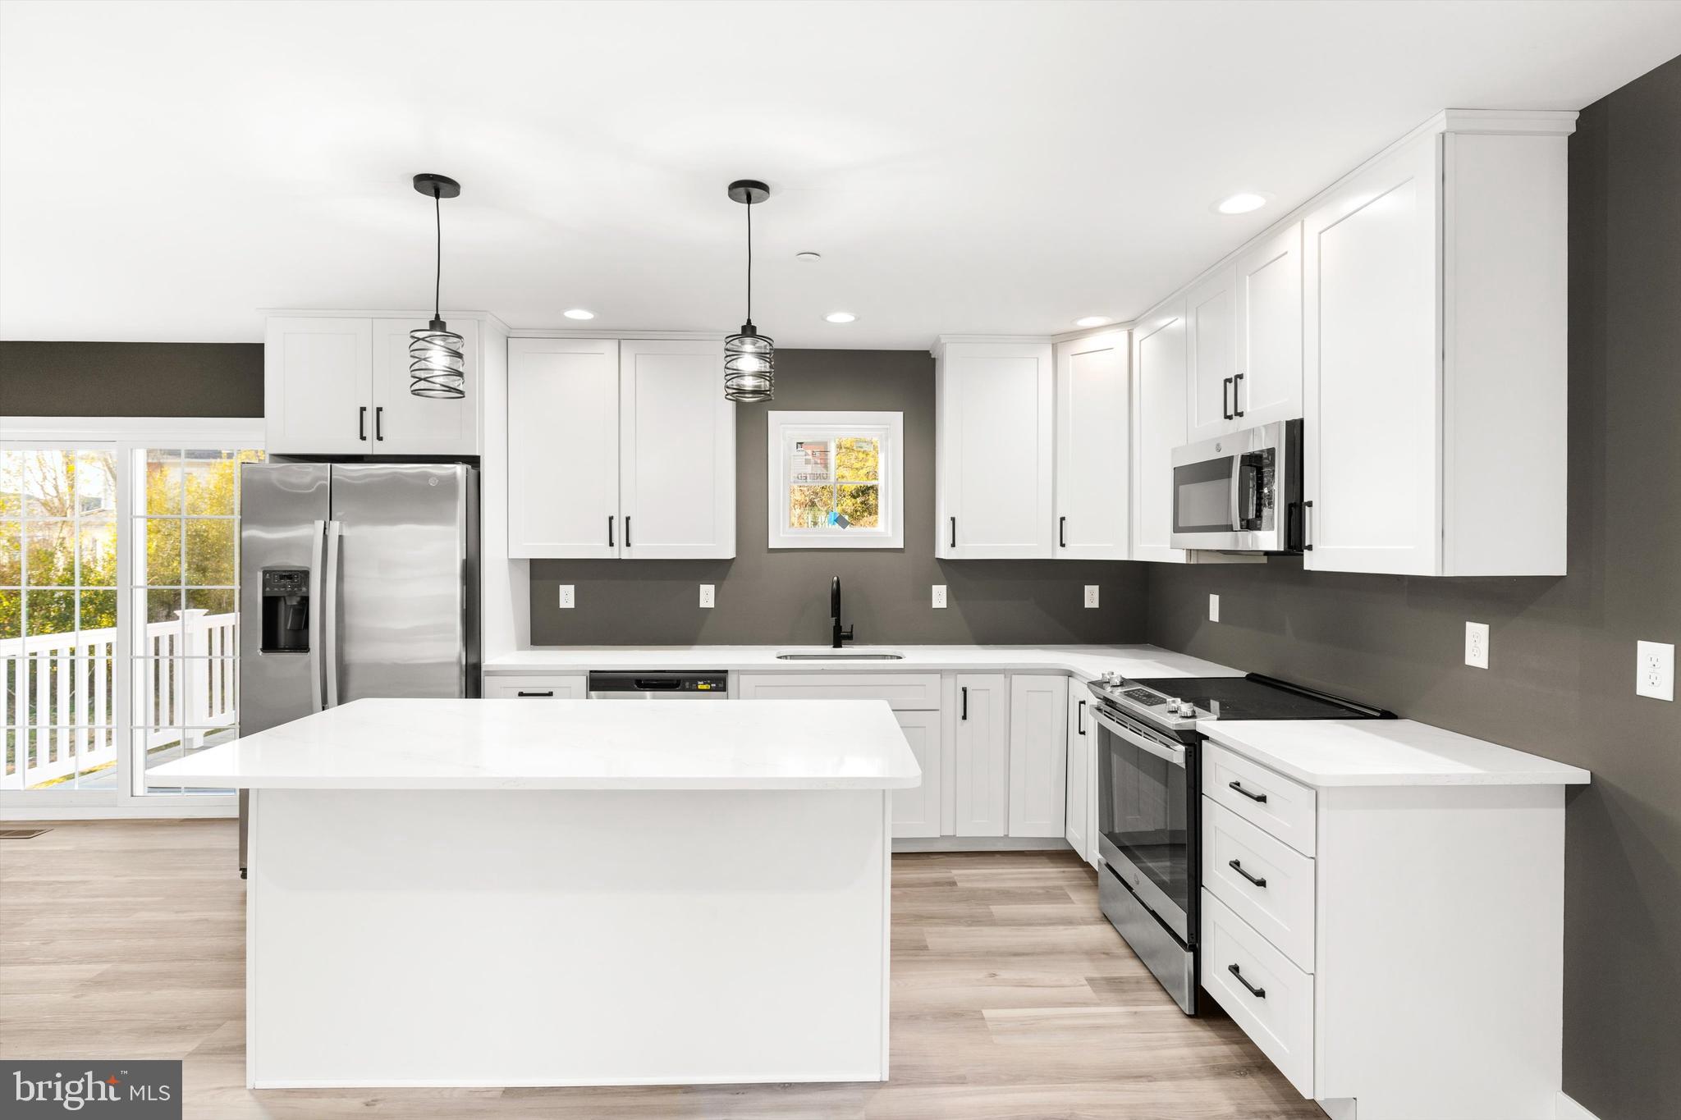
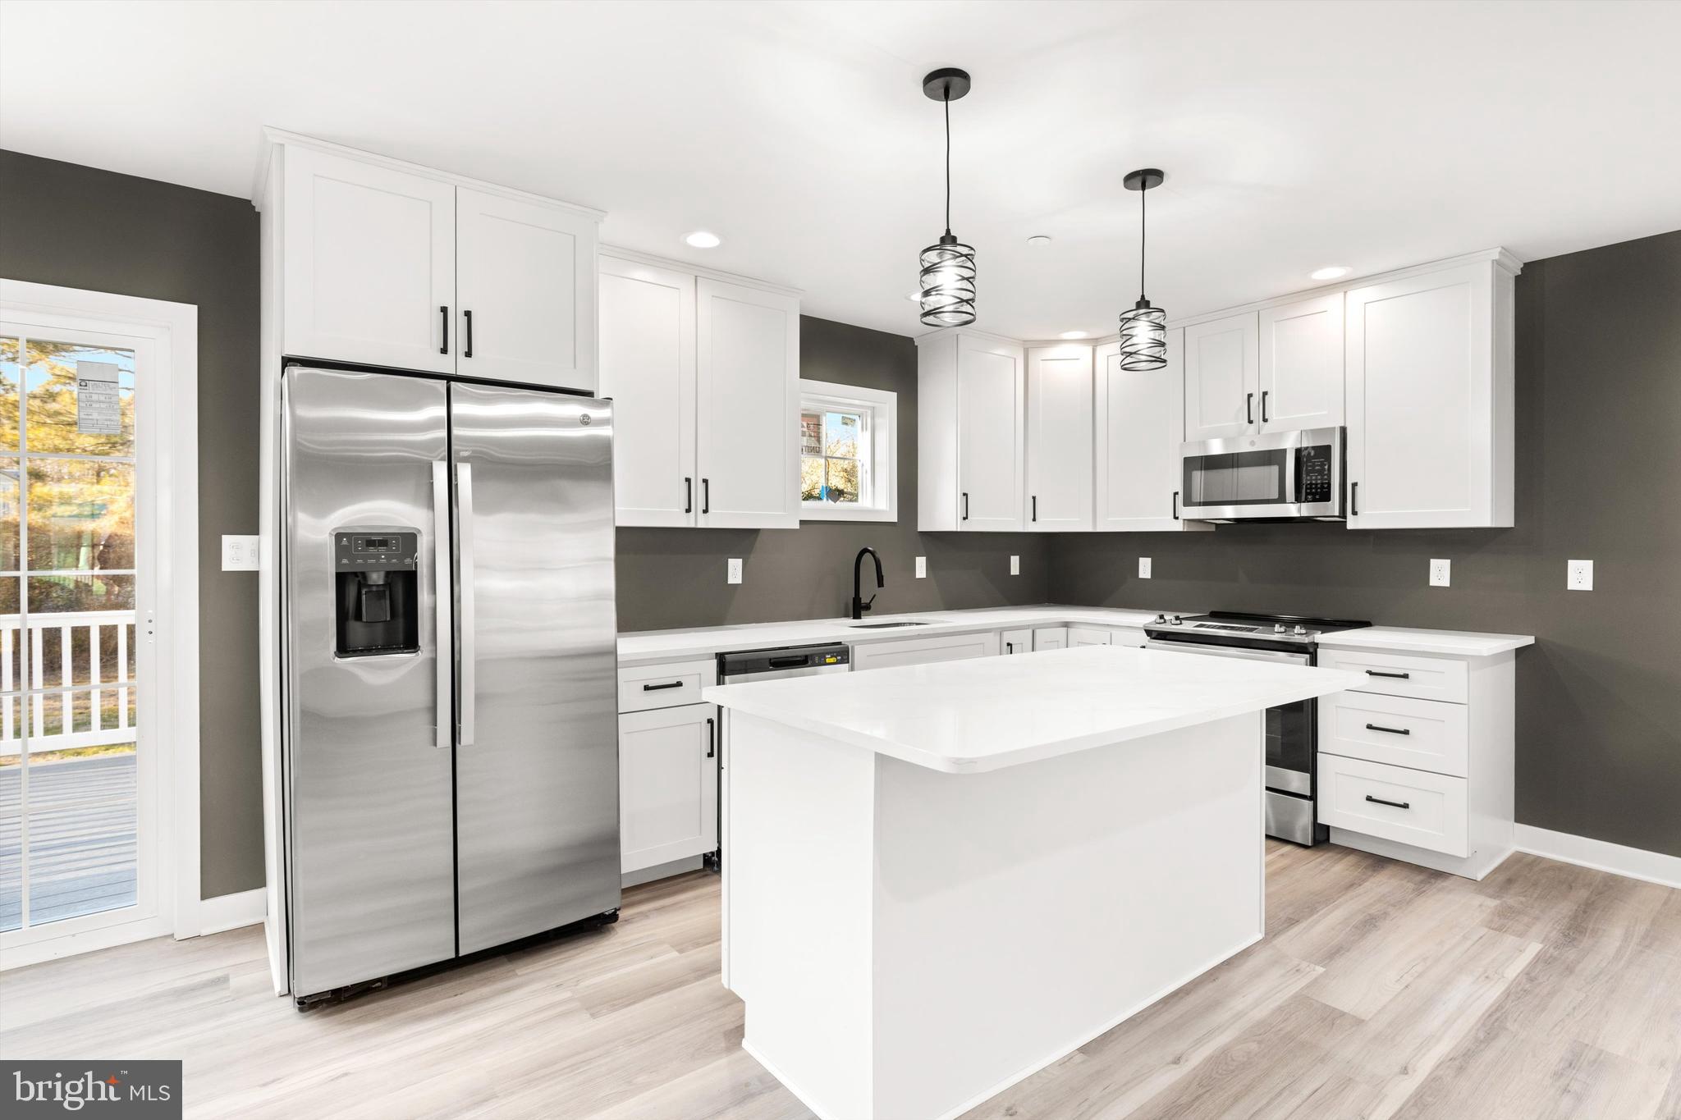
Renovated kitchen with a large white island, shaker cabinets, and stainless steel appliances.
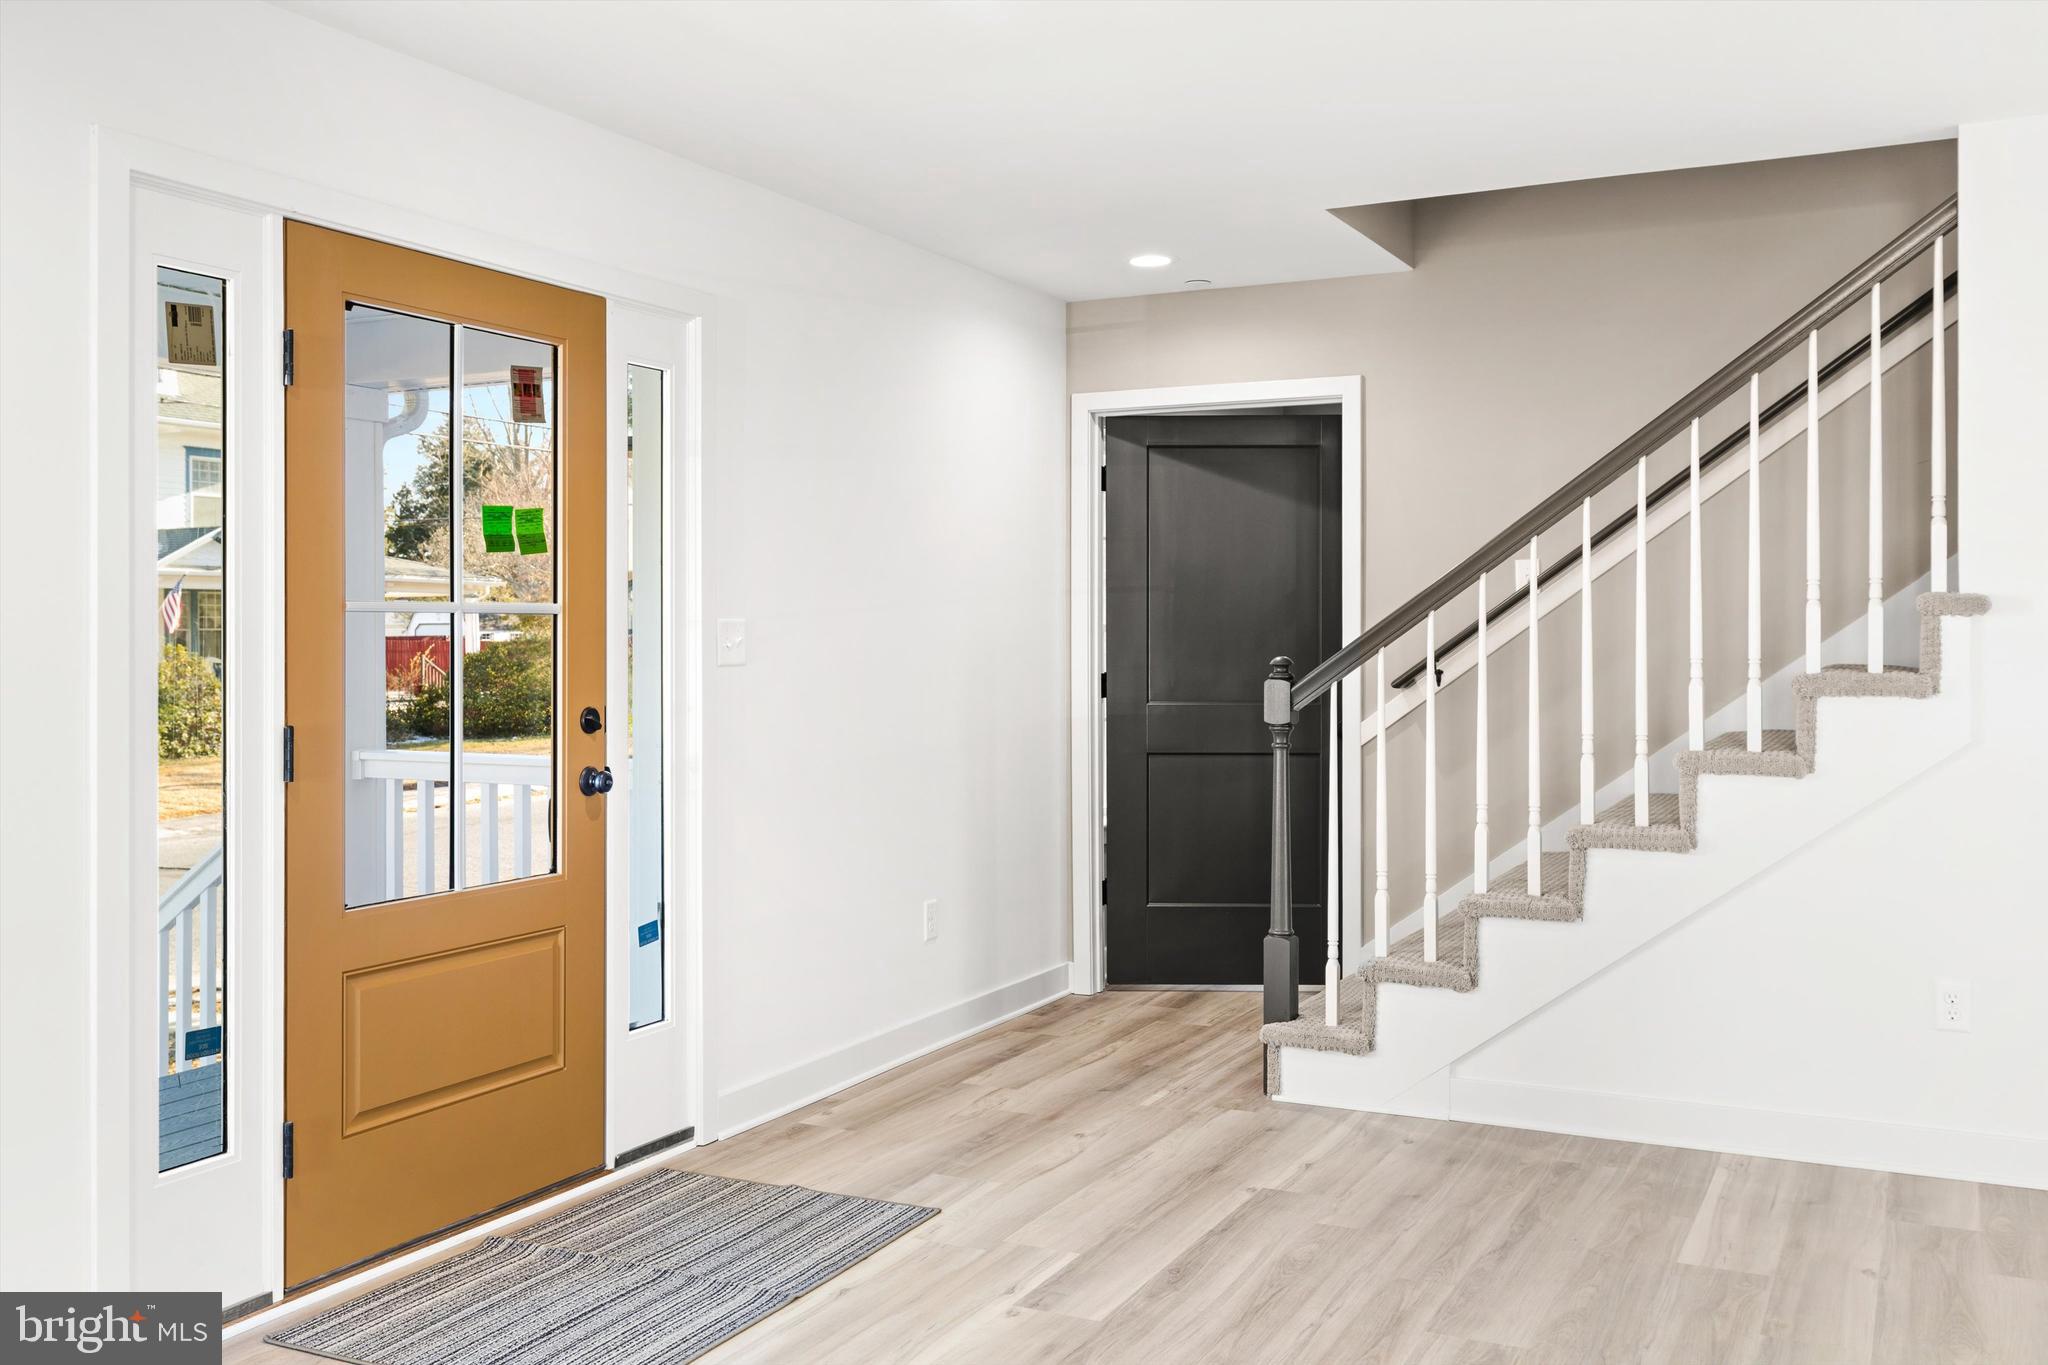
Entry foyer with a mustard-colored glass-paneled front door and a carpeted staircase.
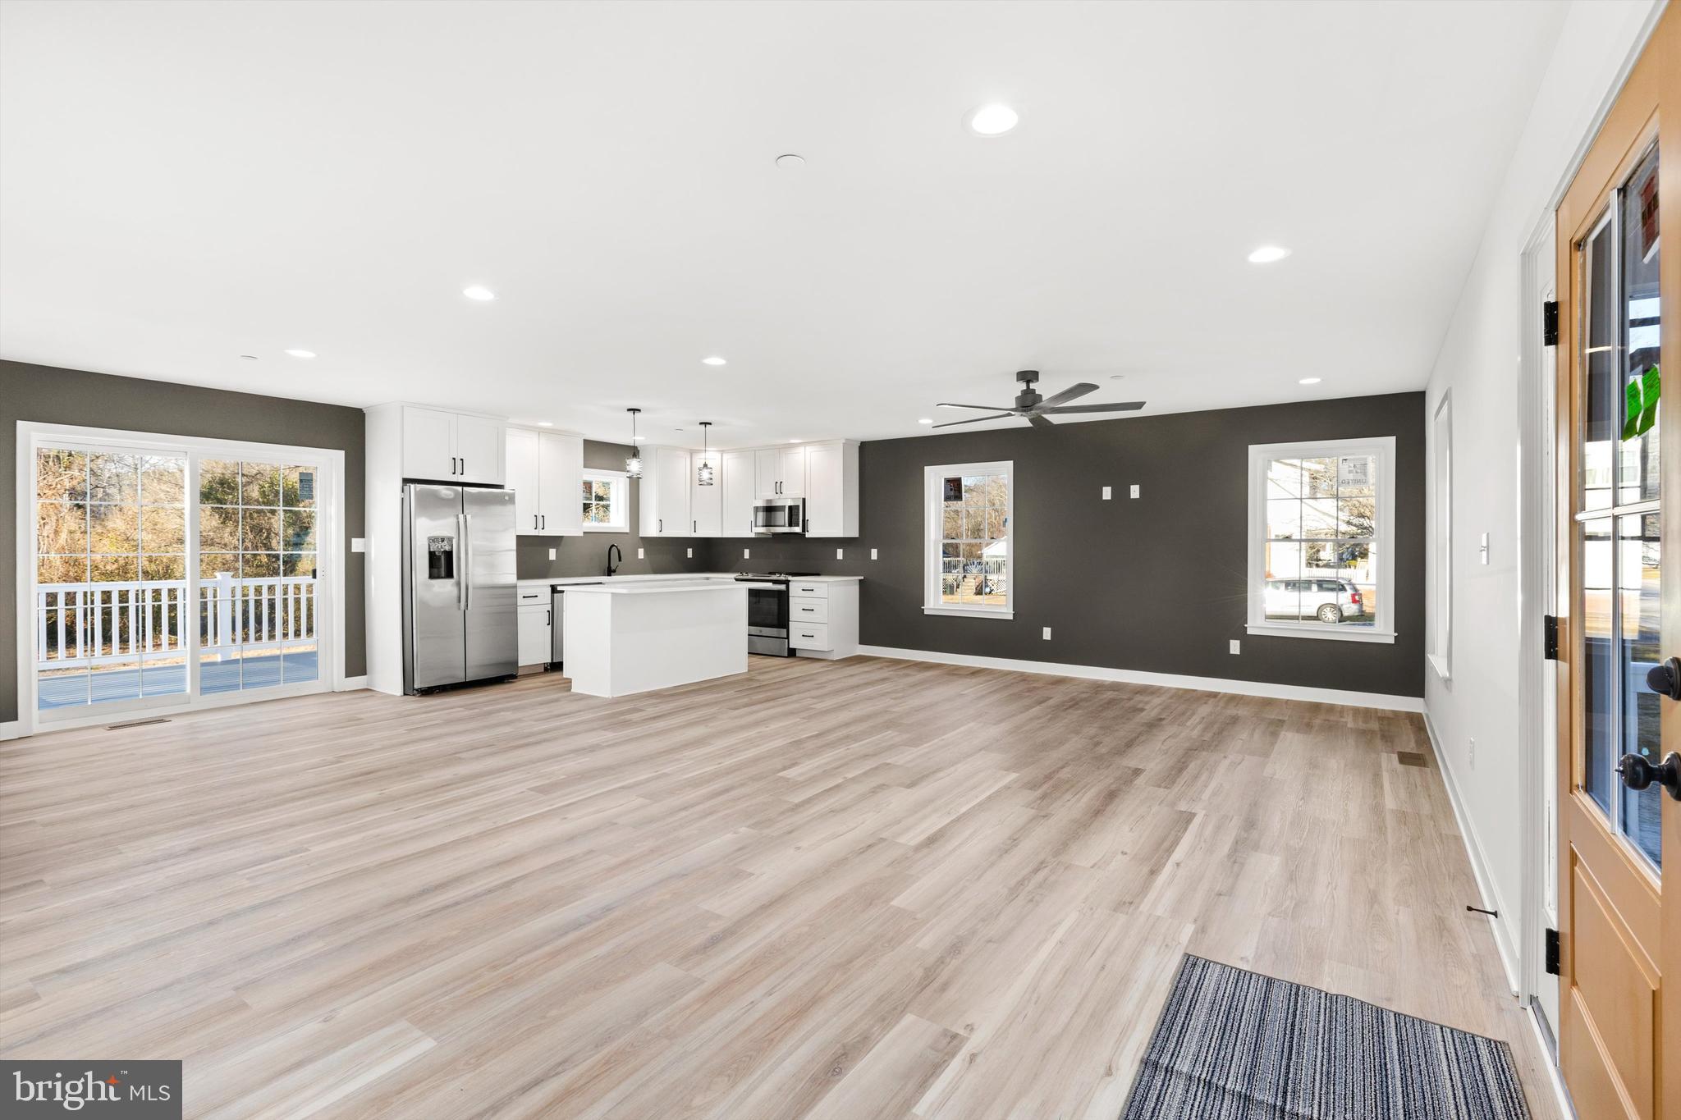
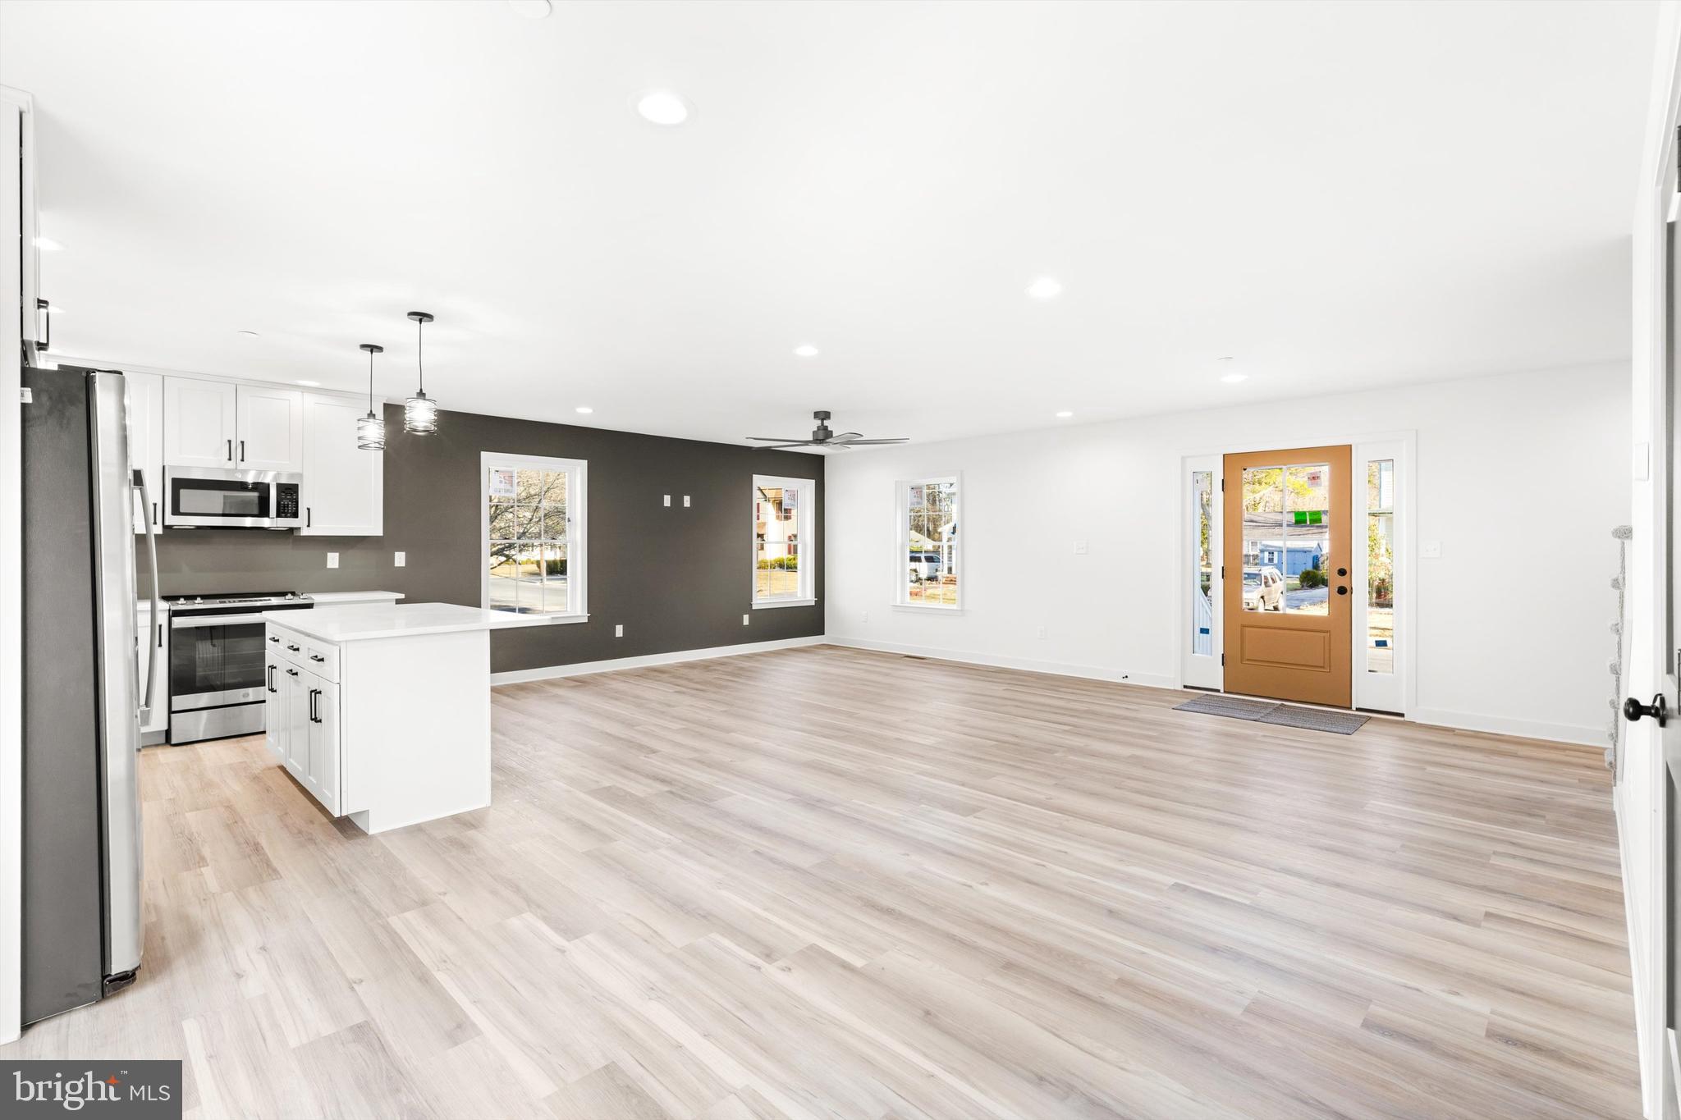
Open-plan kitchen and living area with white cabinetry, stainless appliances, and light wood-look floors.
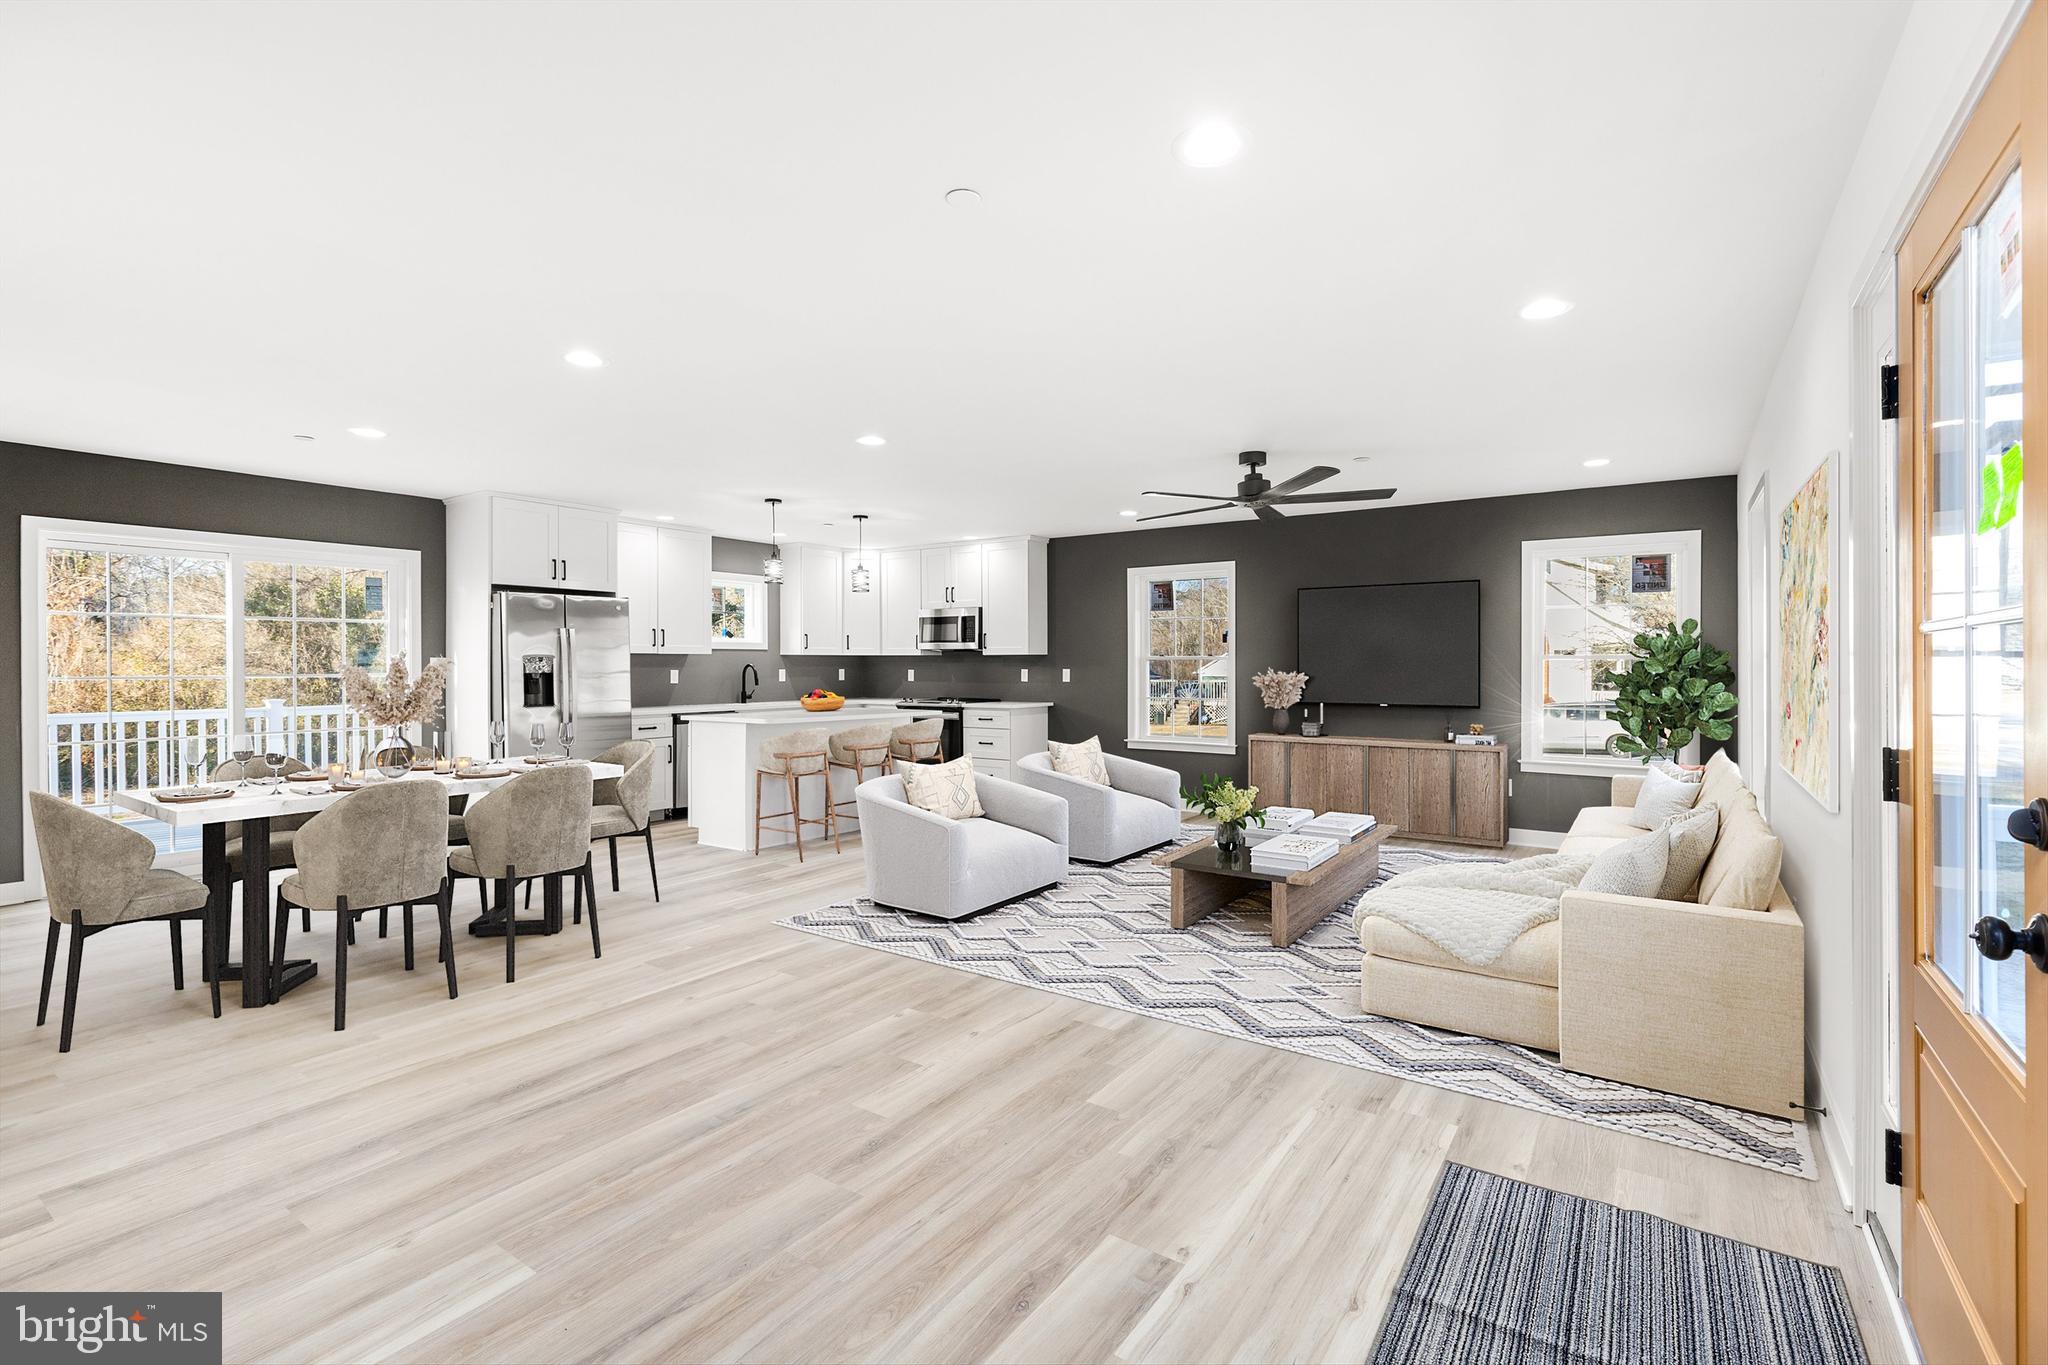
Open-plan living room and kitchen with white cabinetry, dining area, and large windows.
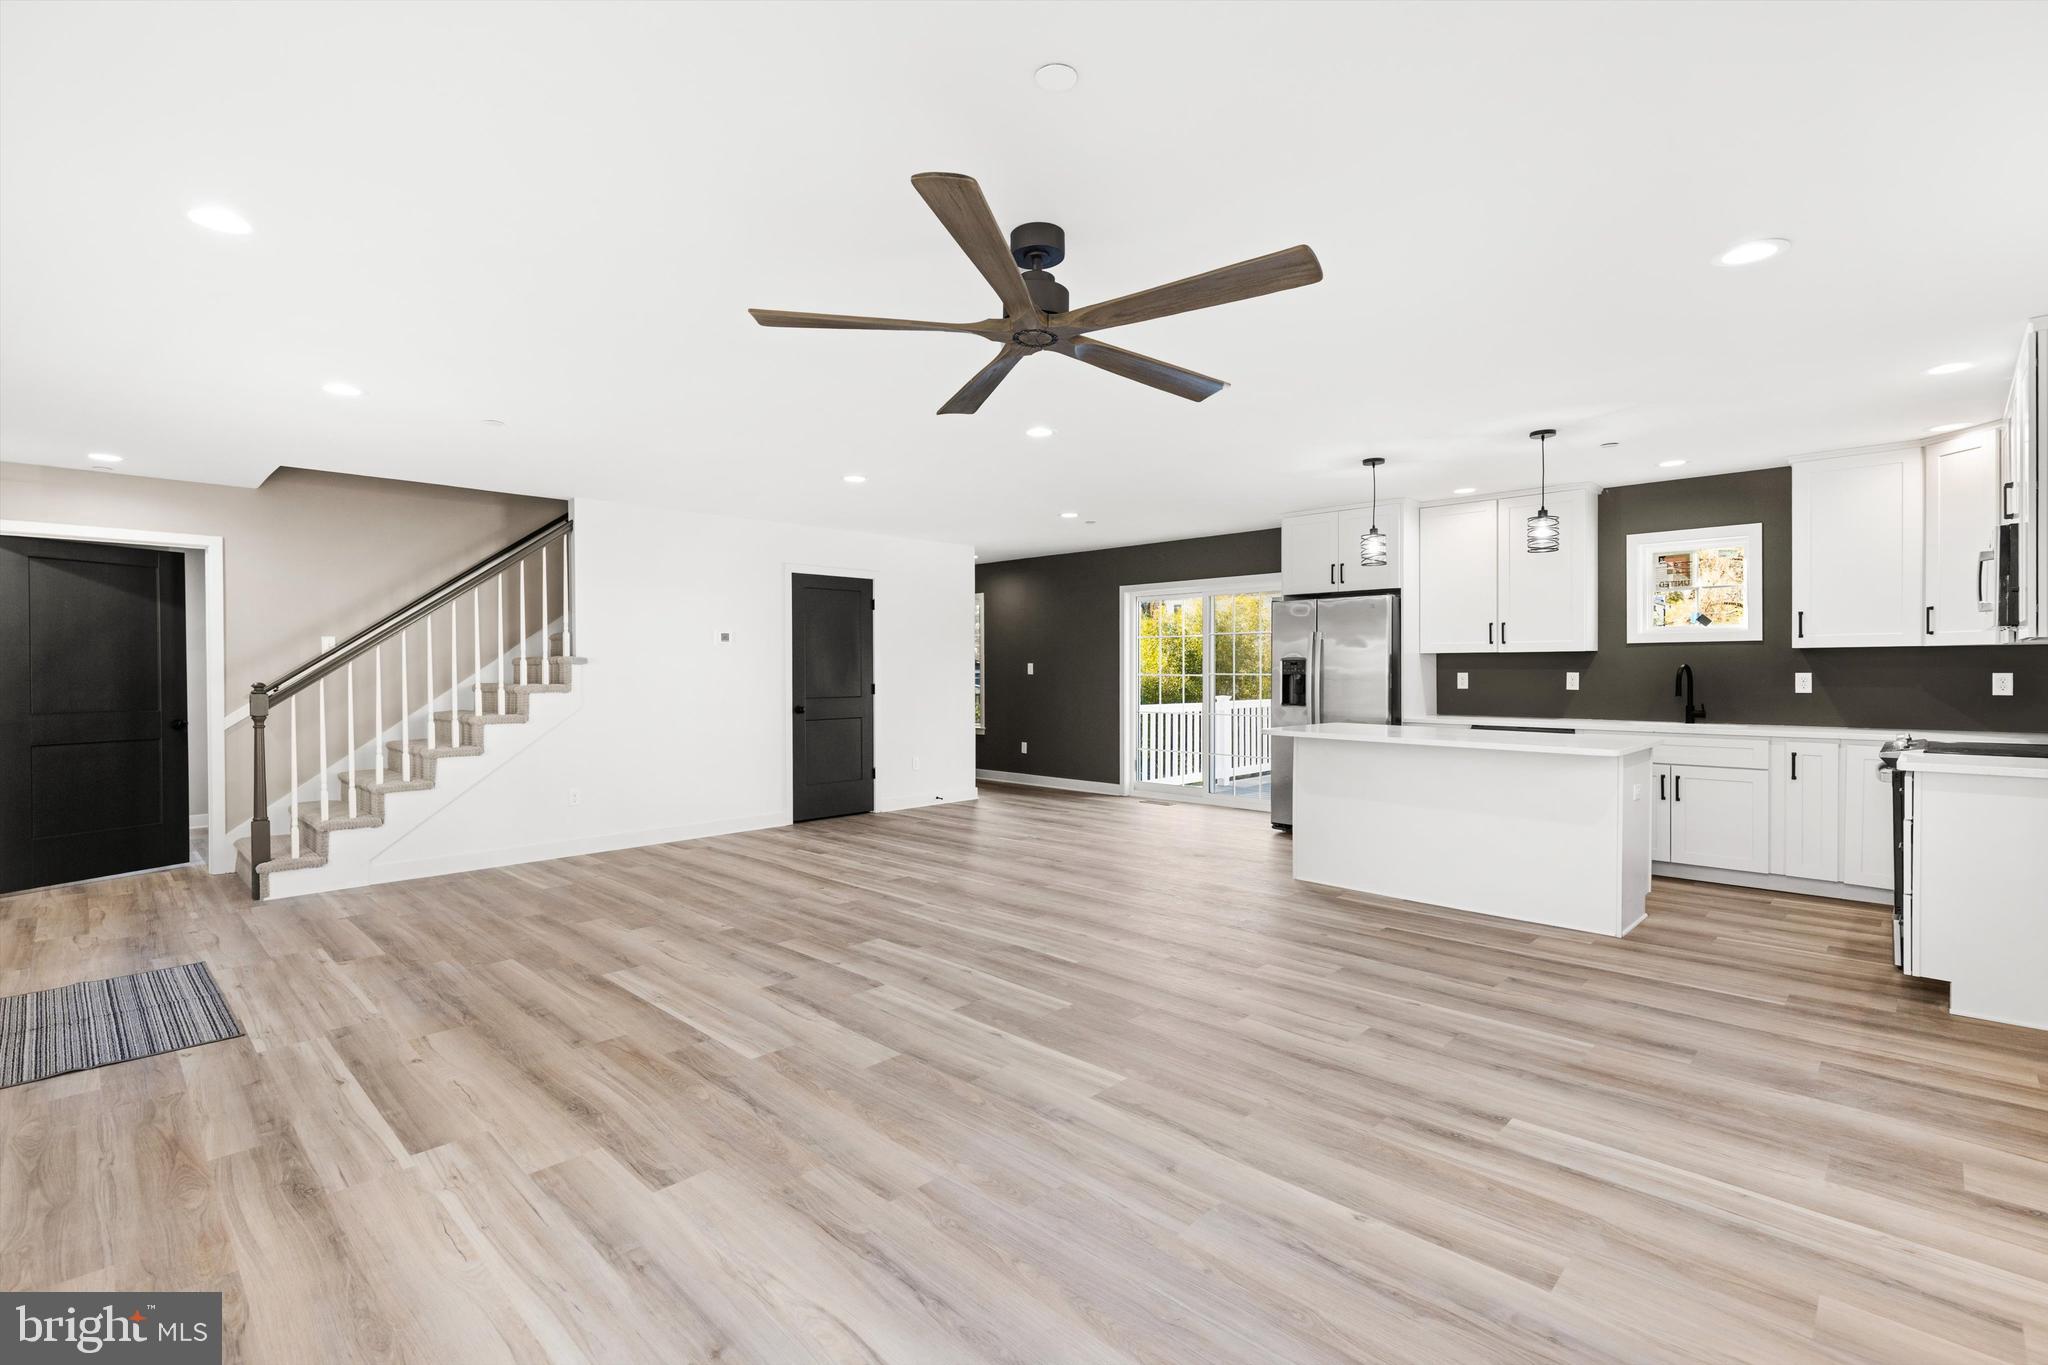
Open kitchen and living area with a large island, white cabinets, and staircase.
Kitchen with white cabinets, stainless steel appliances, and a large central island.
Open-plan kitchen and living area with a white island, stainless appliances, pale flooring, and wood-toned front door.
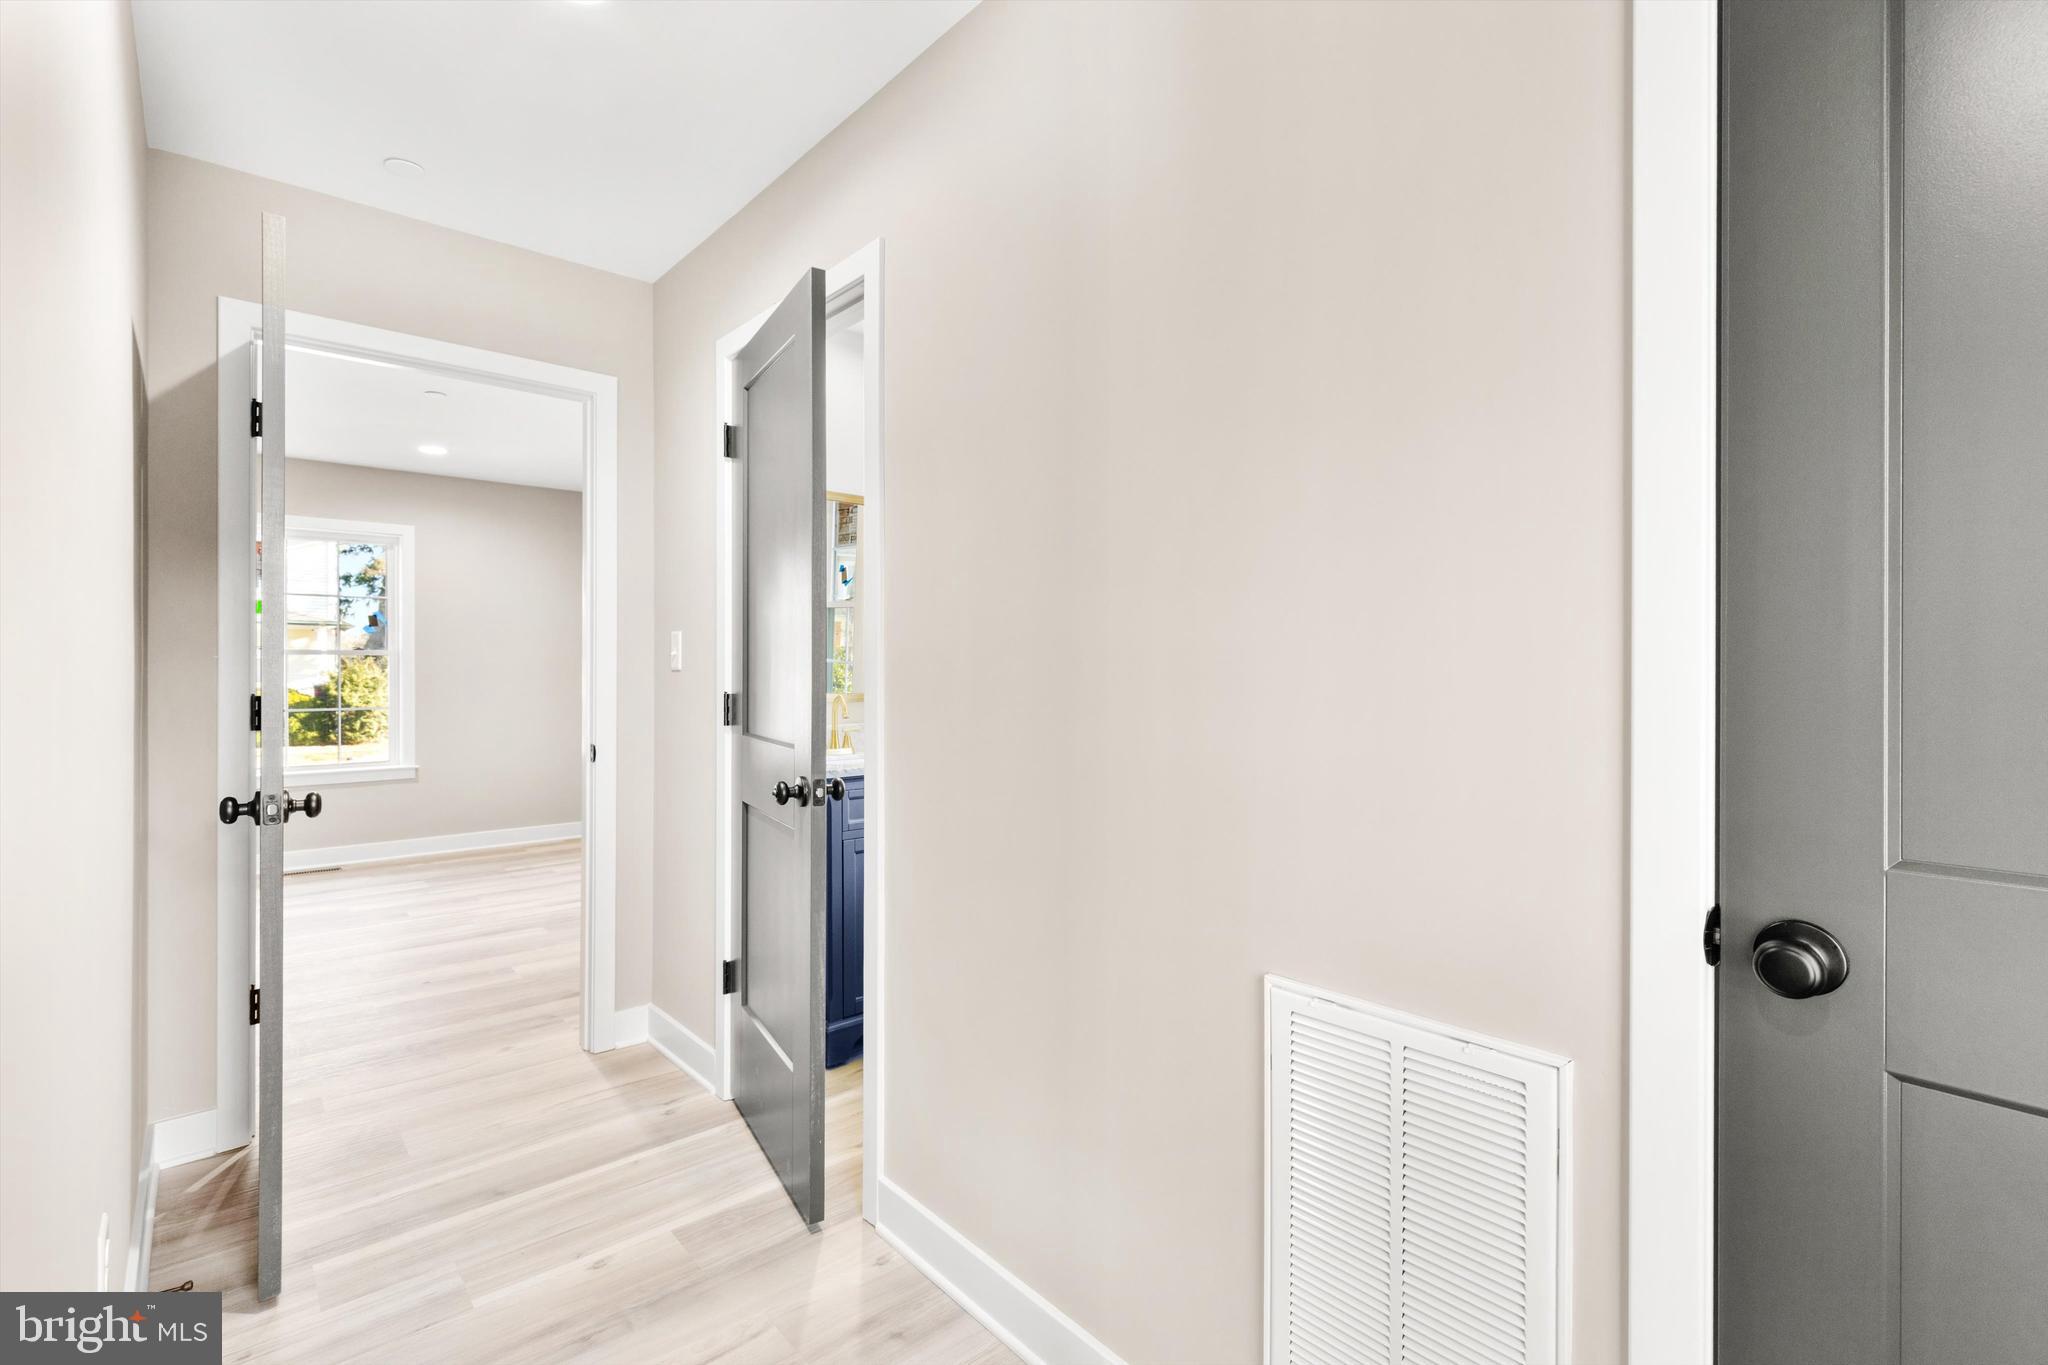
Hallway with pale flooring, open gray doors, and a glimpse of blue kitchen cabinetry.
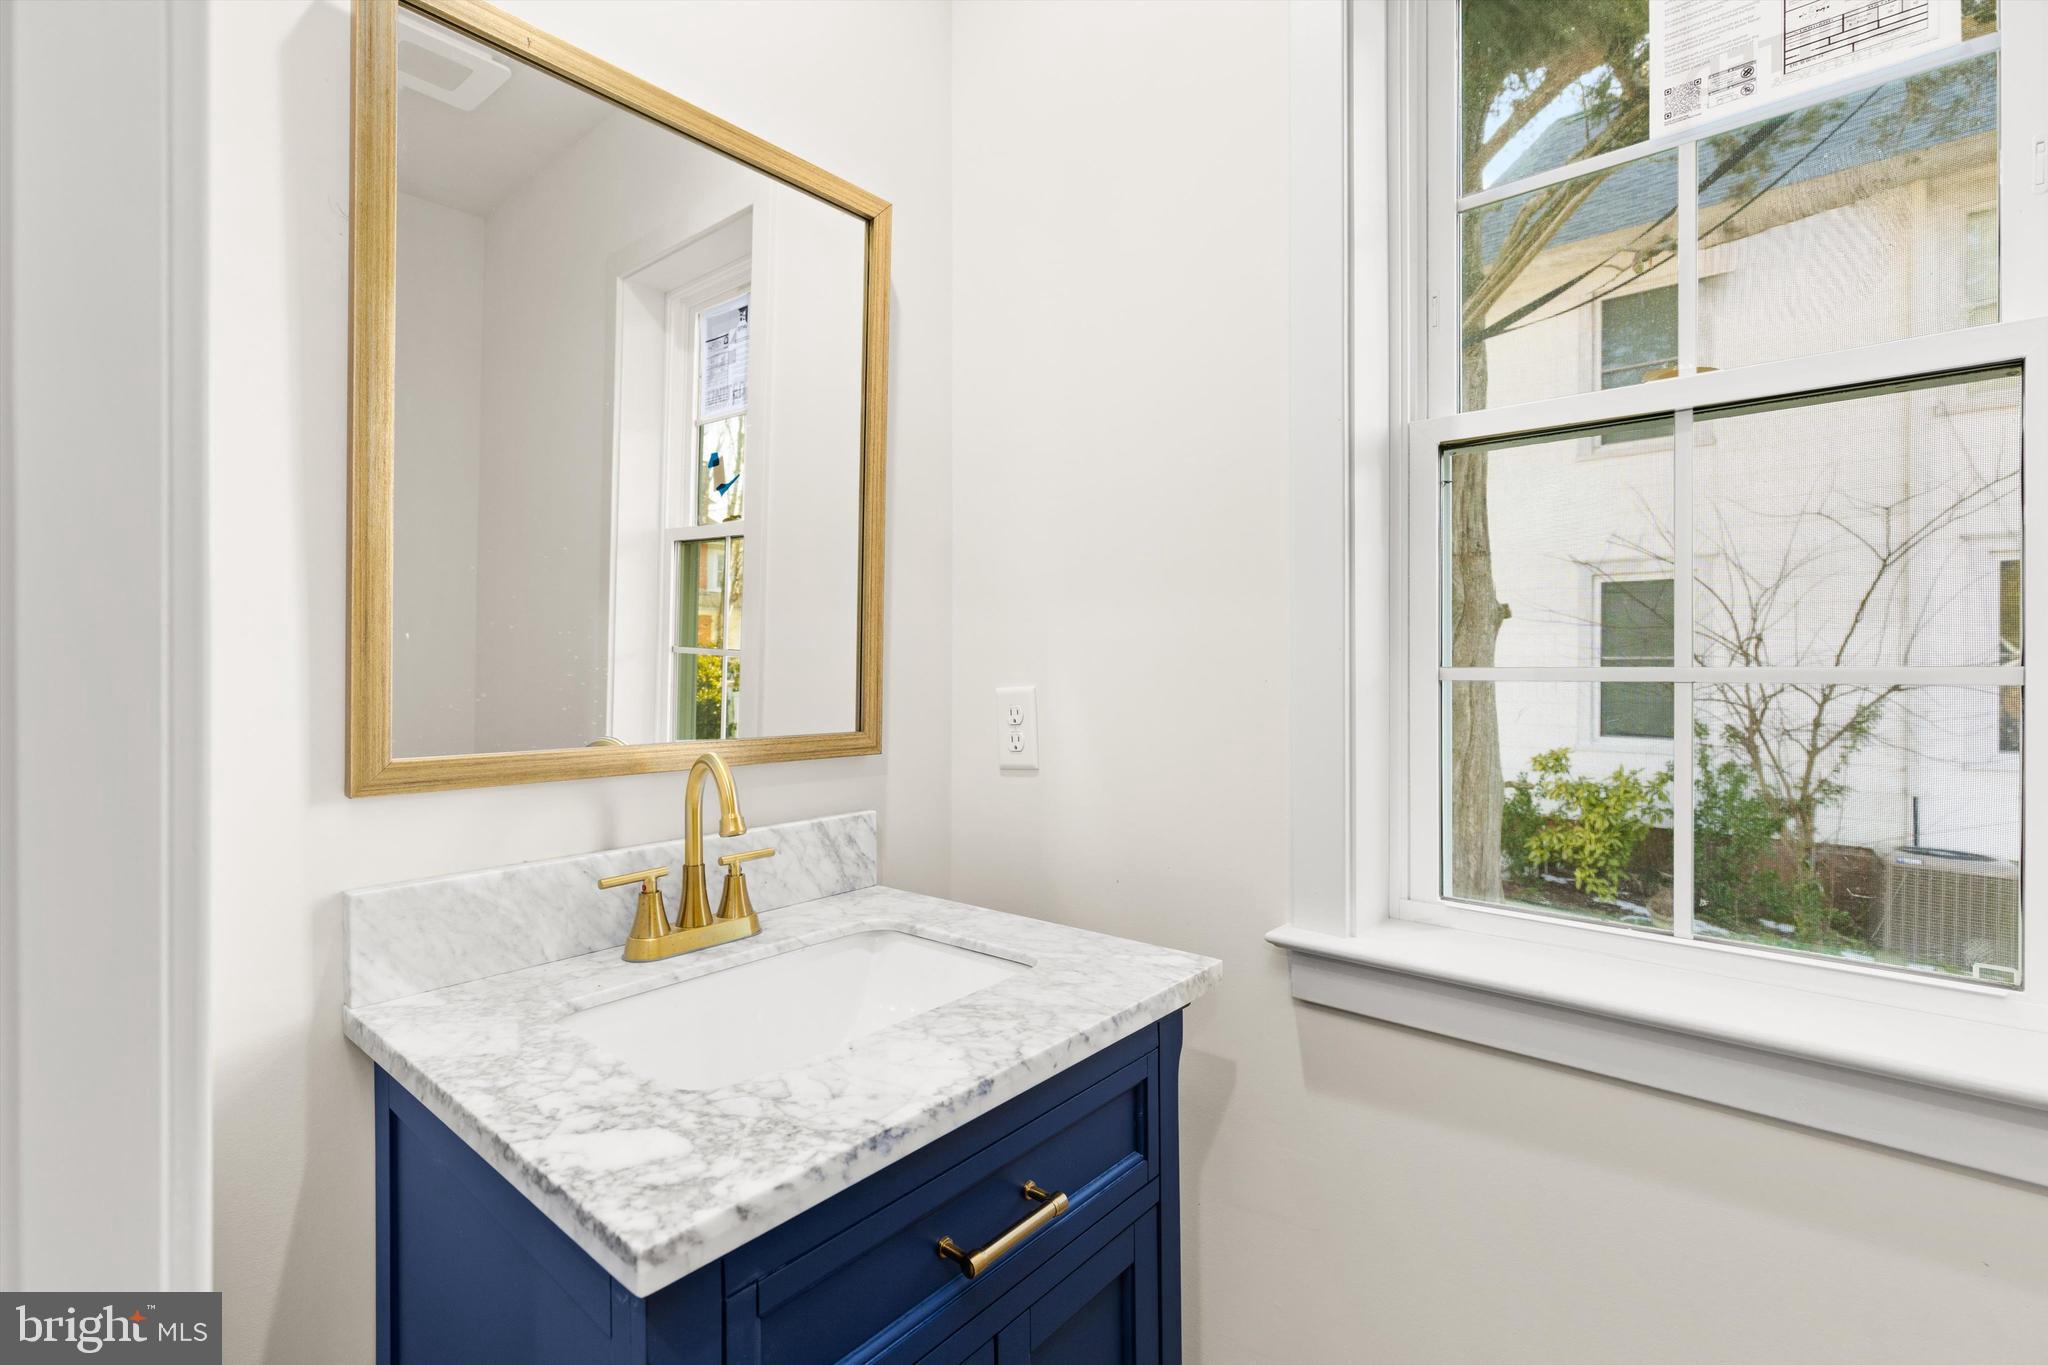
Bathroom vanity with a marble countertop, navy-blue cabinet, brass faucet, and large window.
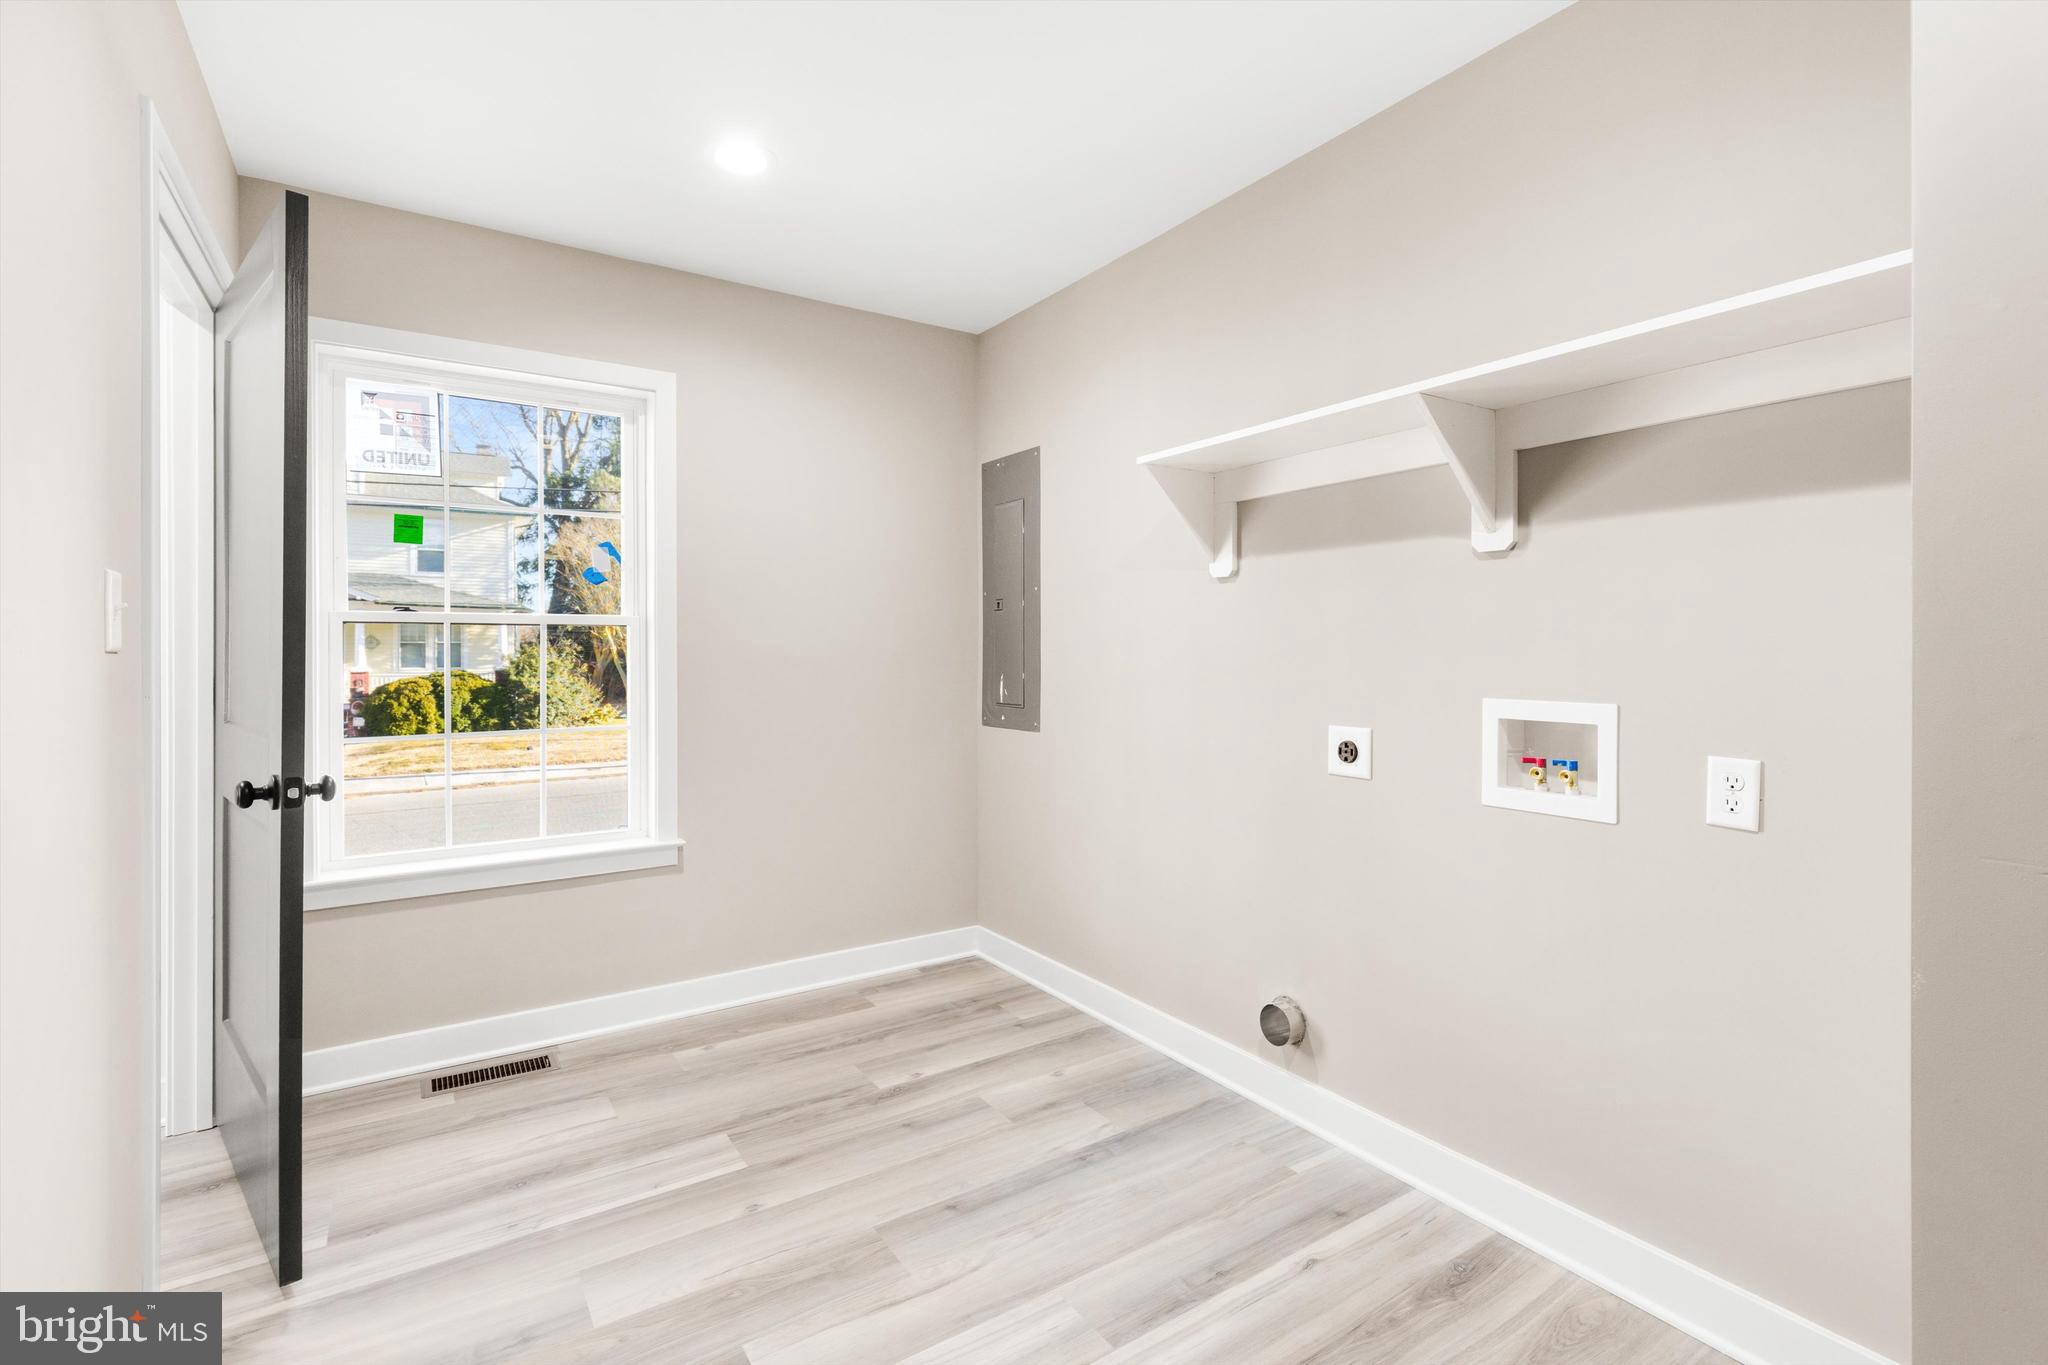
Empty laundry room with a long wall shelf, laundry hookups, and light wood-look flooring.
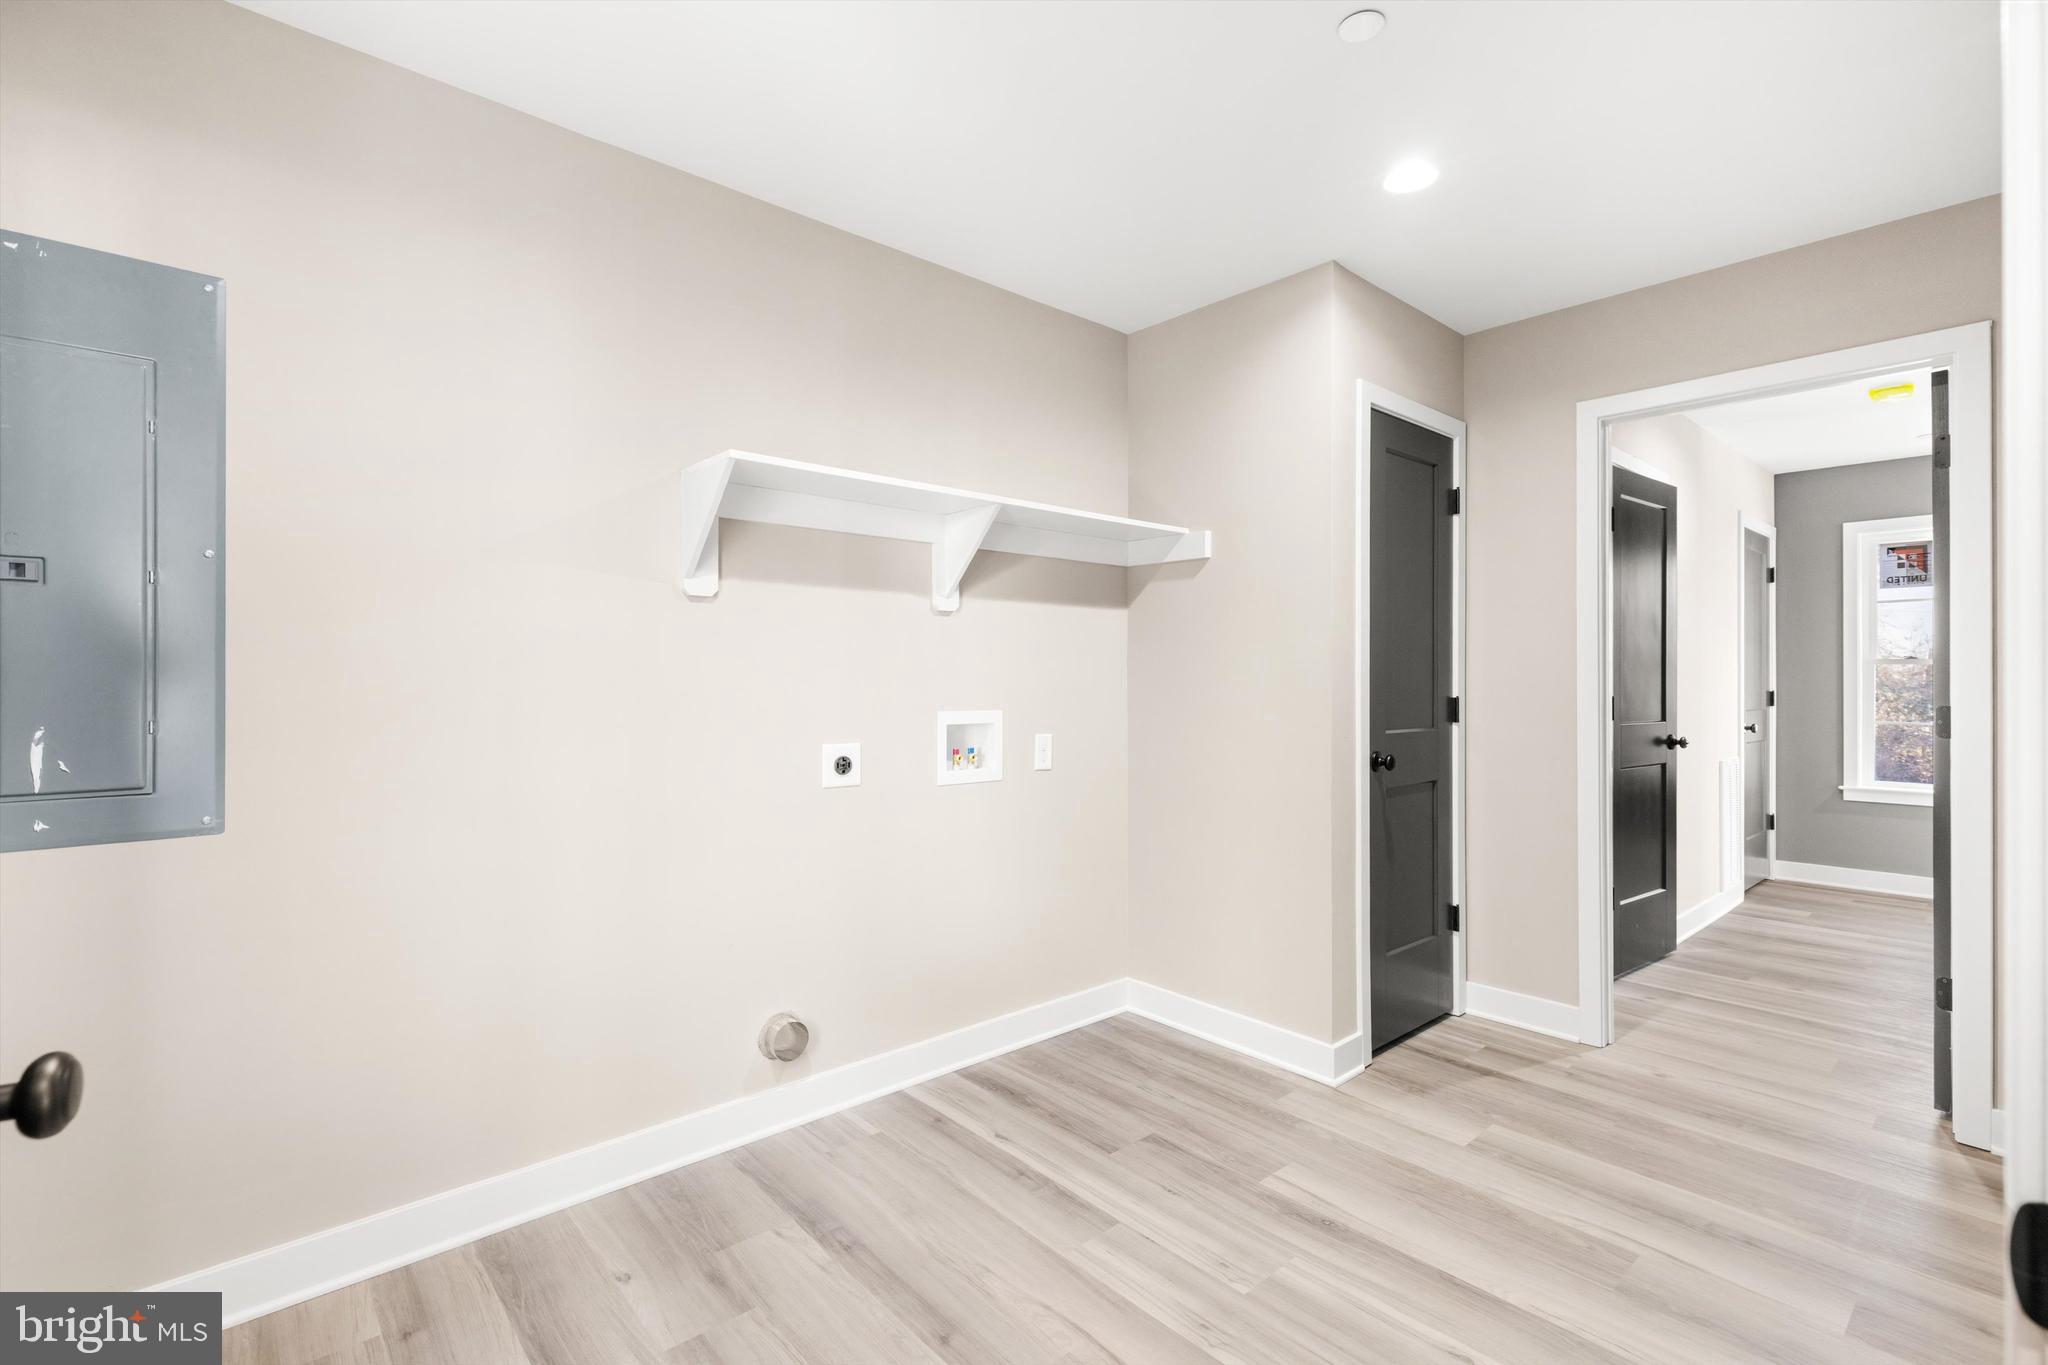
Empty utility room with a wall shelf, electrical panel, and hallway beyond dark doors.
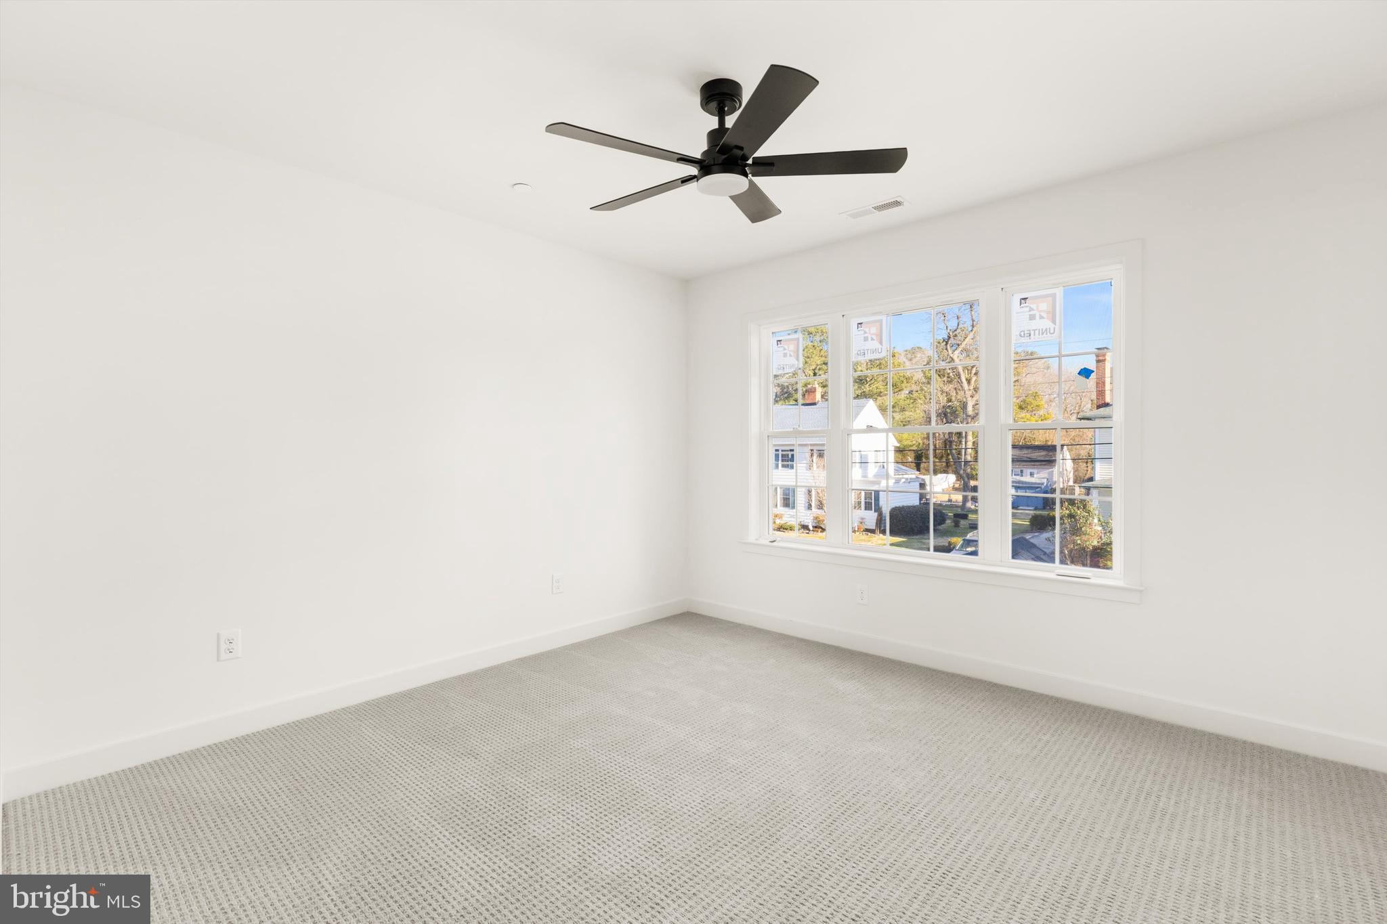
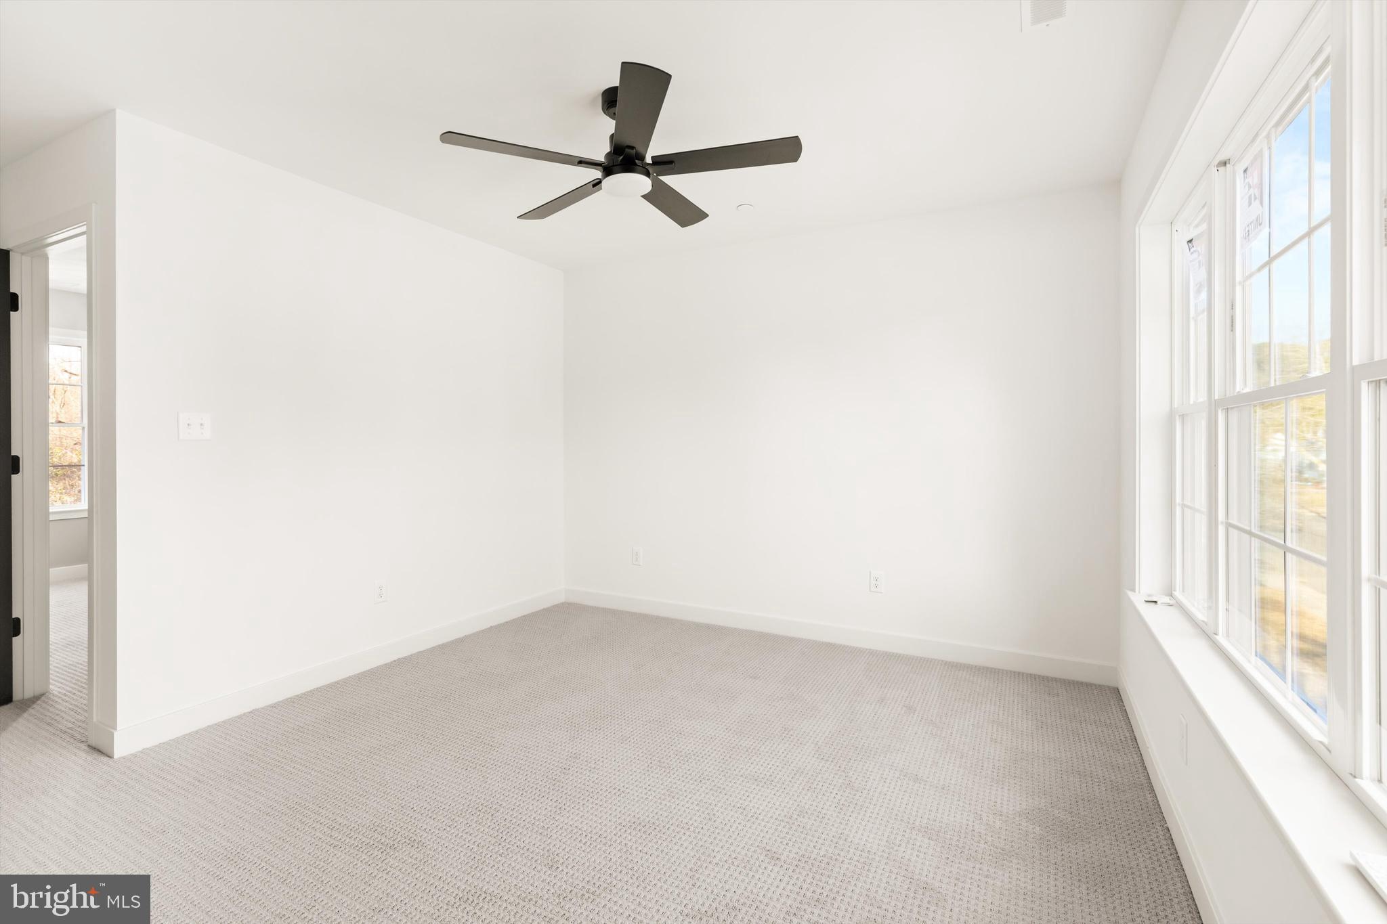
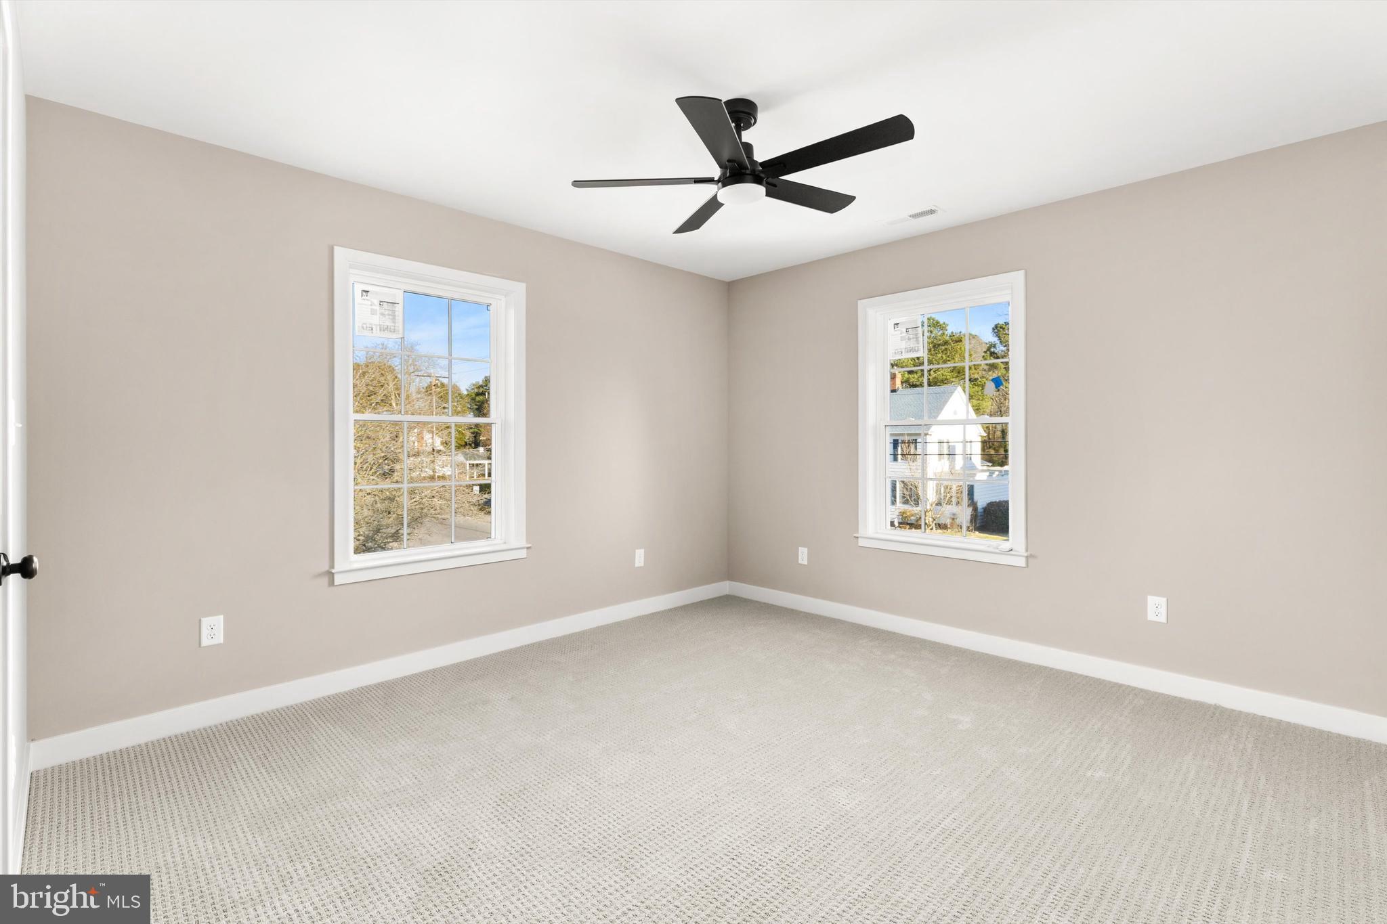
Empty bedroom with a black ceiling fan, patterned carpet, and wide windows overlooking neighboring homes.
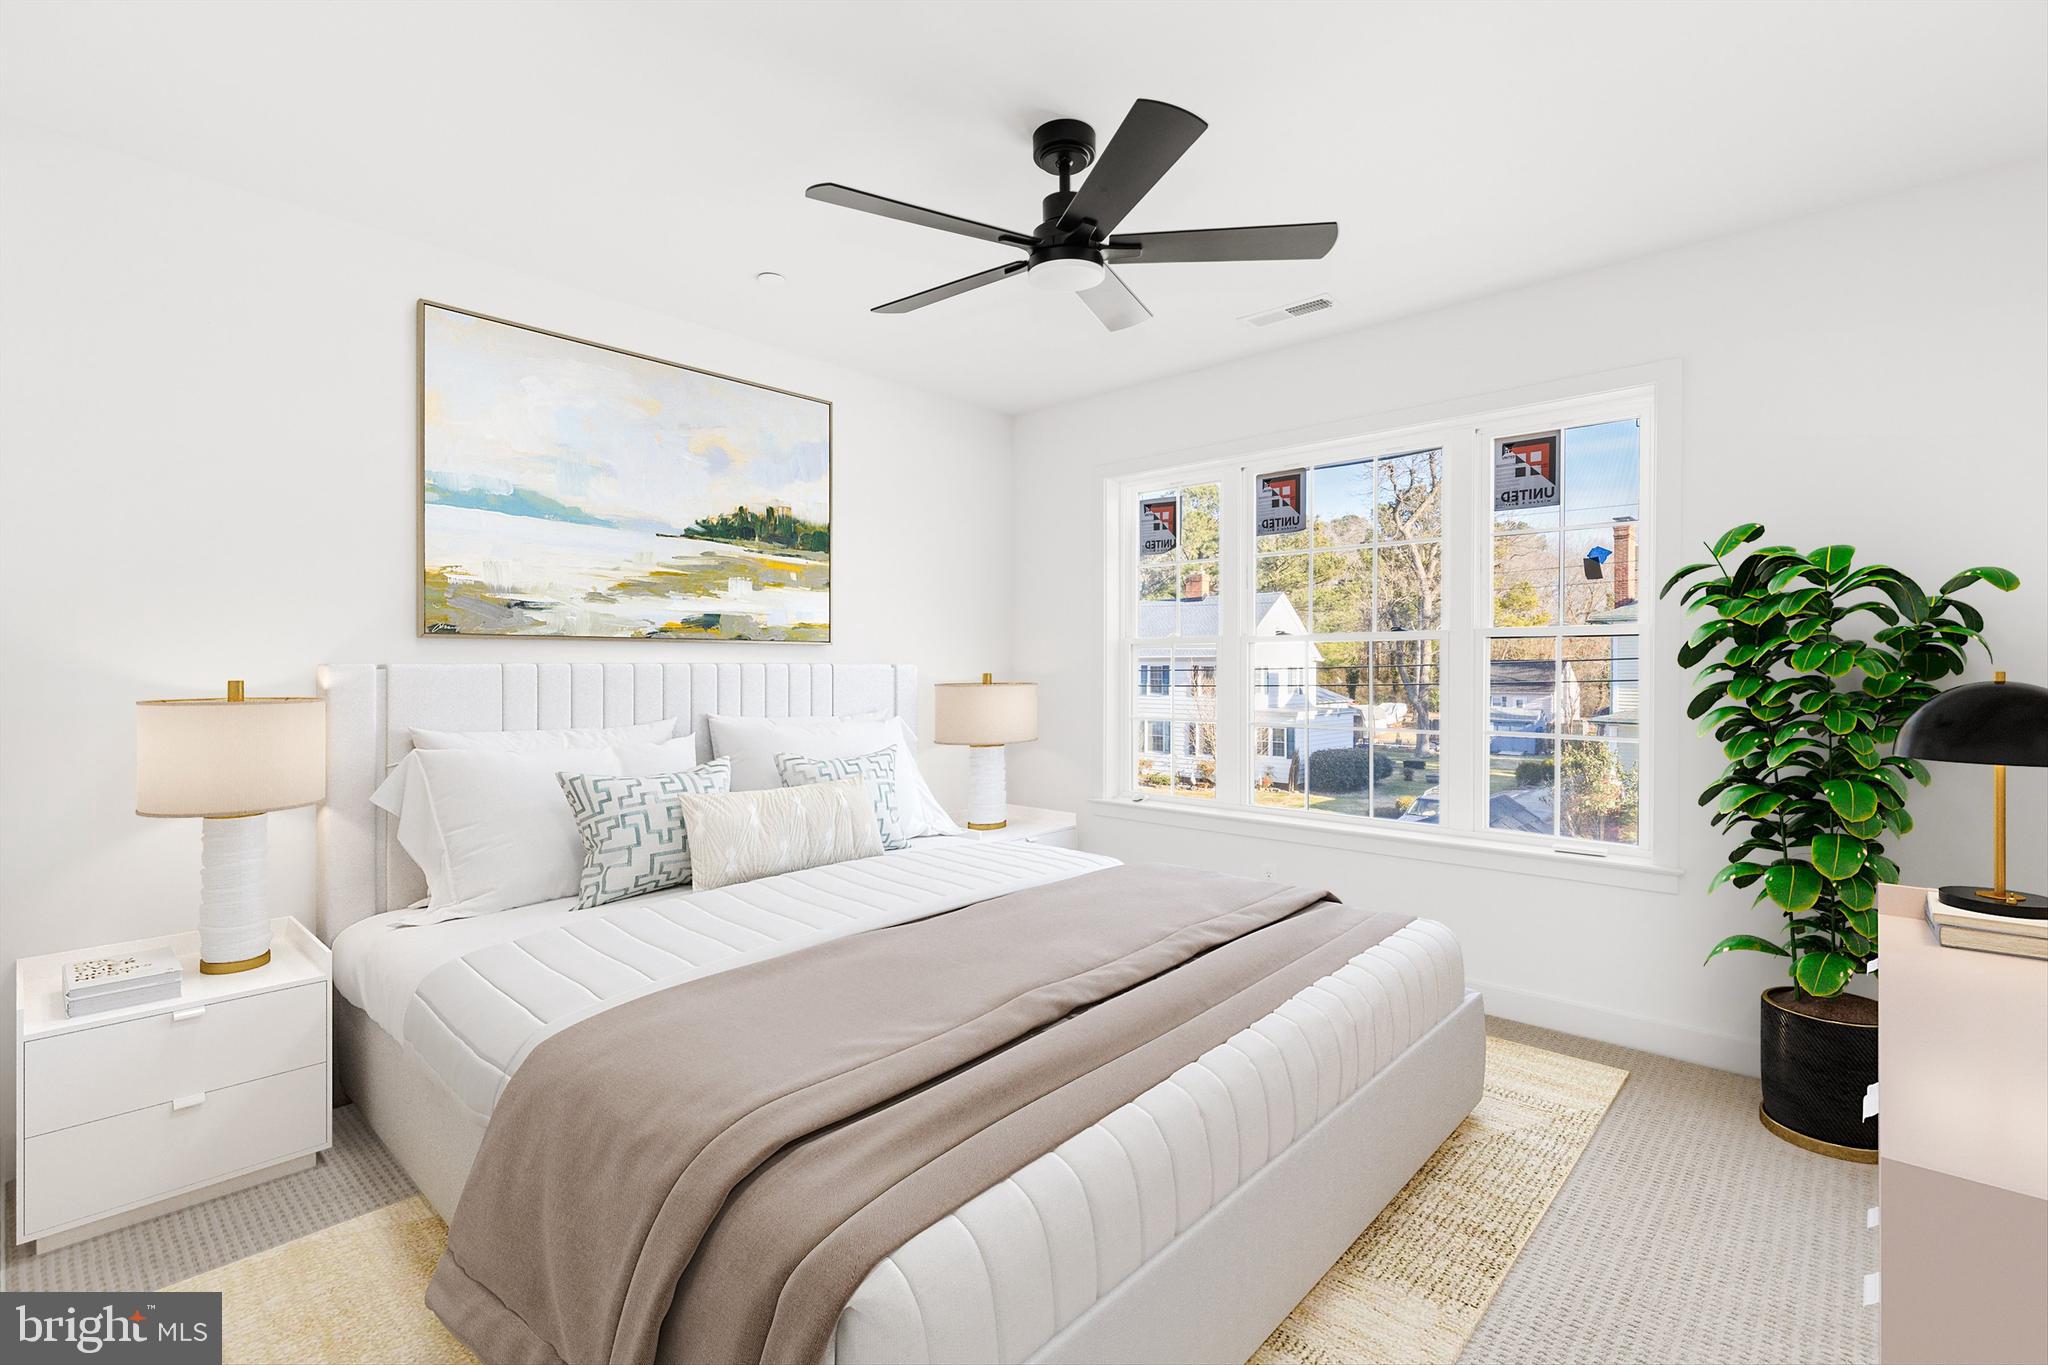
Staged bedroom with a white upholstered bed, taupe blanket, and wide windows beside a leafy potted plant.
Empty carpeted room with a dark ceiling fan and large windows.
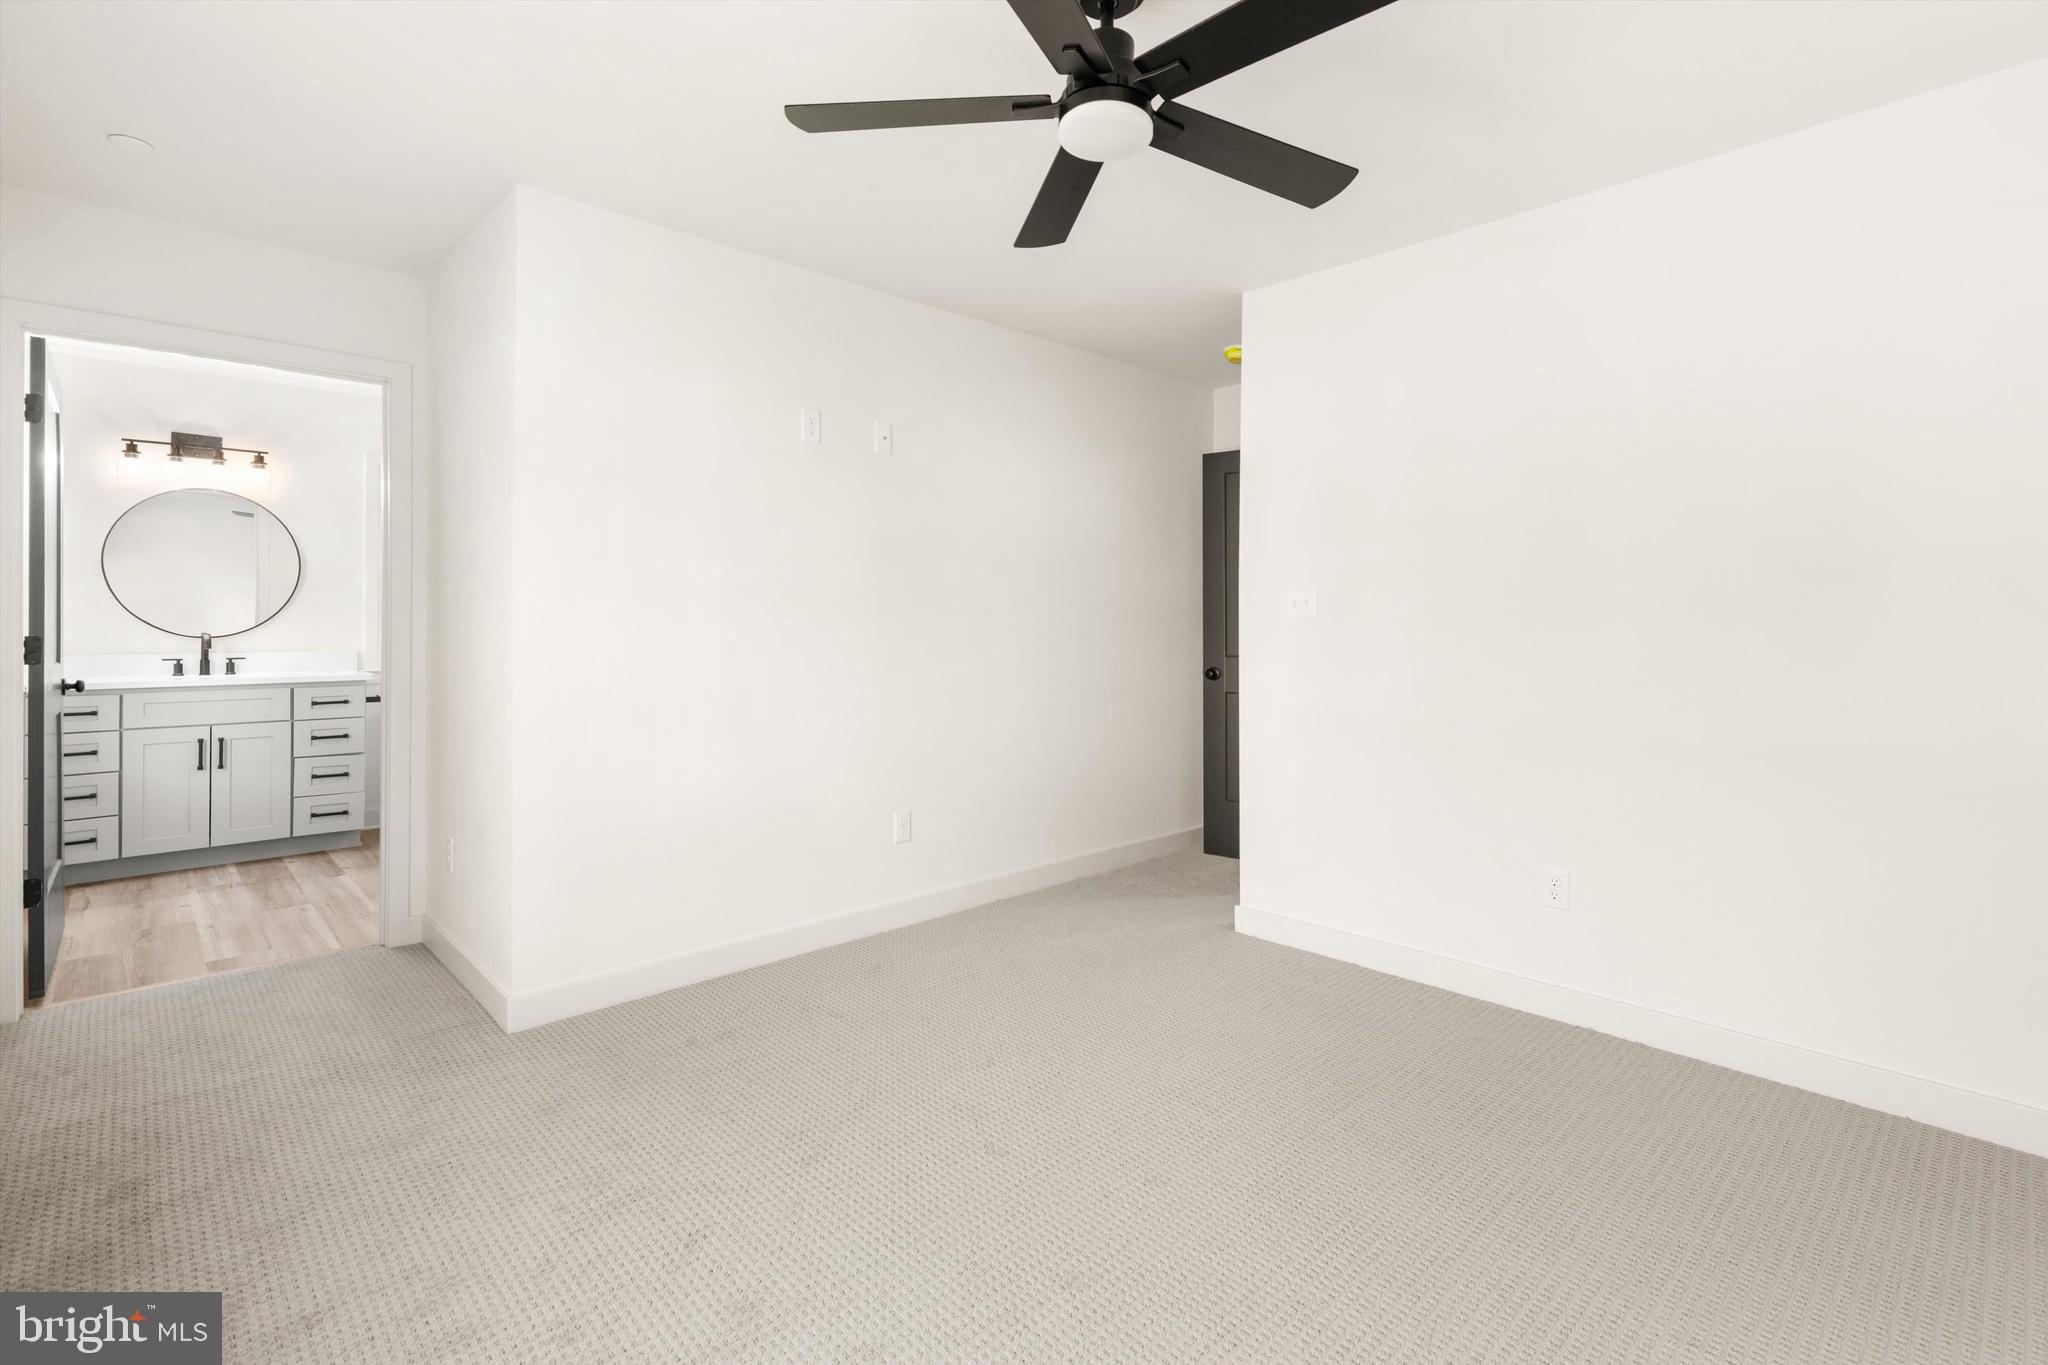
Empty carpeted bedroom with a black ceiling fan and an adjacent bathroom vanity.
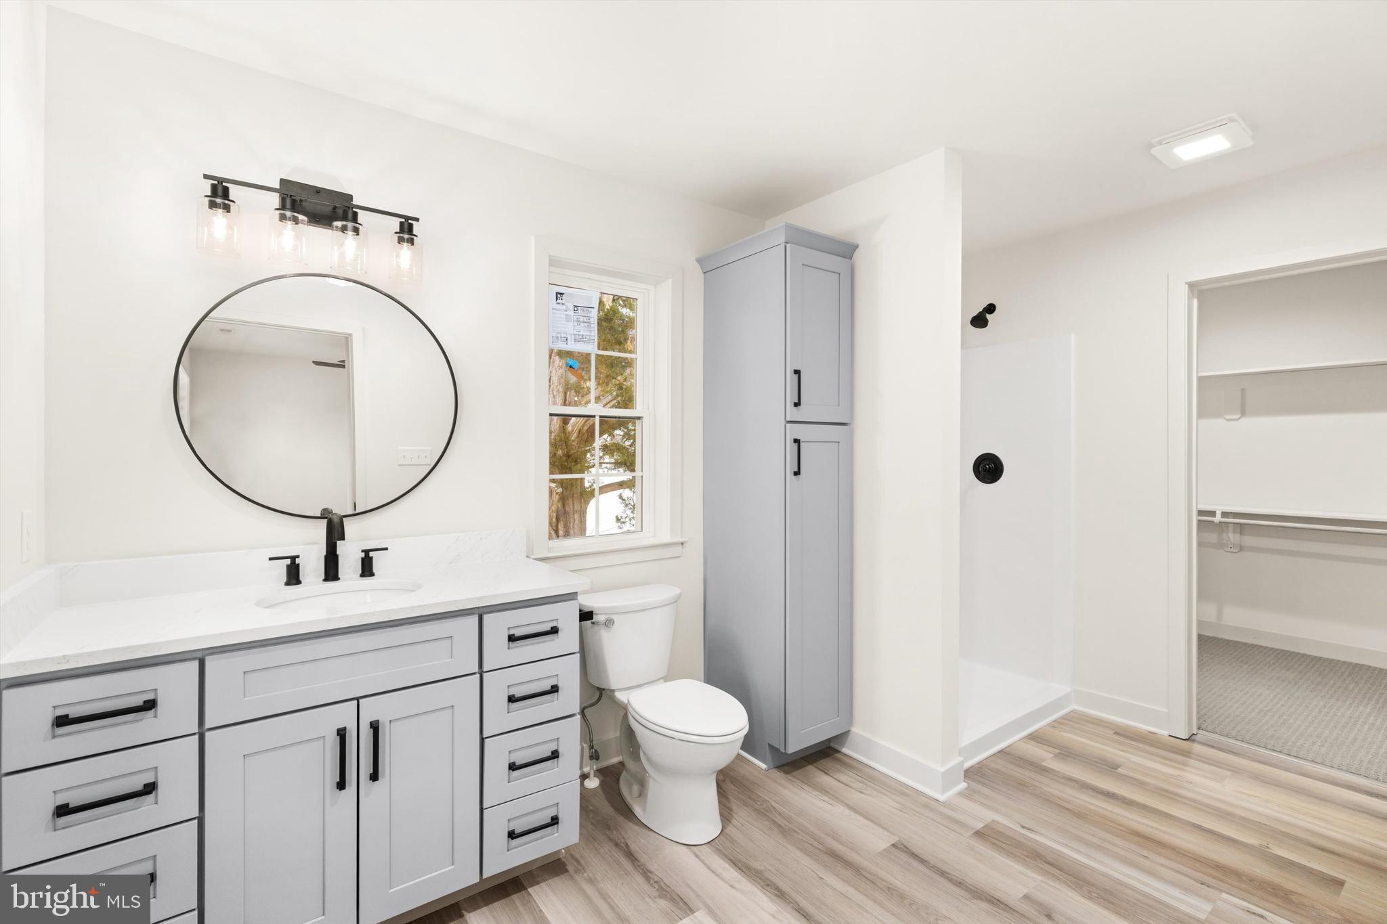
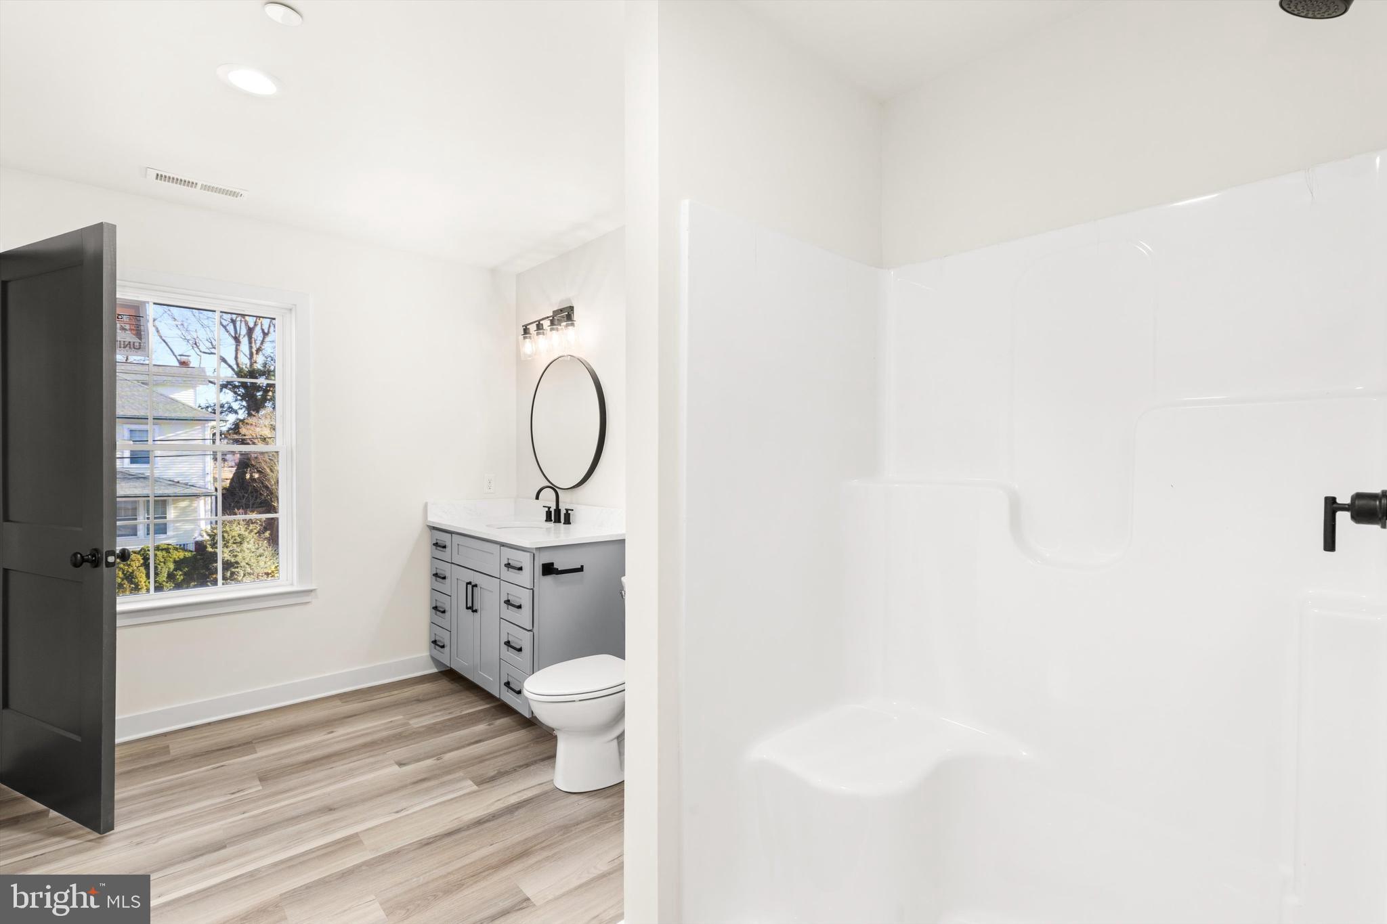
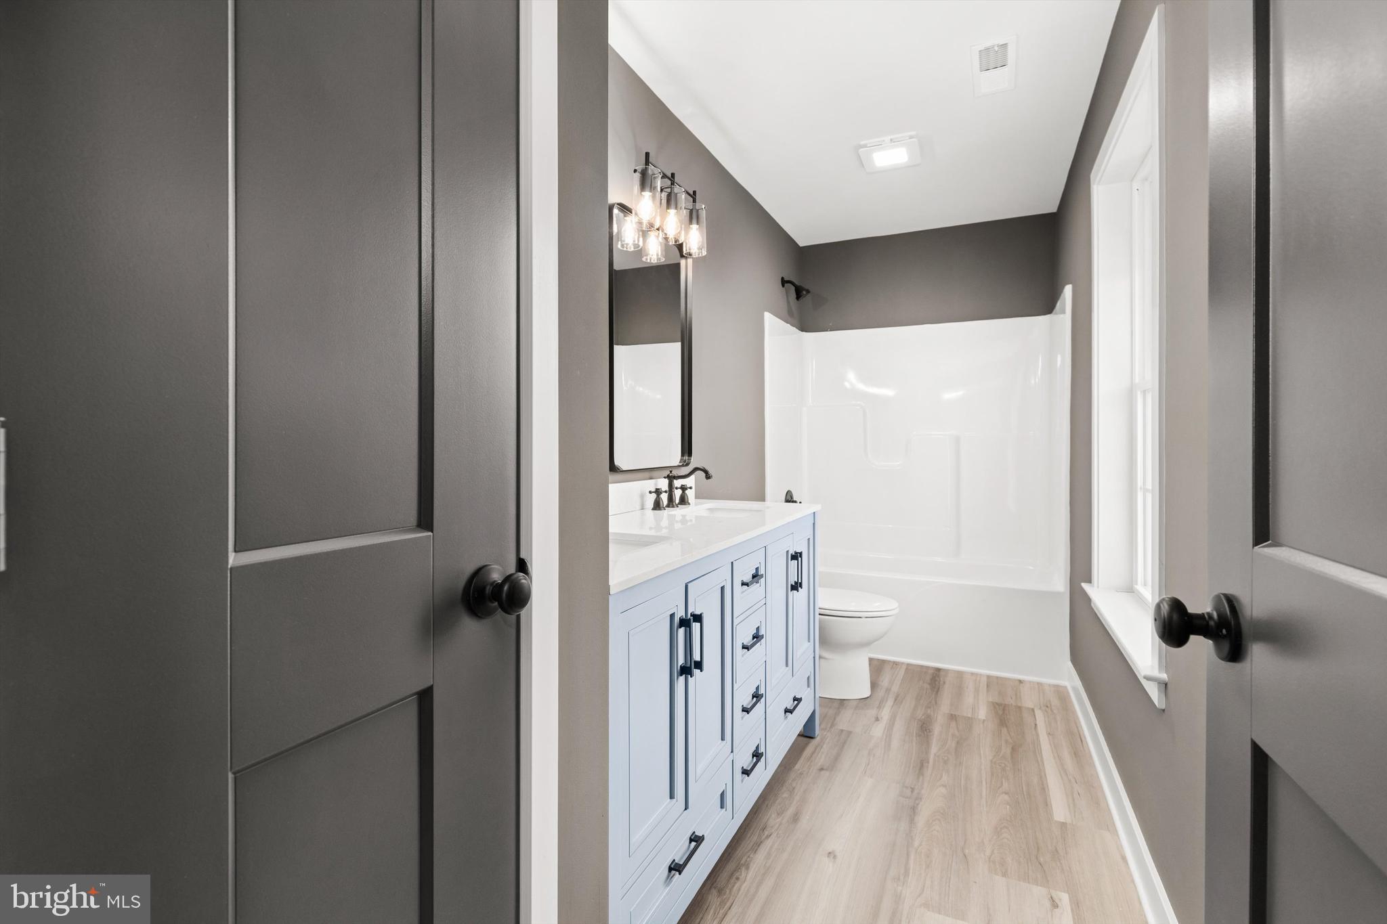
Updated bathroom with gray vanity, round mirror, walk-in shower, and adjoining closet.
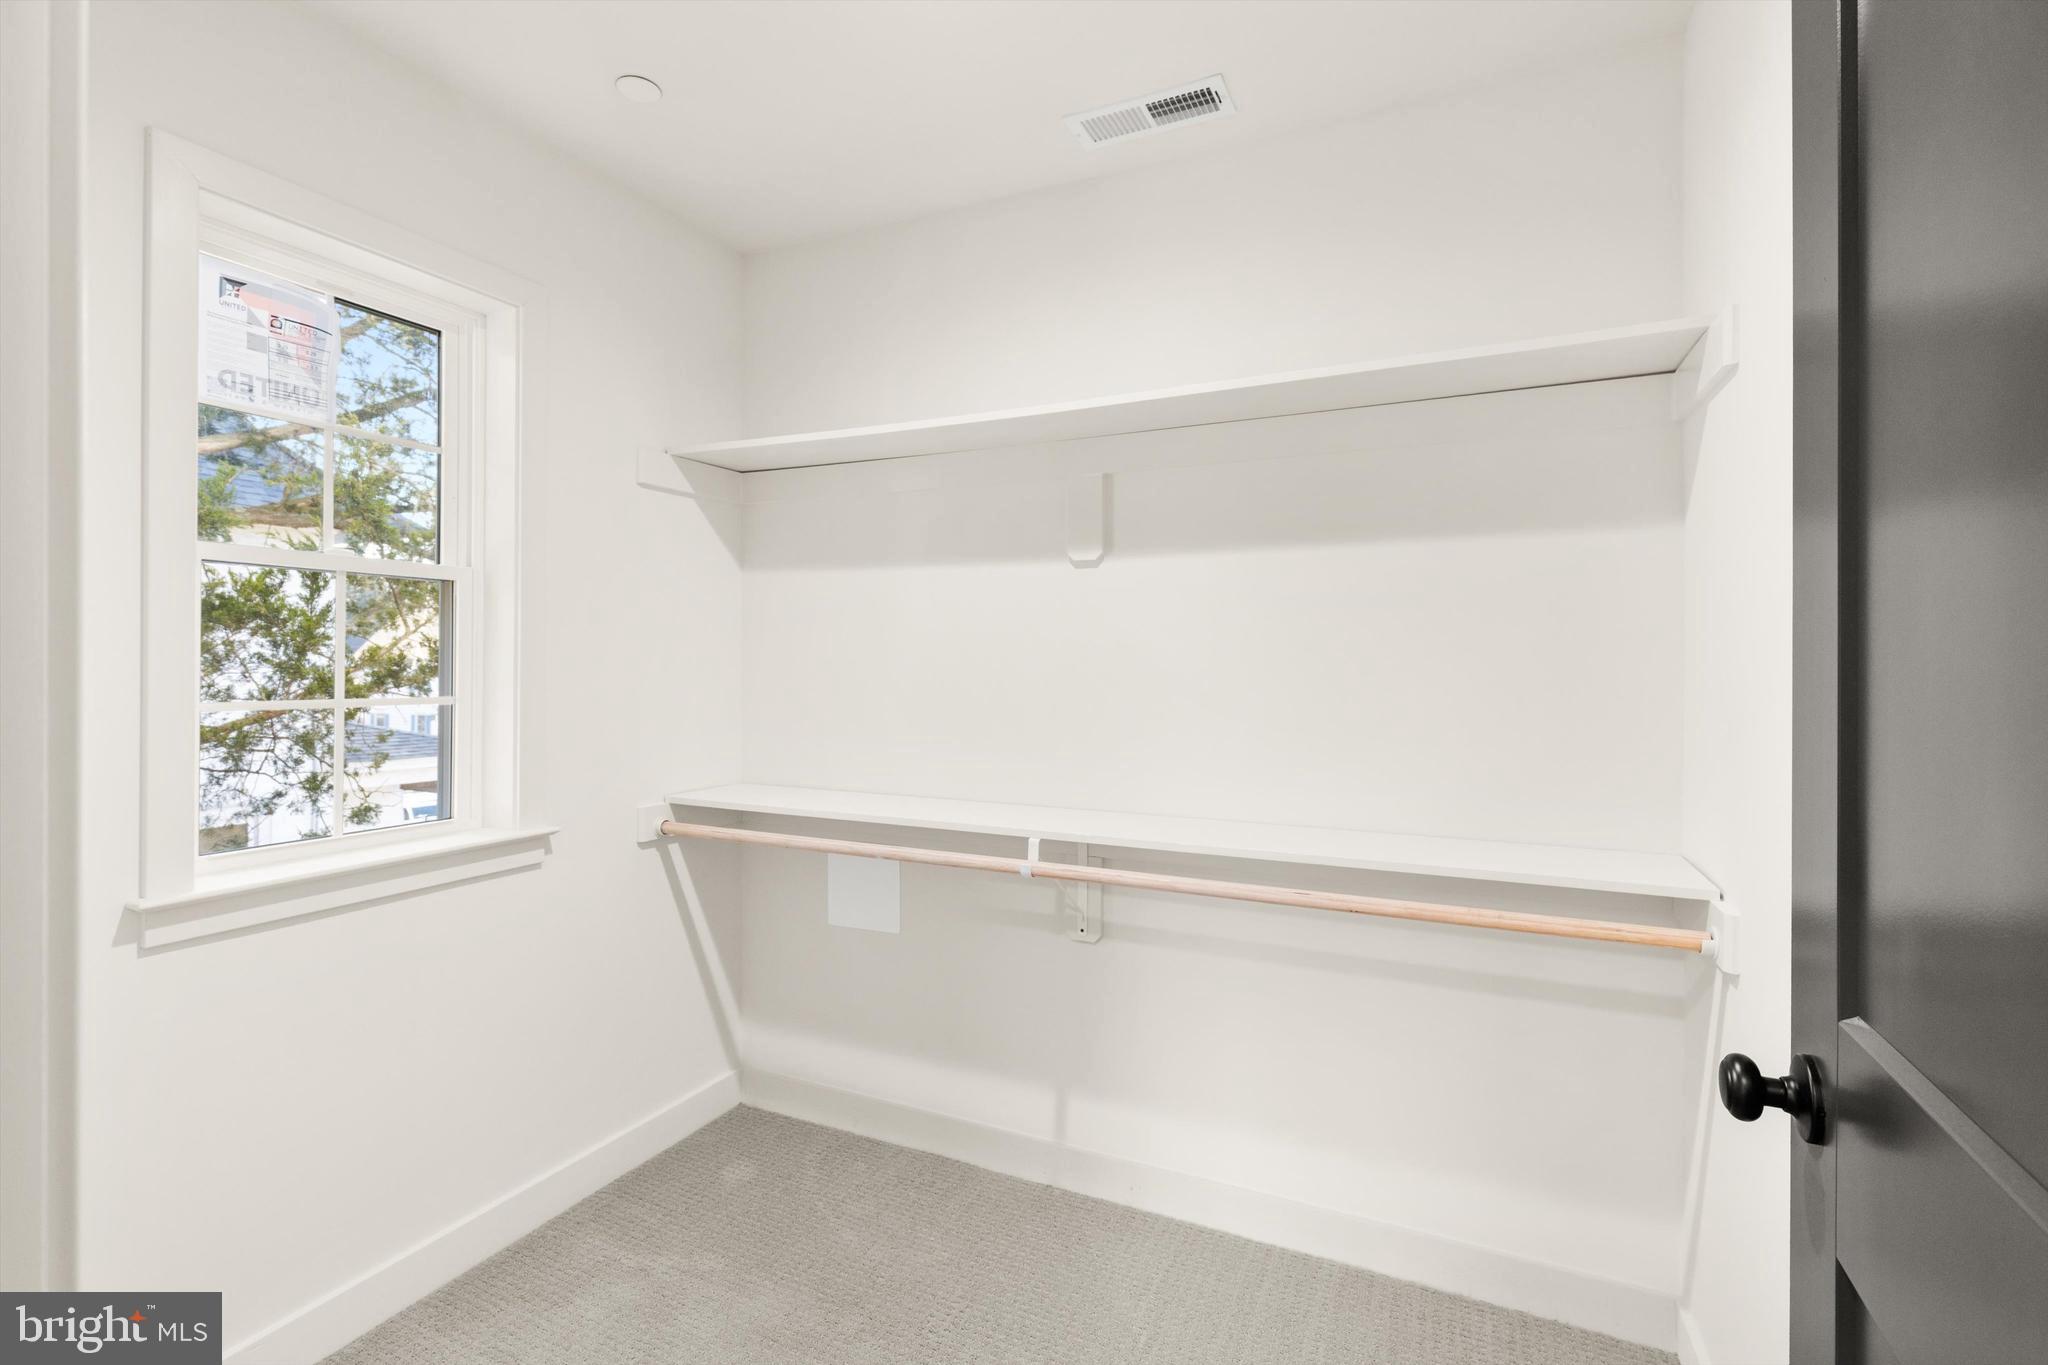
Walk-in closet with white shelves, a wooden hanging rod, carpet, and a window.
Bright bathroom with a white tub and shower, gray vanity, oval mirror, and window.
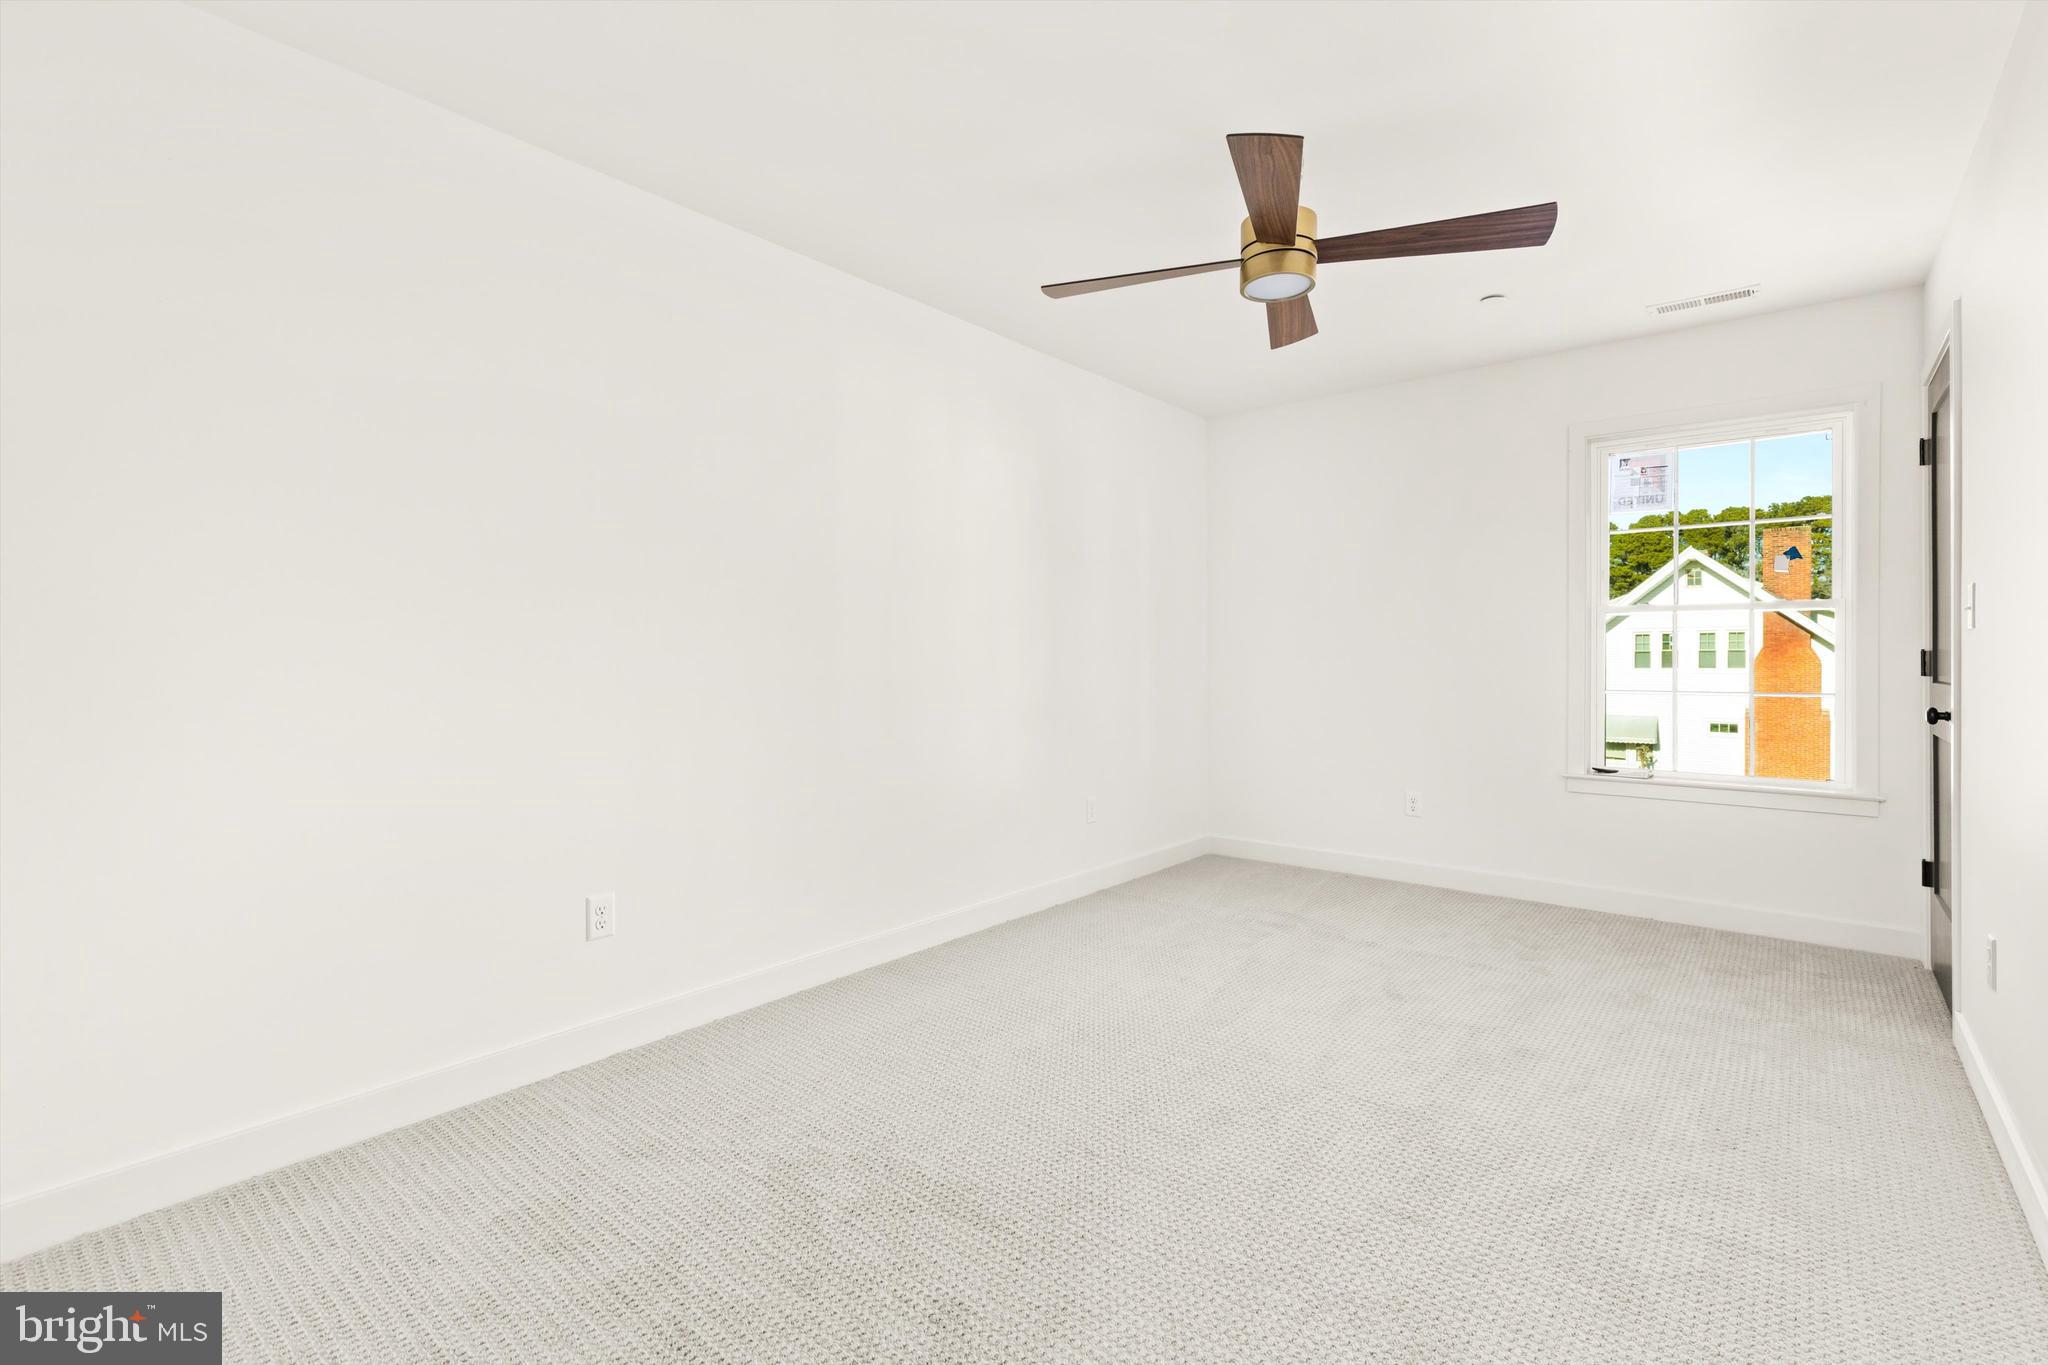
Empty carpeted bedroom with a dark-wood ceiling fan and a window overlooking a neighboring home.
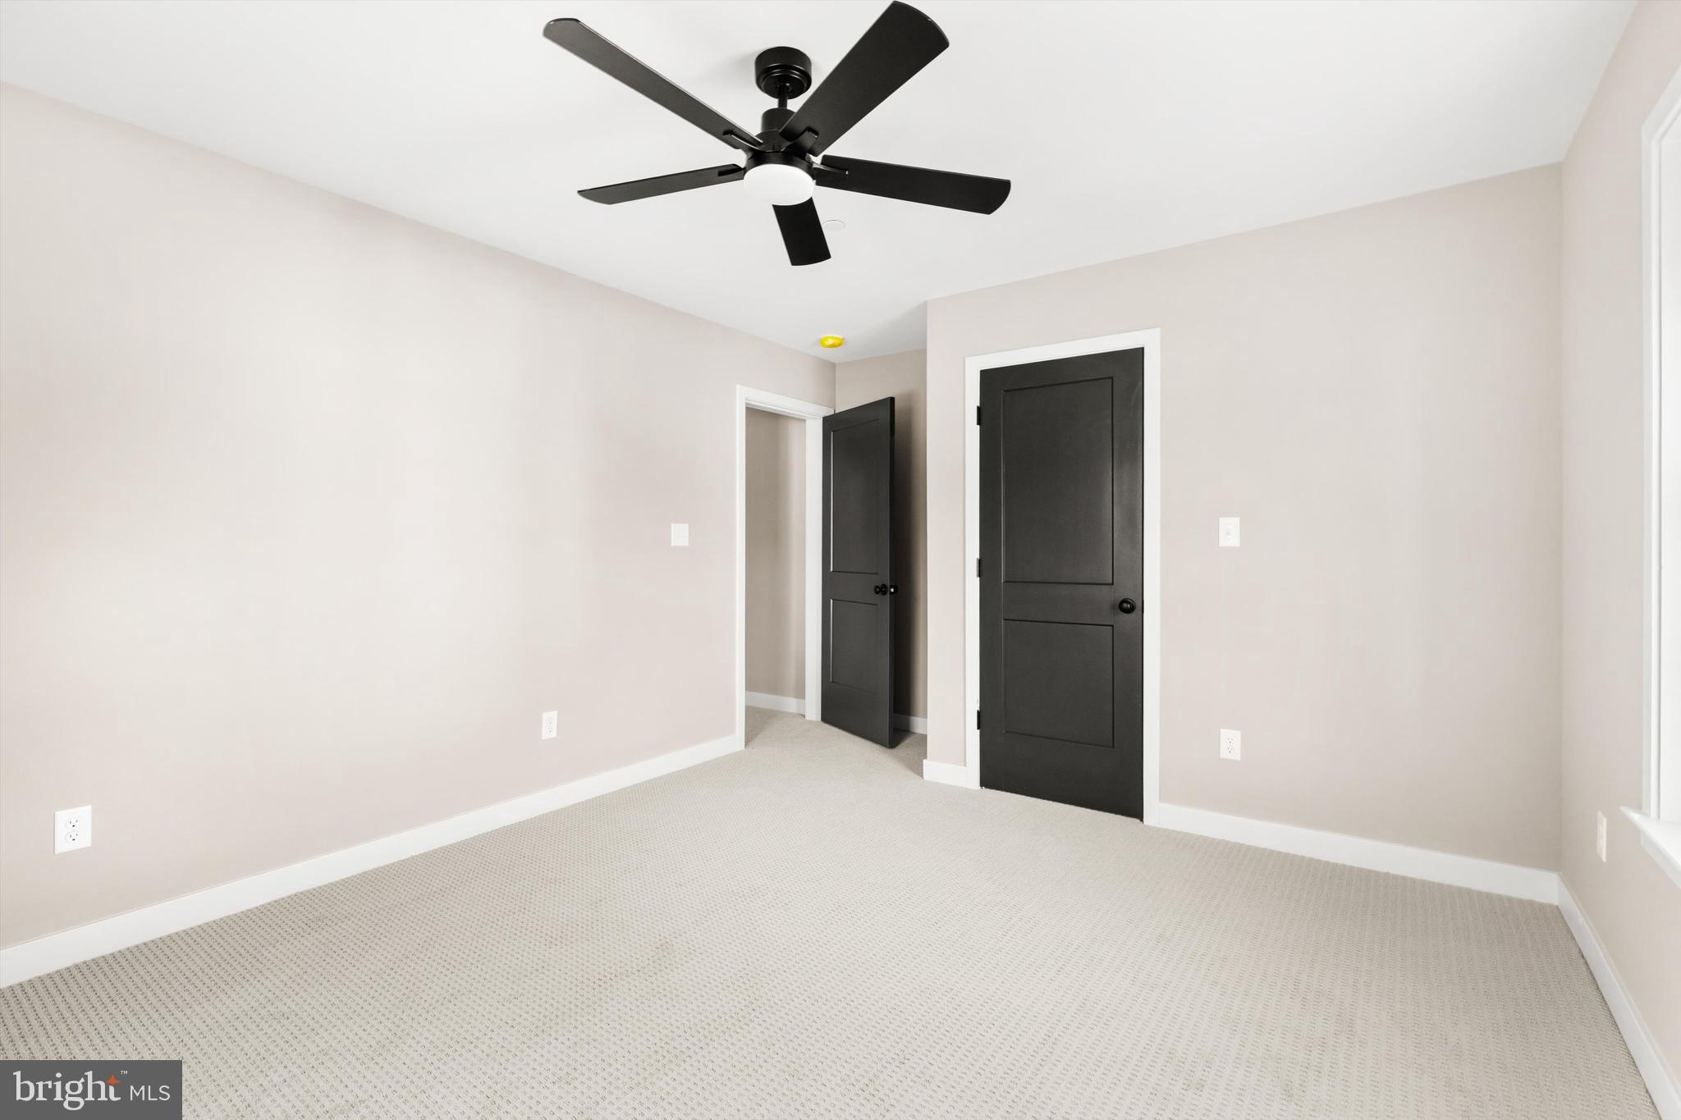
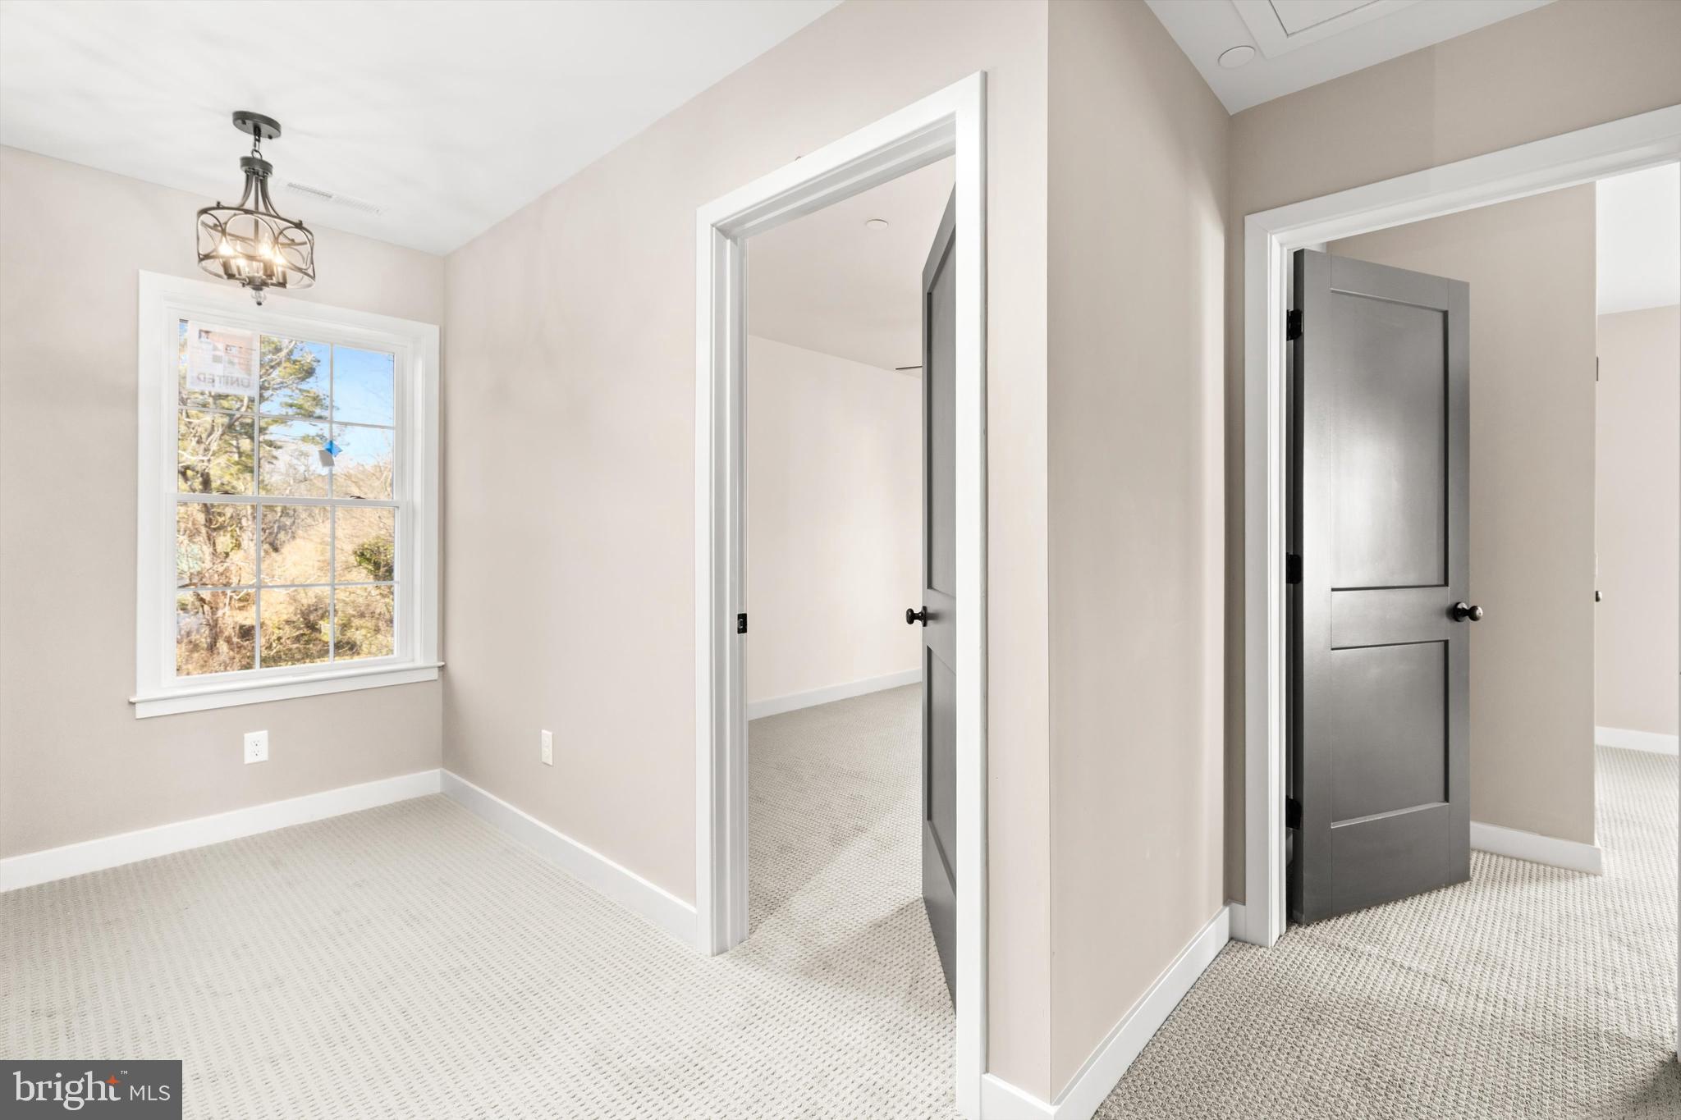
Empty bedroom with light patterned carpet, a black ceiling fan, and two black doors.
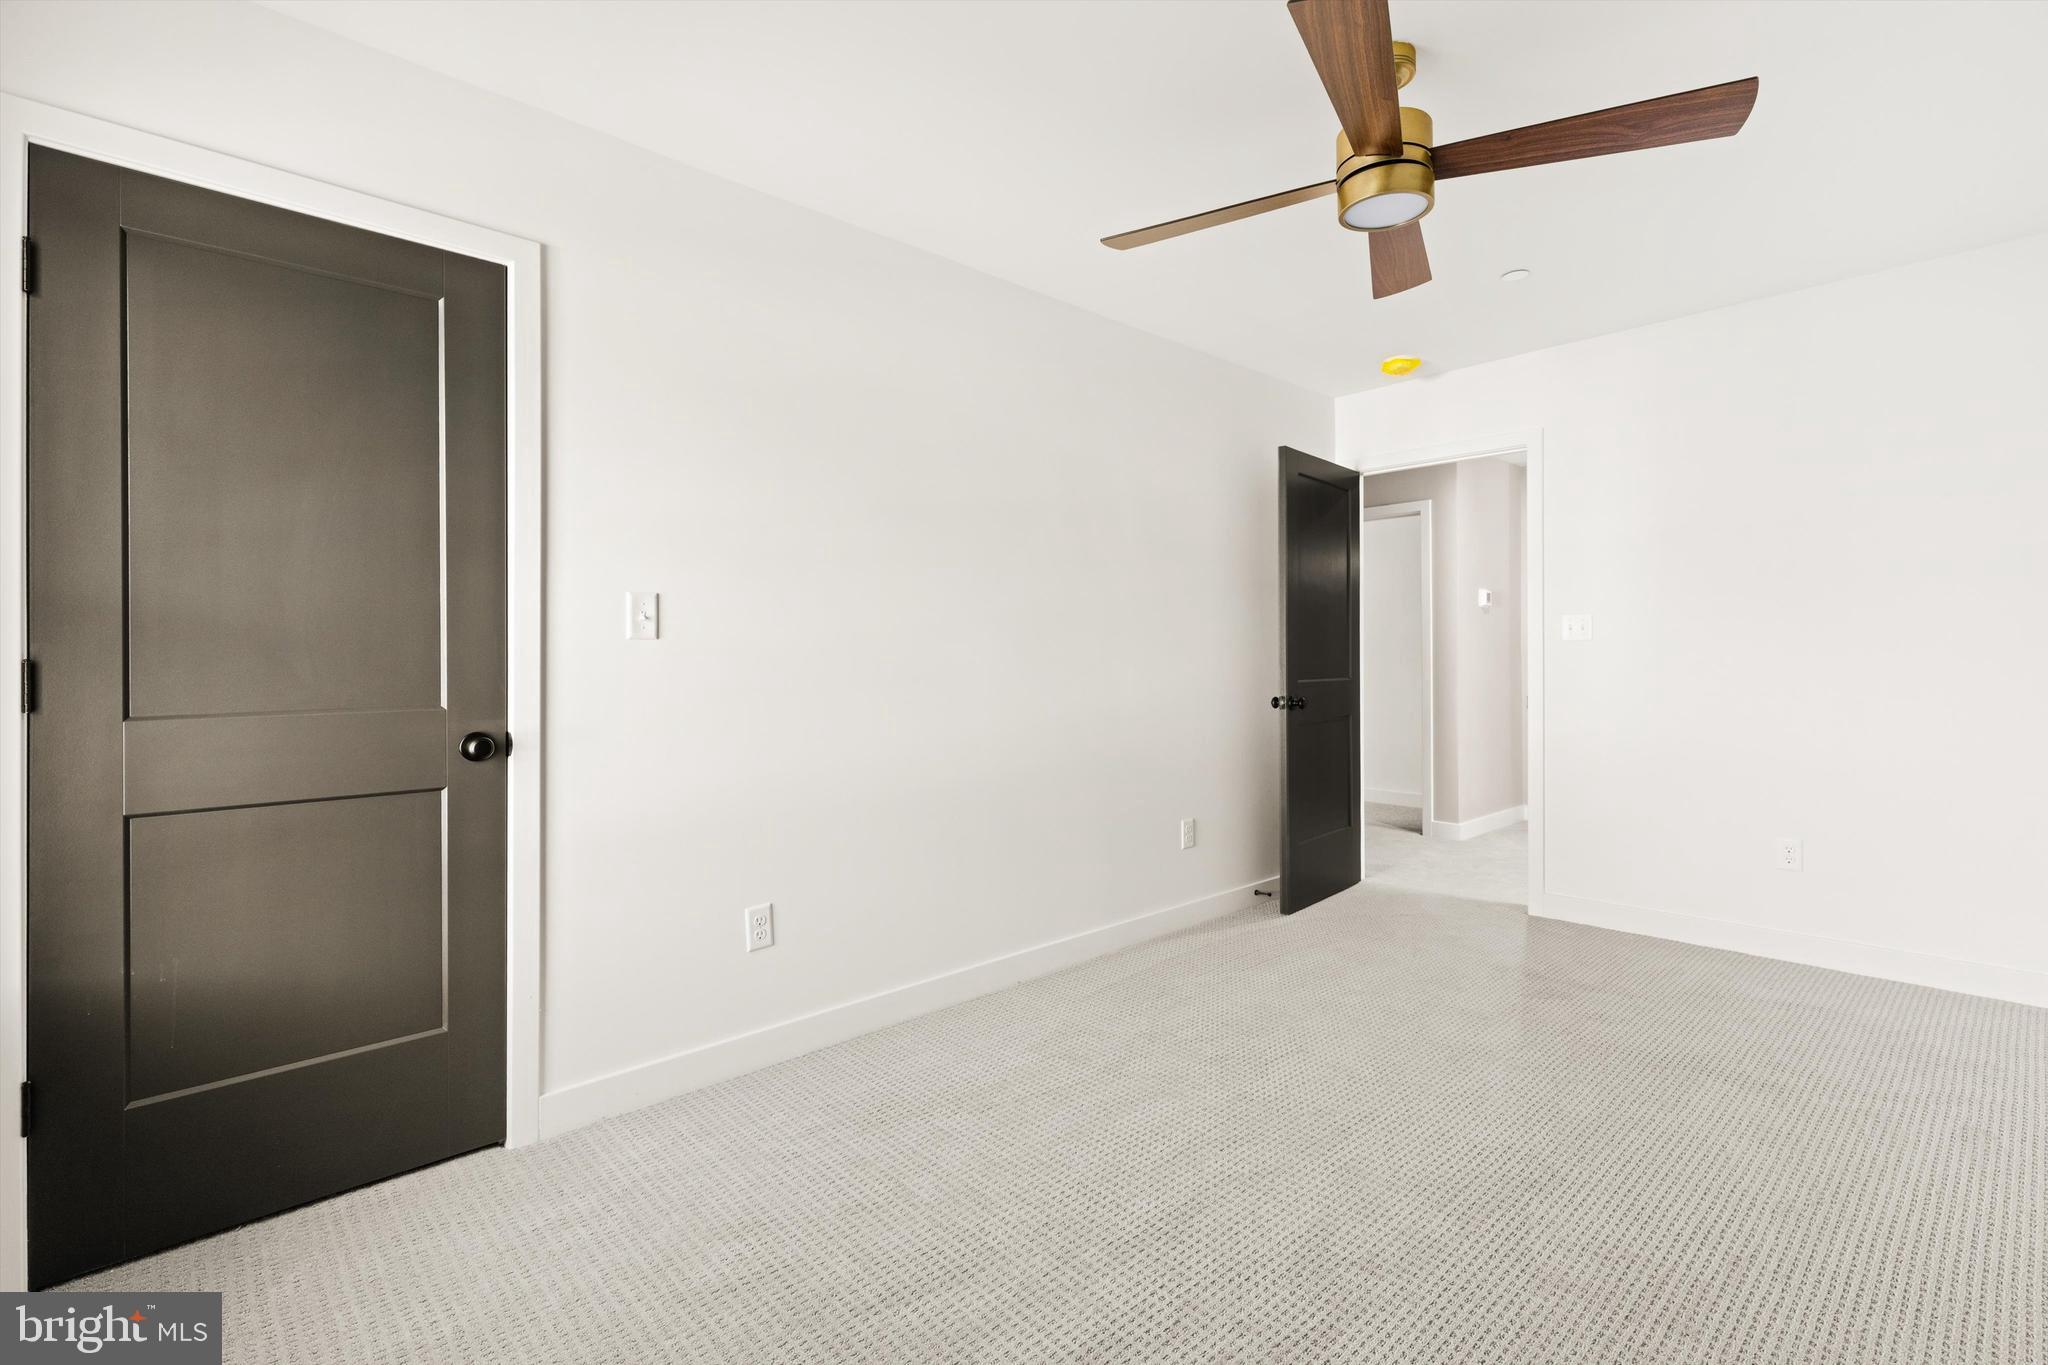
Empty bedroom with patterned carpet, dark paneled doors, and a wood-bladed ceiling fan.
Modern bathroom with a white vanity, tub and shower, tall window, and light wood-look flooring.
Empty bedroom with beige walls, patterned carpet, two windows, and a black ceiling fan.
Unfurnished carpeted room with a window and two open doorways with dark gray doors.
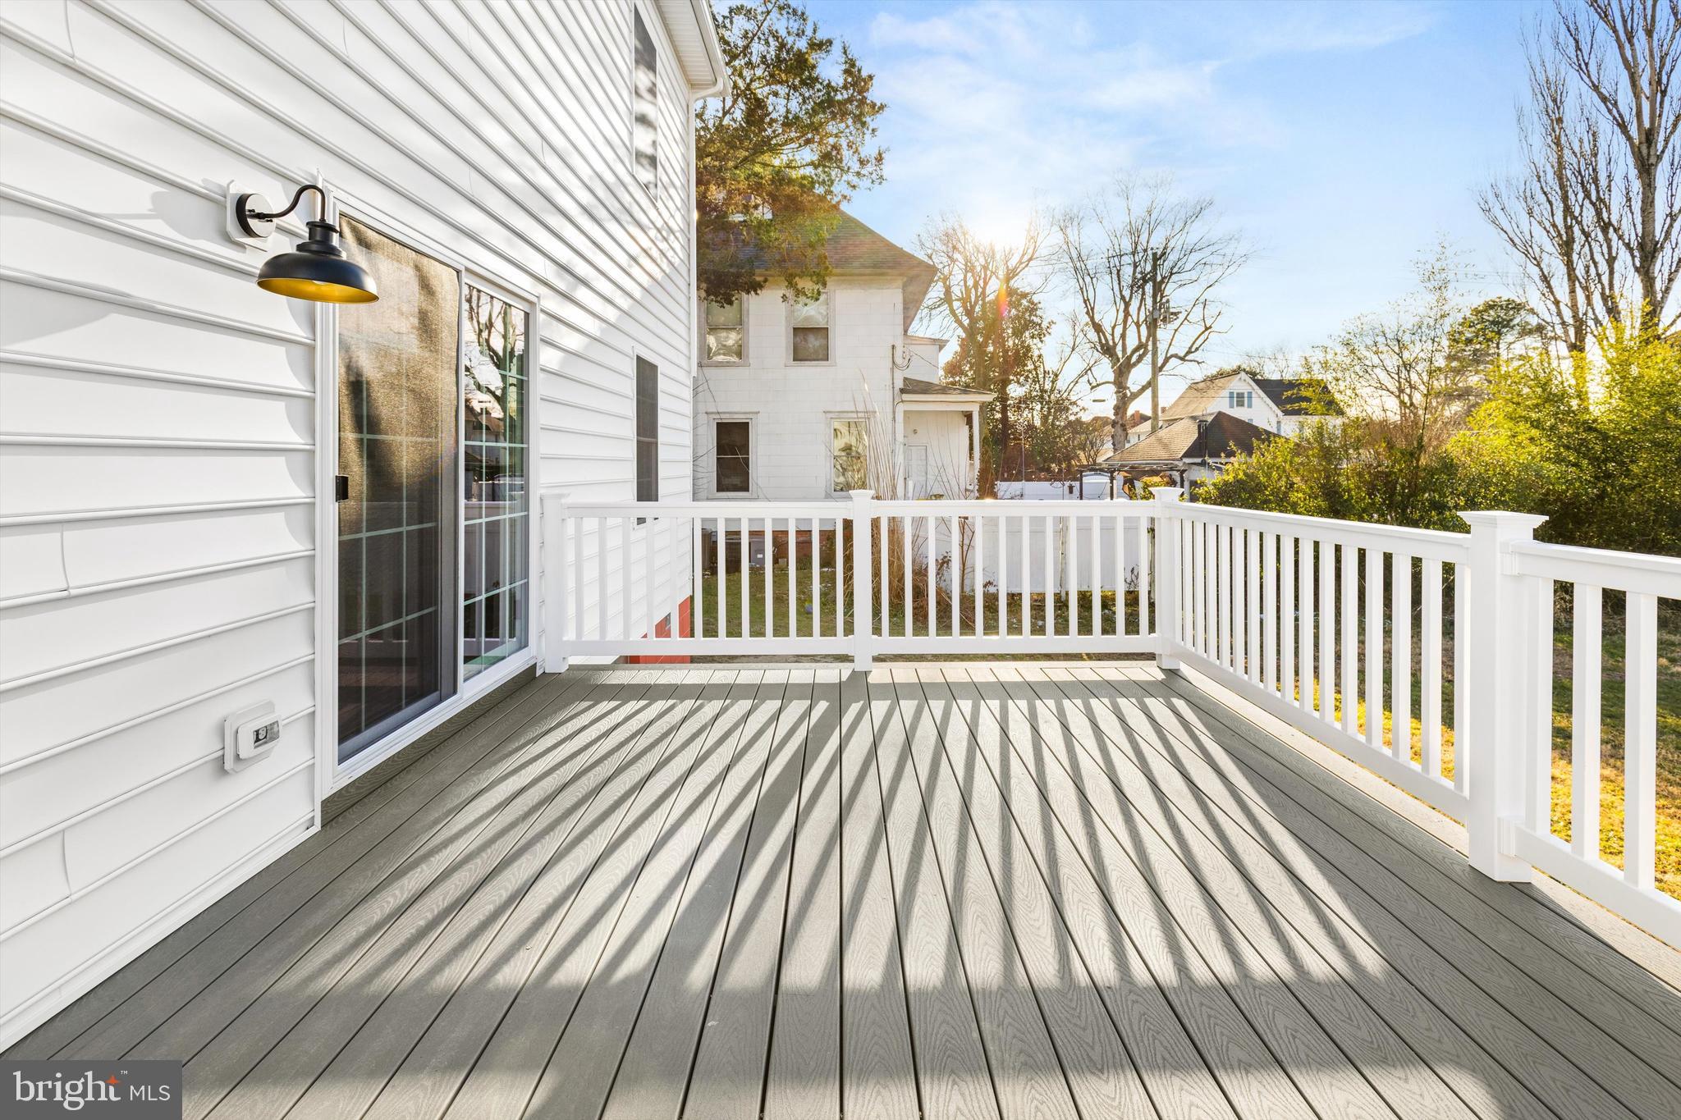
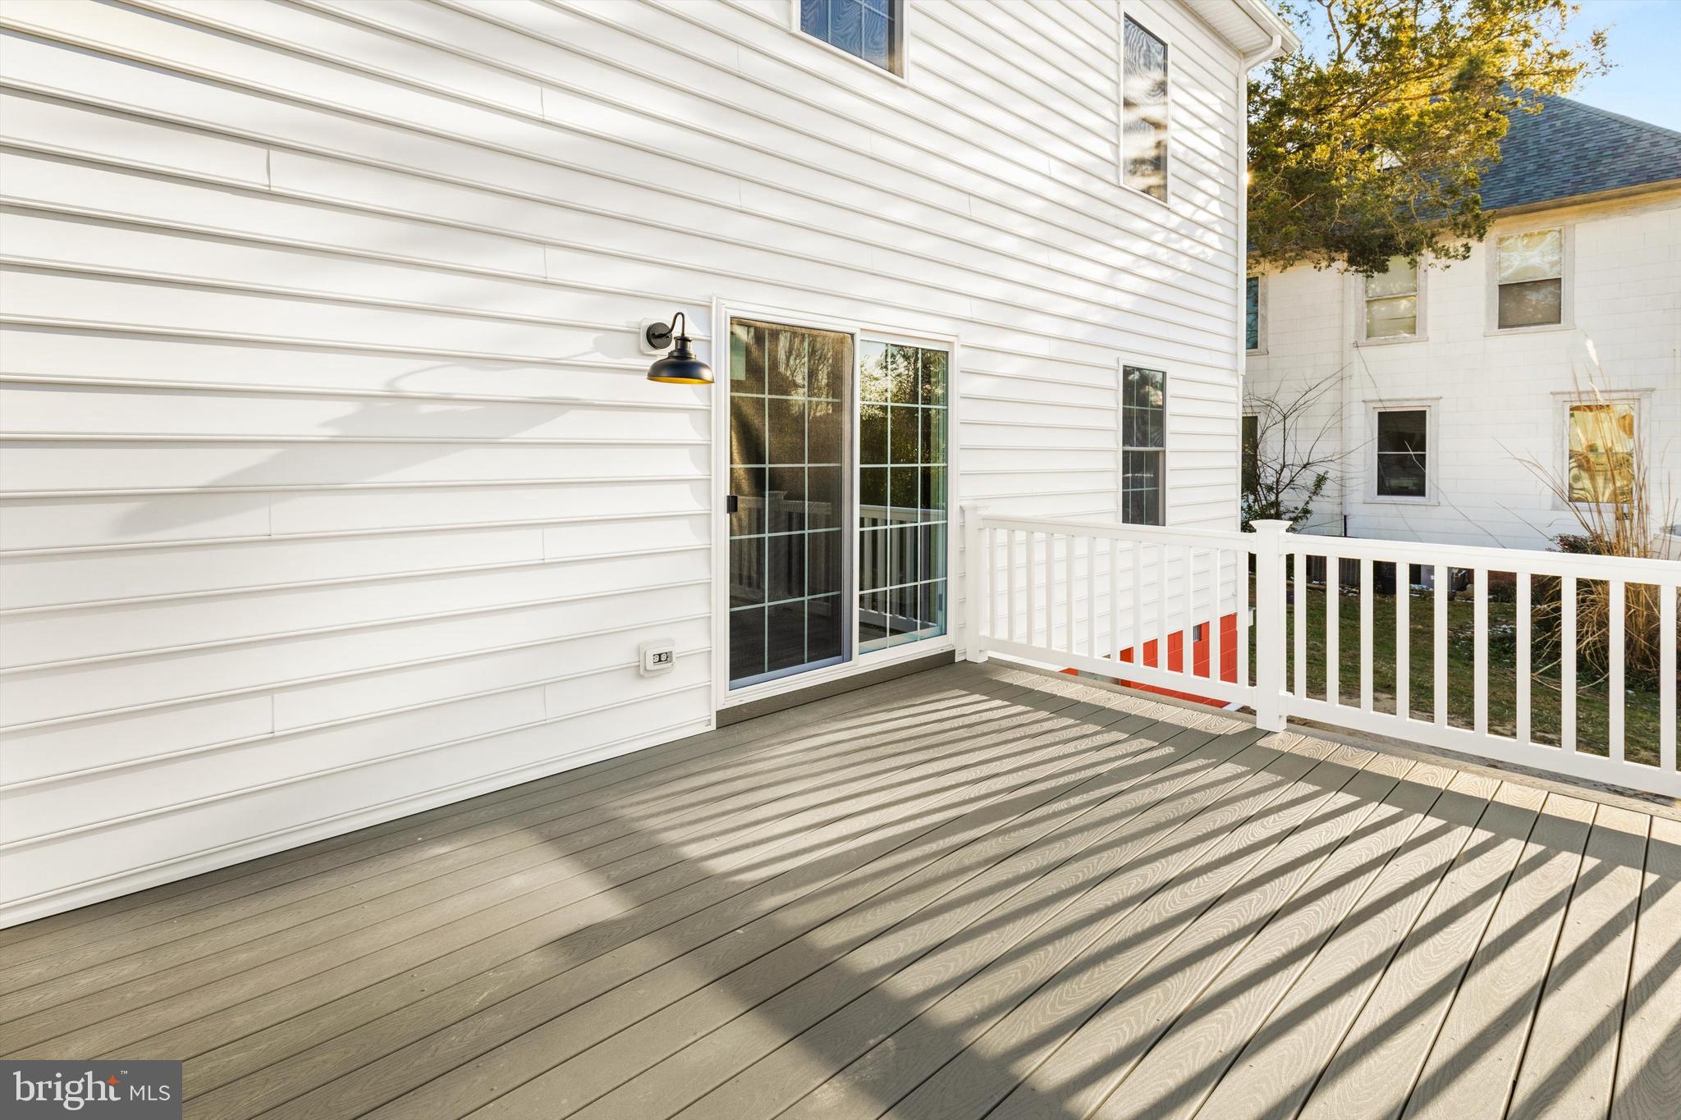
Rear deck with gray composite boards, white railings, and neighboring homes in low sunlight.
Spacious gray deck with white railings, a sliding glass door, and autumn foliage beyond.
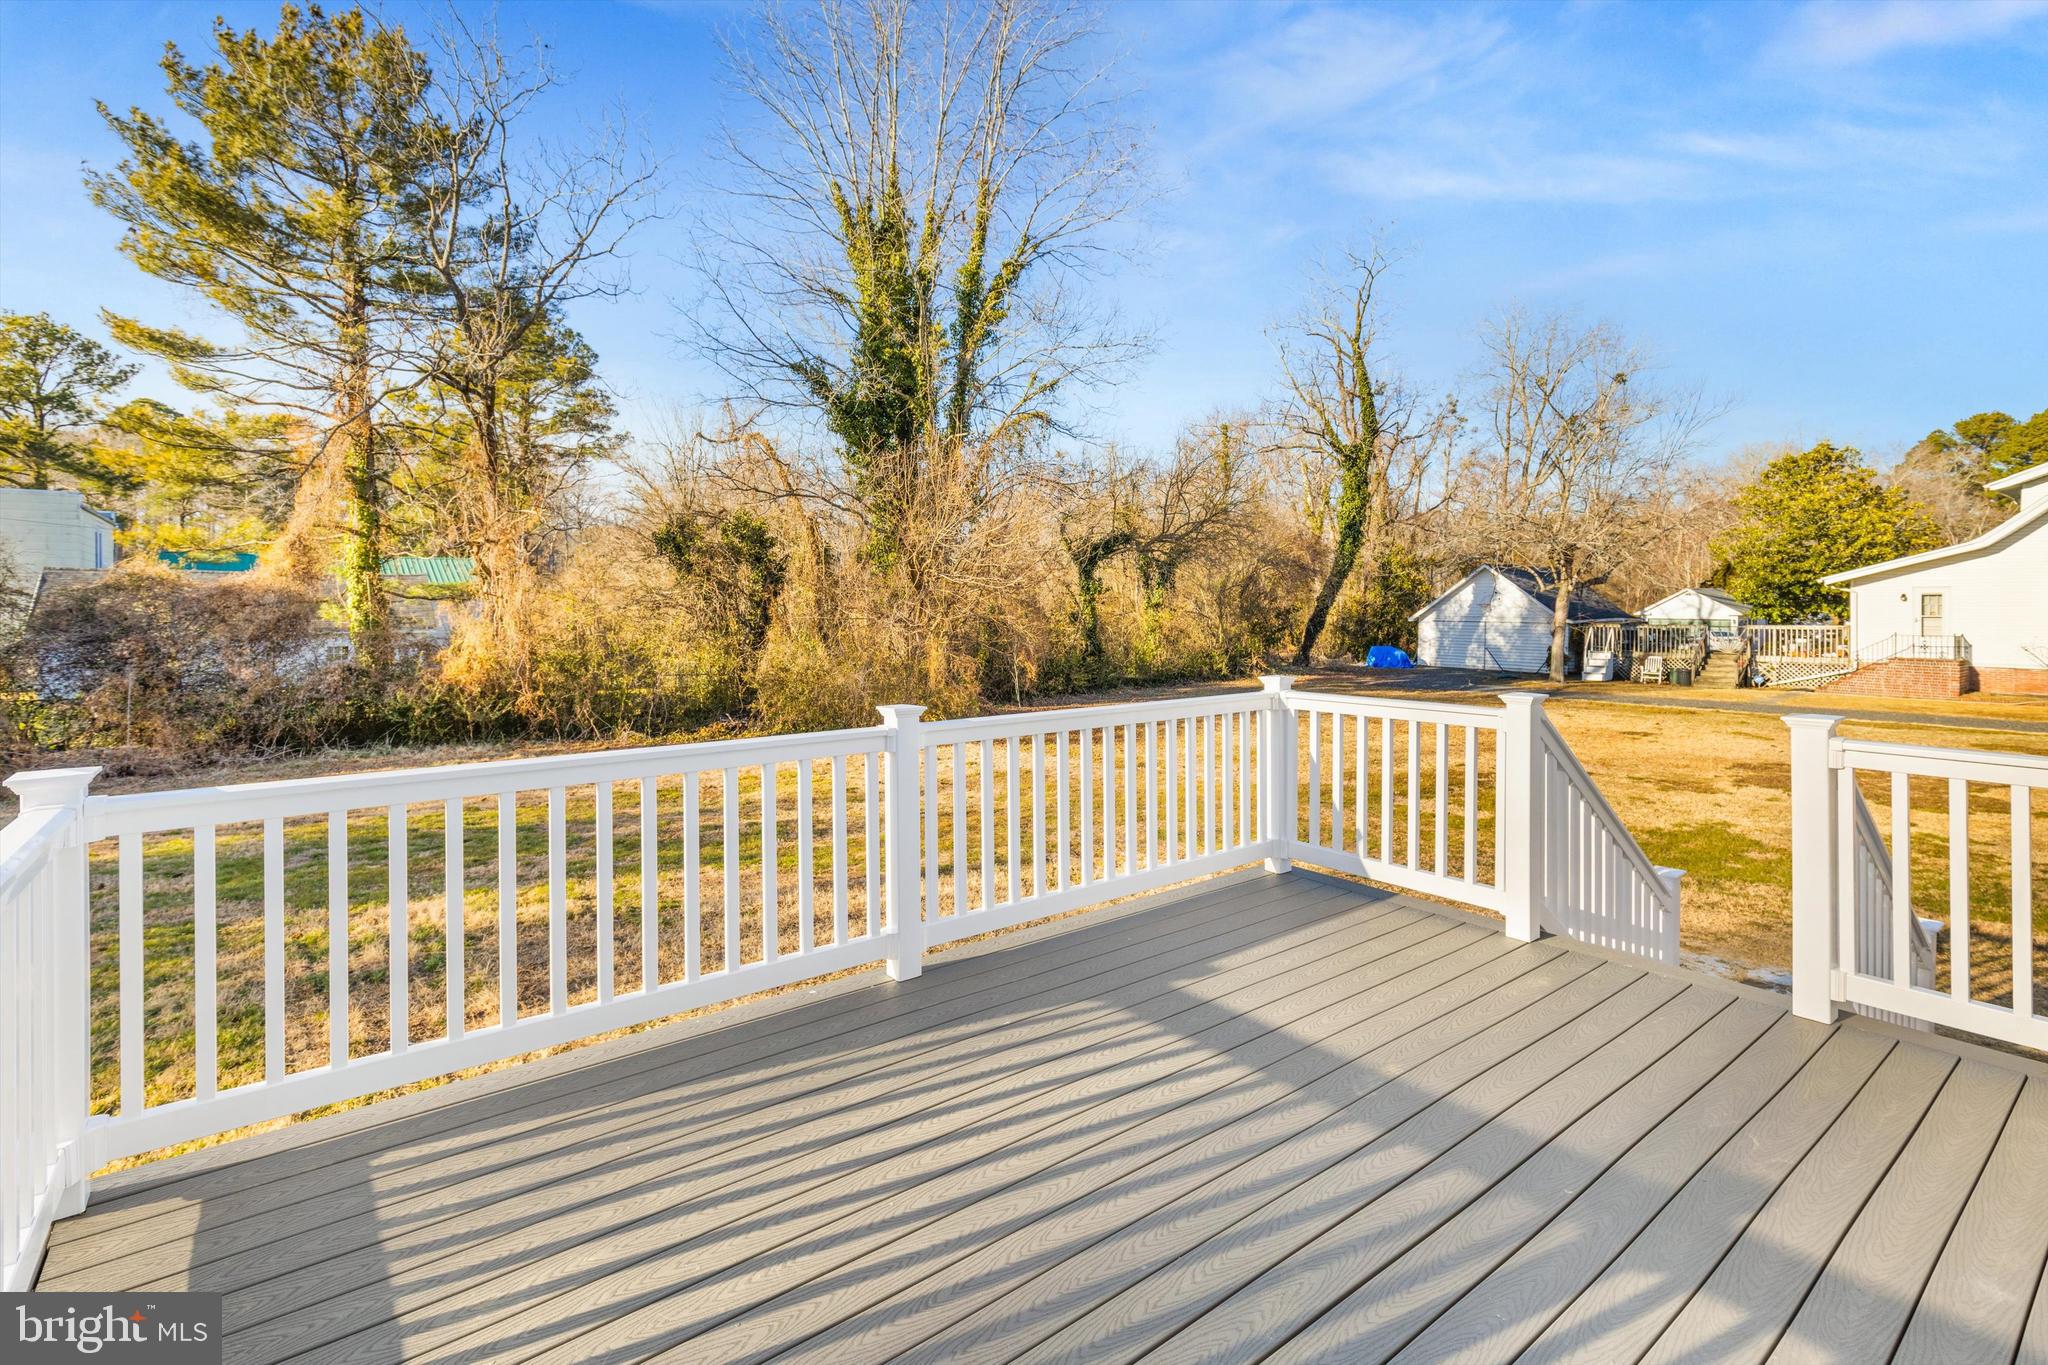
Gray composite deck with white railings overlooking a grassy backyard and leafless trees.
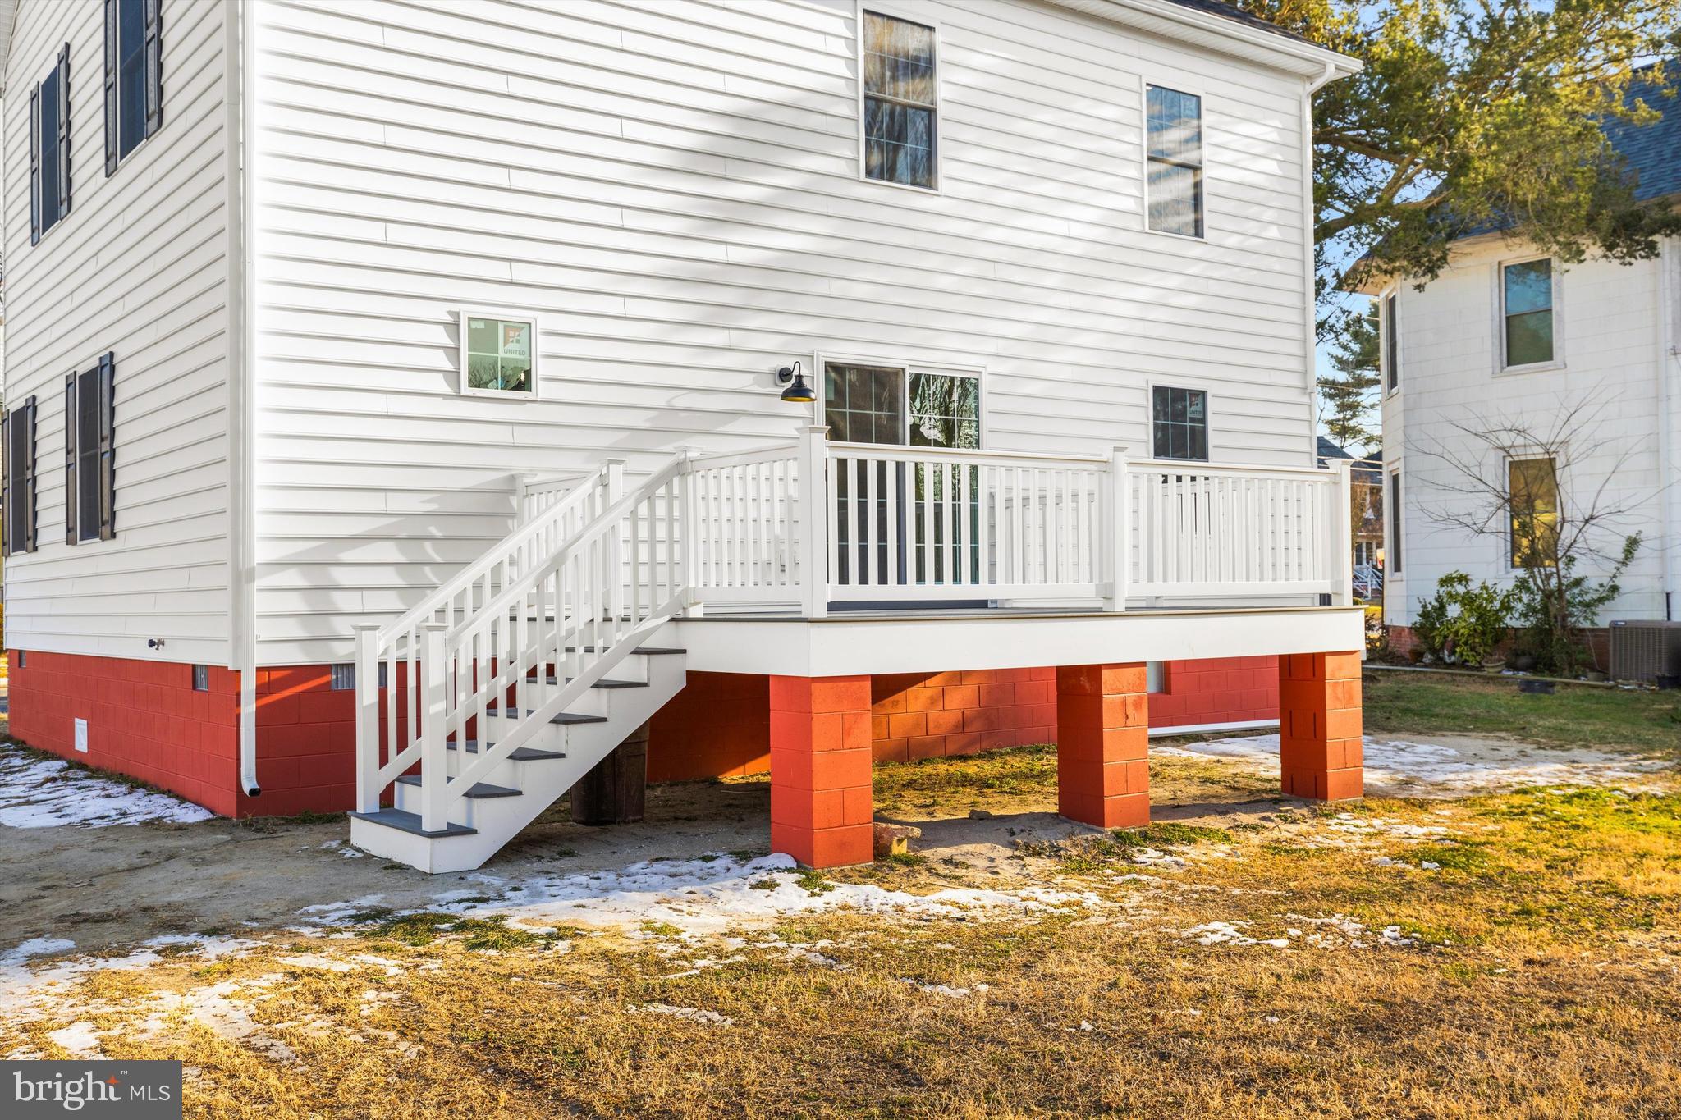
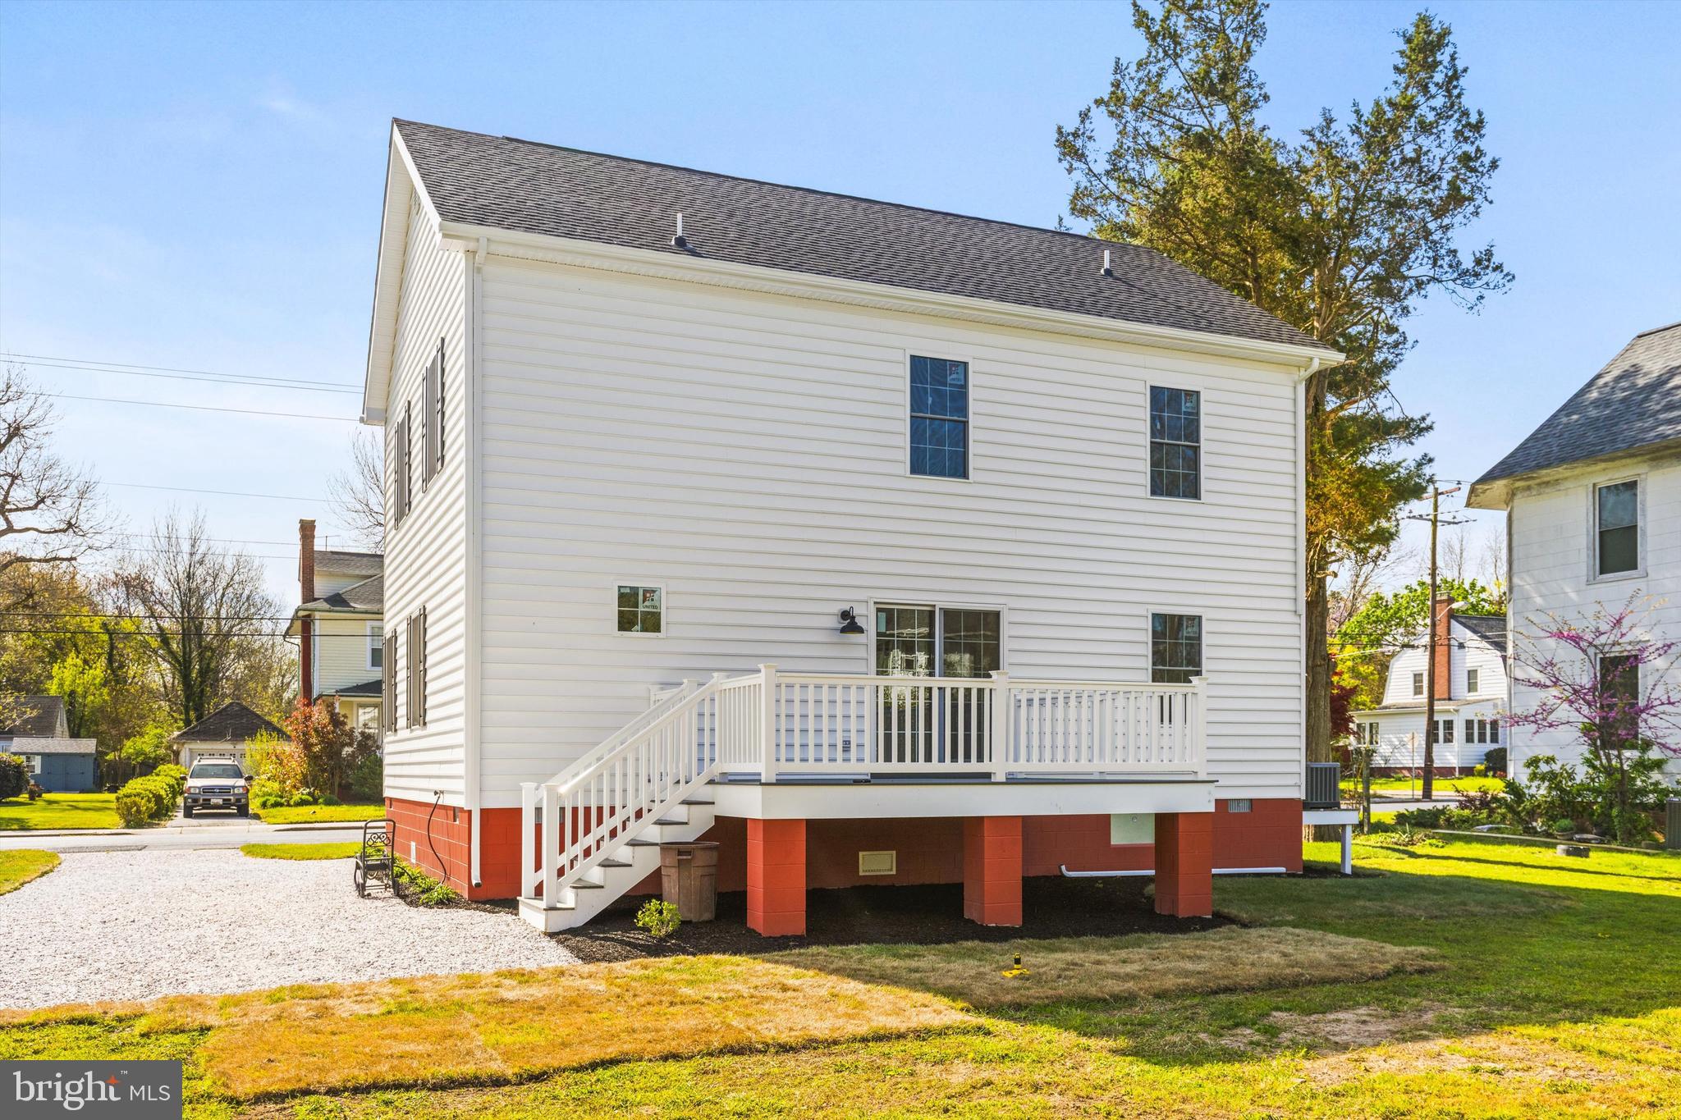
Rear of a white two-story house with an elevated deck, stairs, and red block supports.
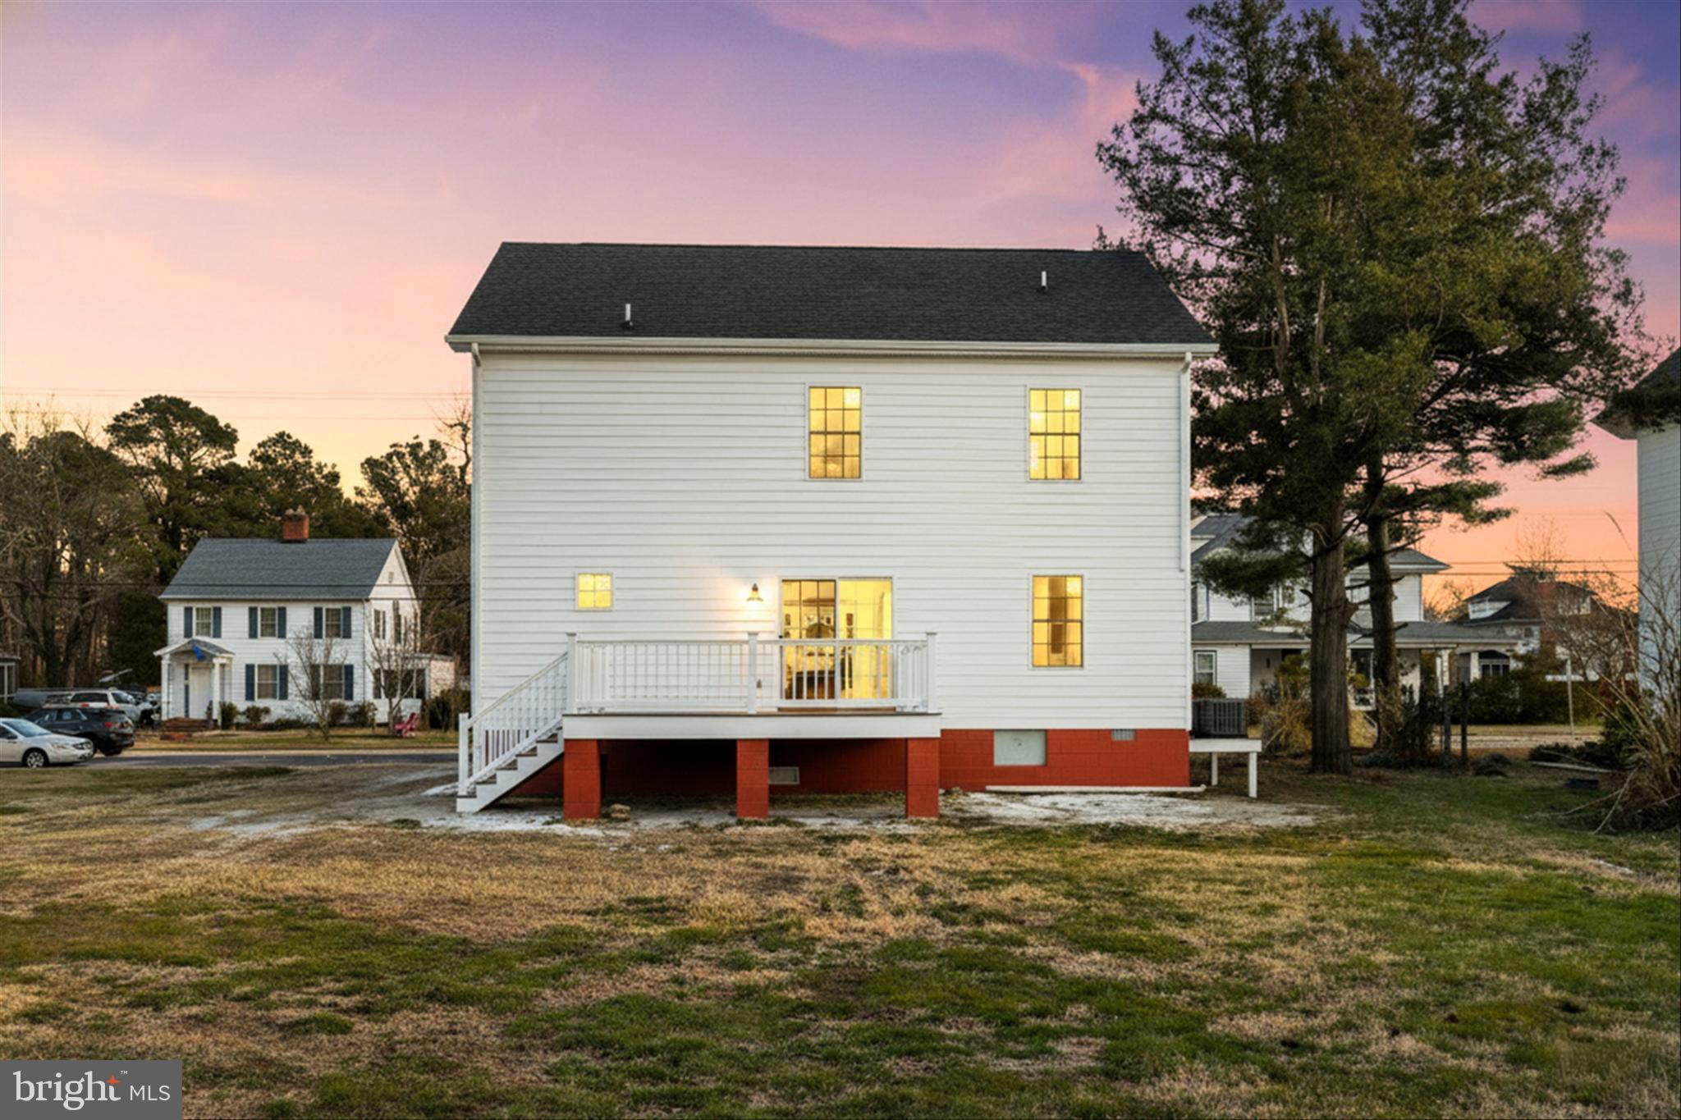
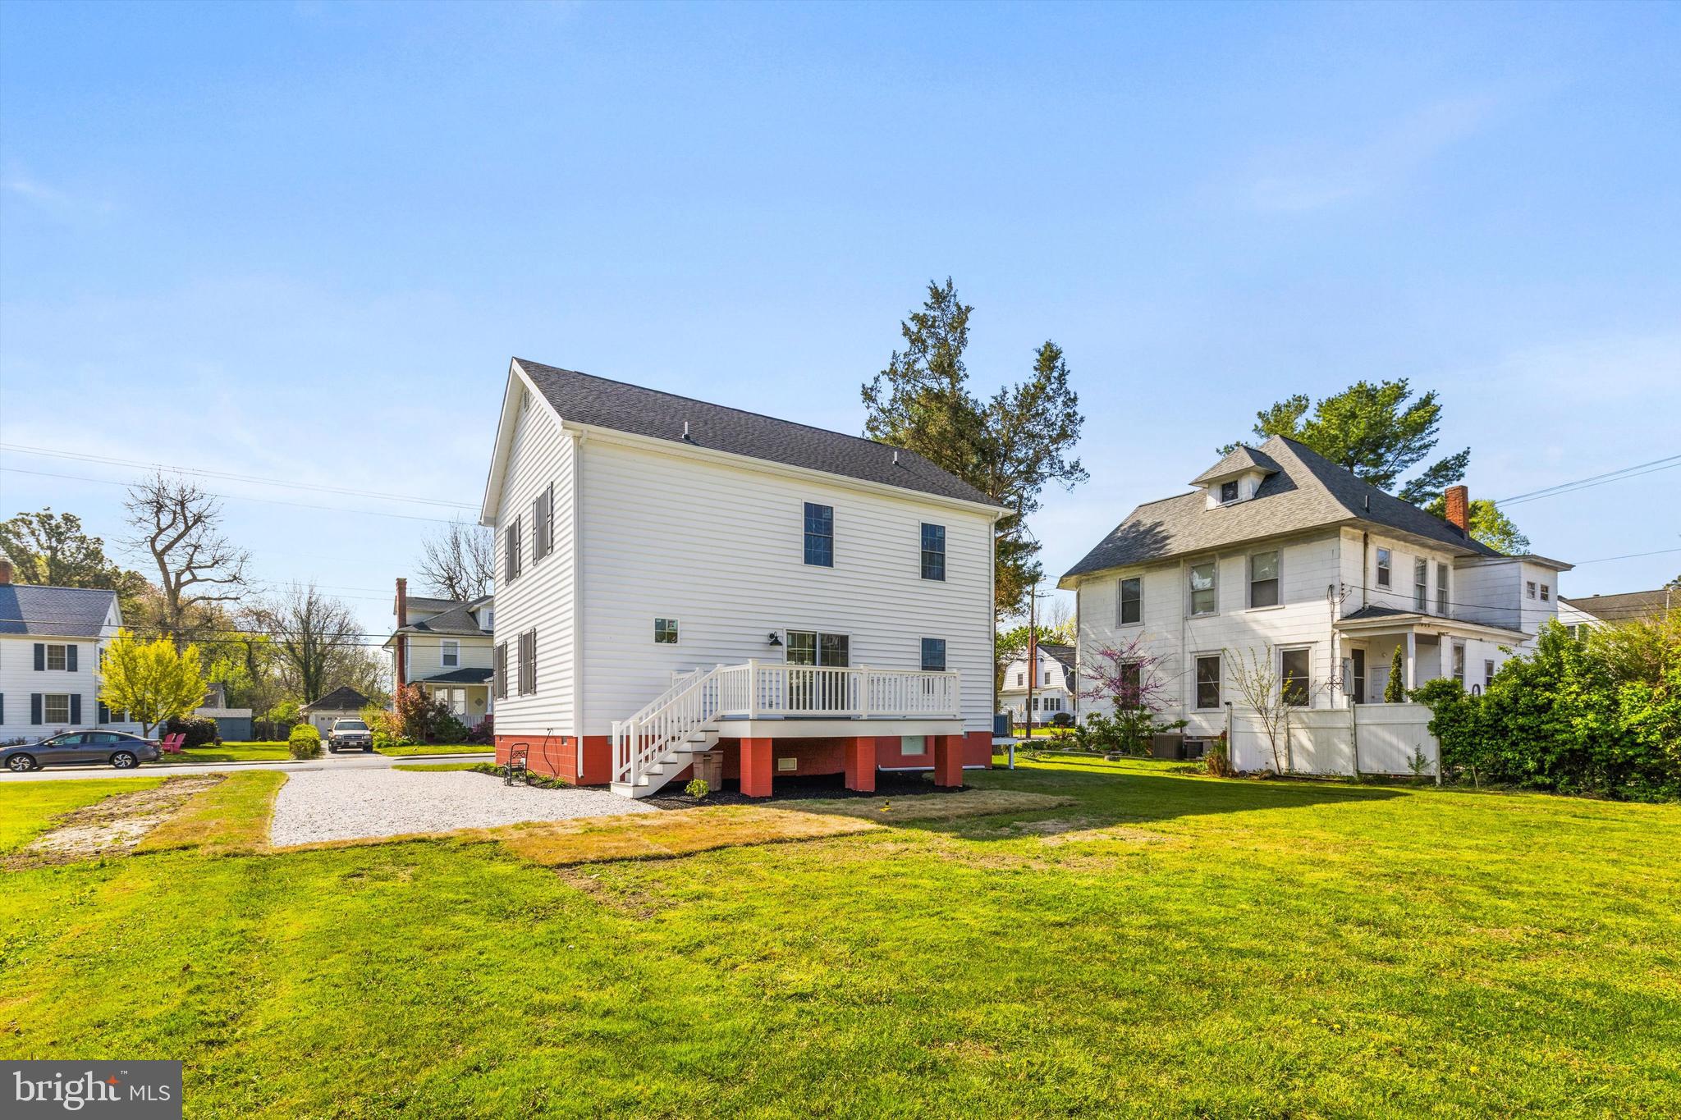
Rear of a white two-story home with a raised deck, stairs, and red foundation.
Rear of a white two-story house with a raised deck, stairs, and red foundation.
Rear of a two-story white house with a raised red foundation and deck at dusk.
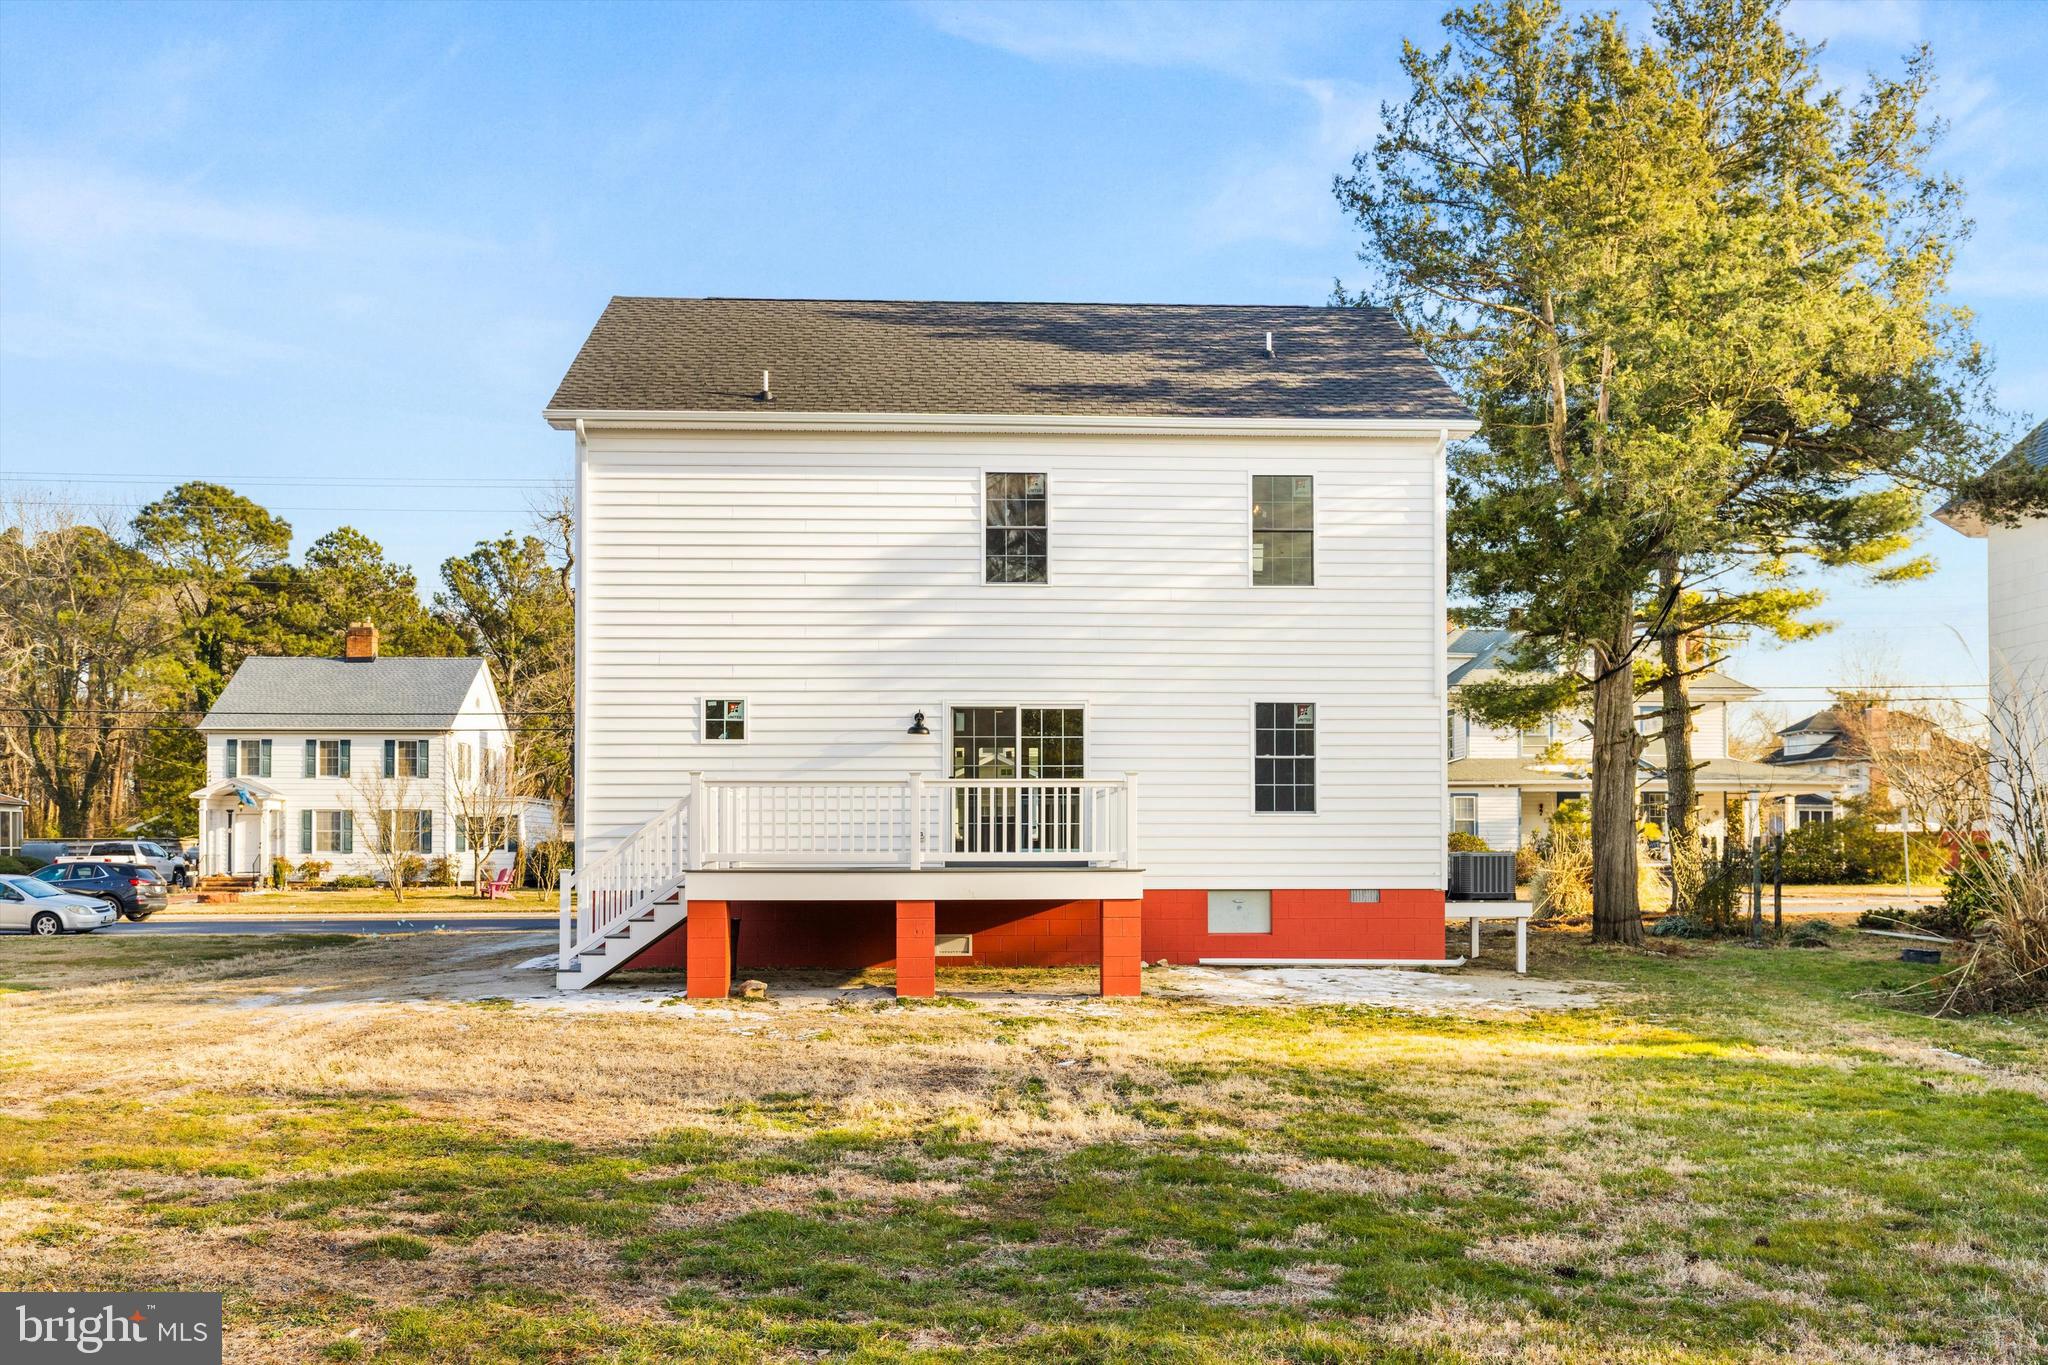
White two-story home with a raised deck and red foundation supports, viewed across a broad lawn.
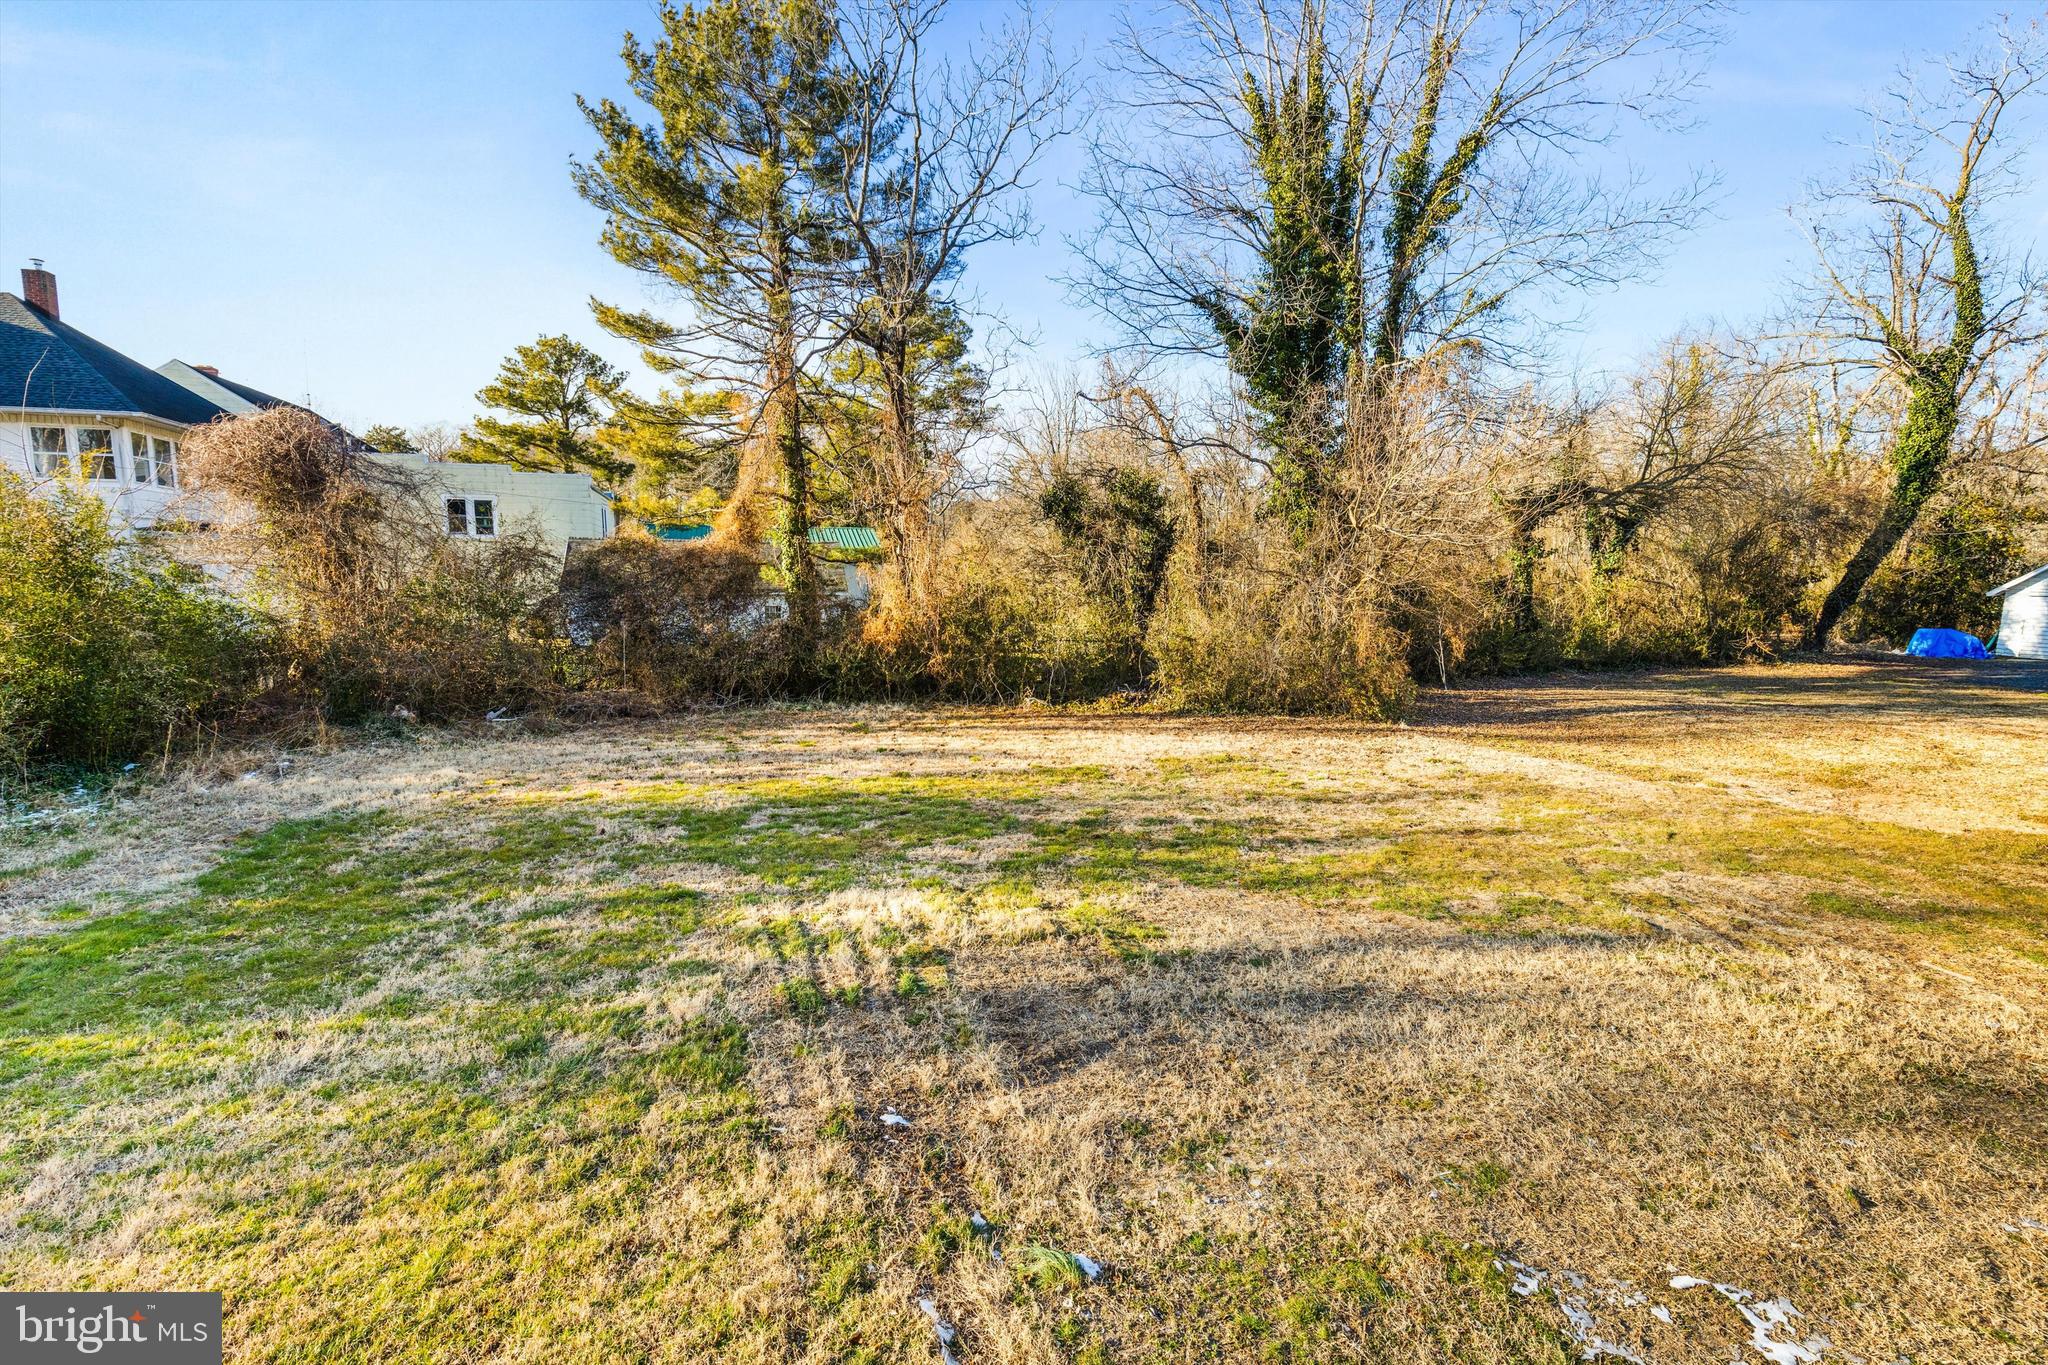
Grassy backyard with leafless trees, dense shrubs, and small patches of snow.
White two-story house with dark shutters, brick foundation, and a covered front porch at dusk.
House entrance with a covered porch, golden-brown door, and broad white staircase.
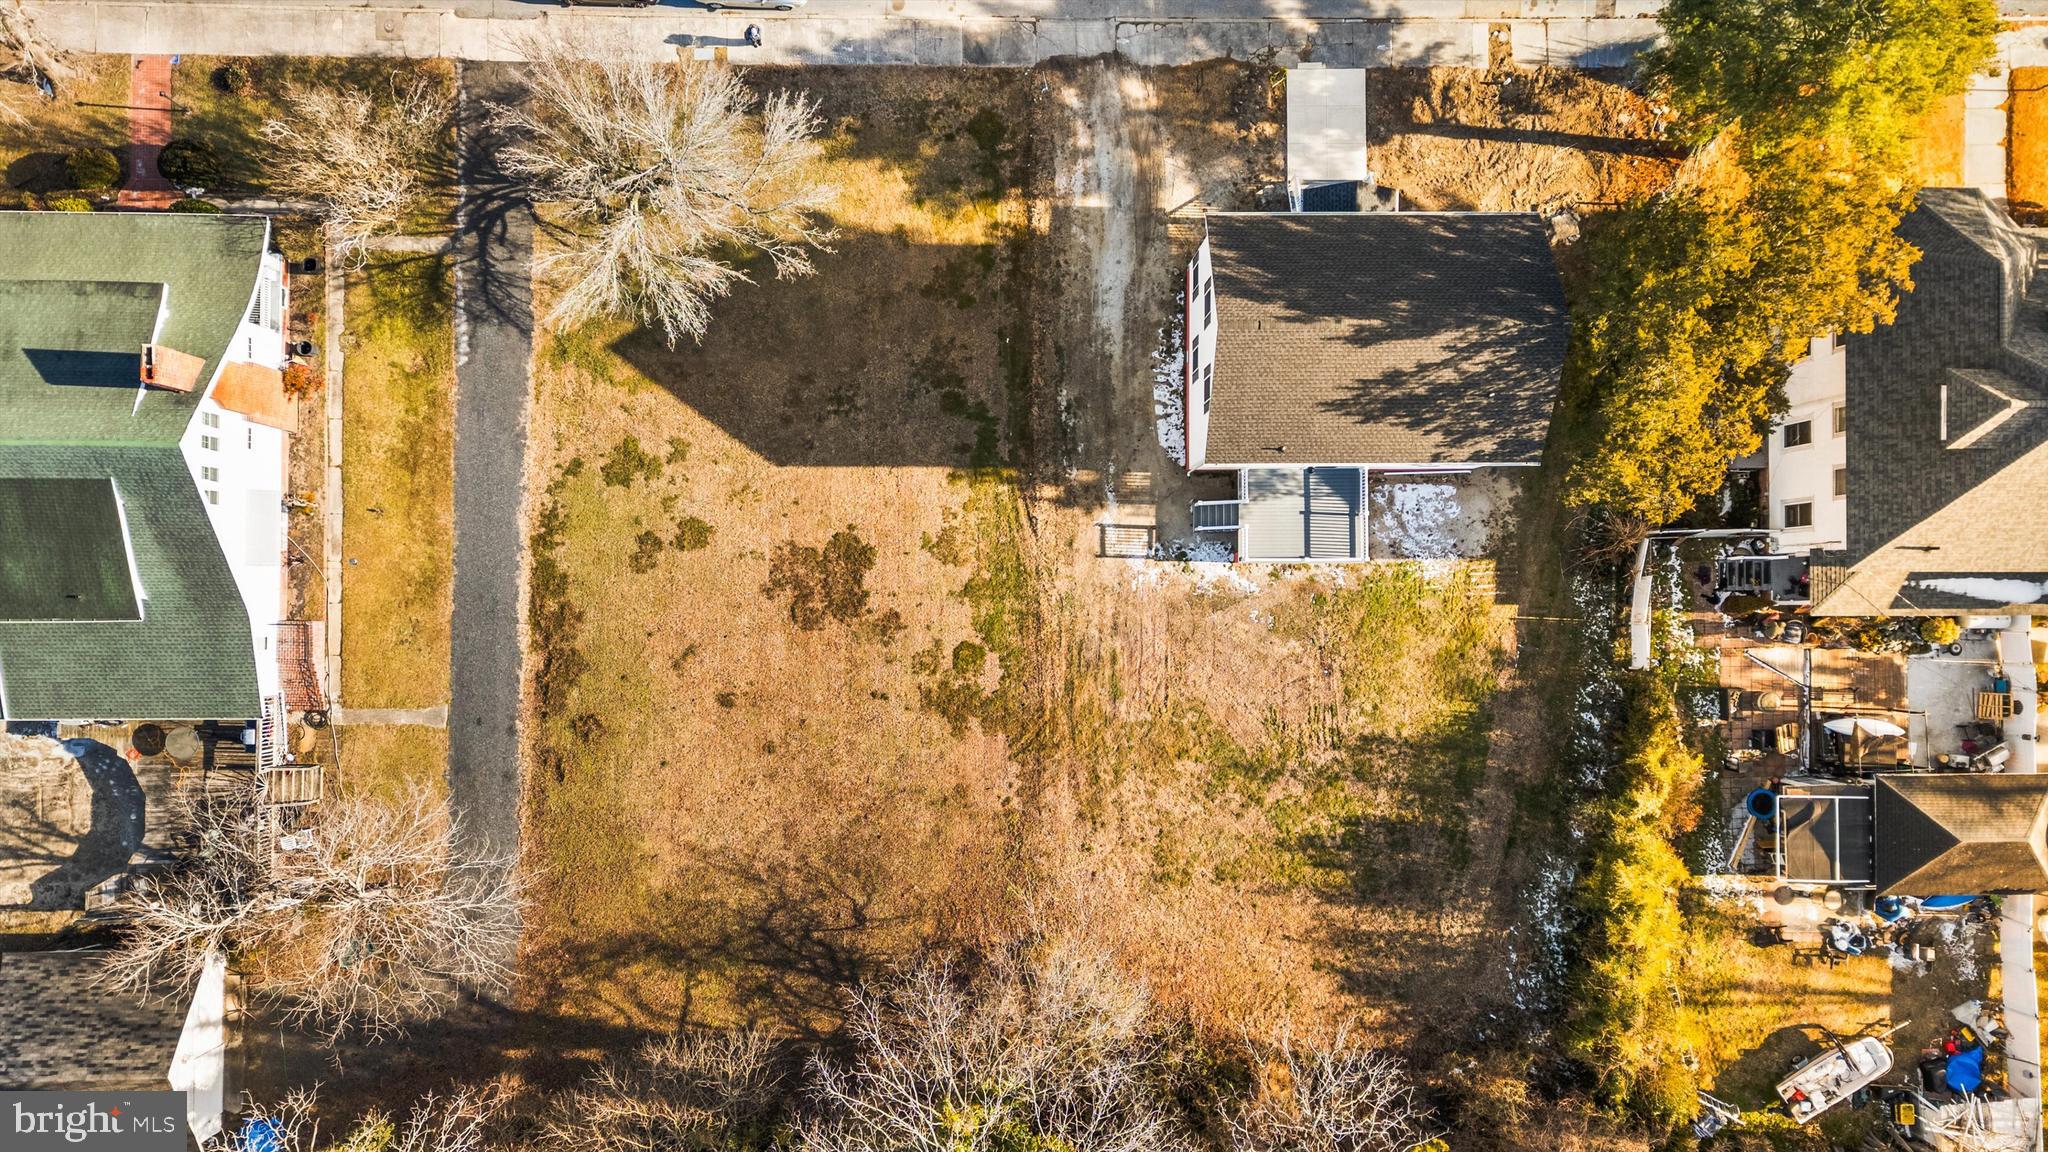
Aerial view of a large grassy lot bordered by neighboring homes and autumn trees.
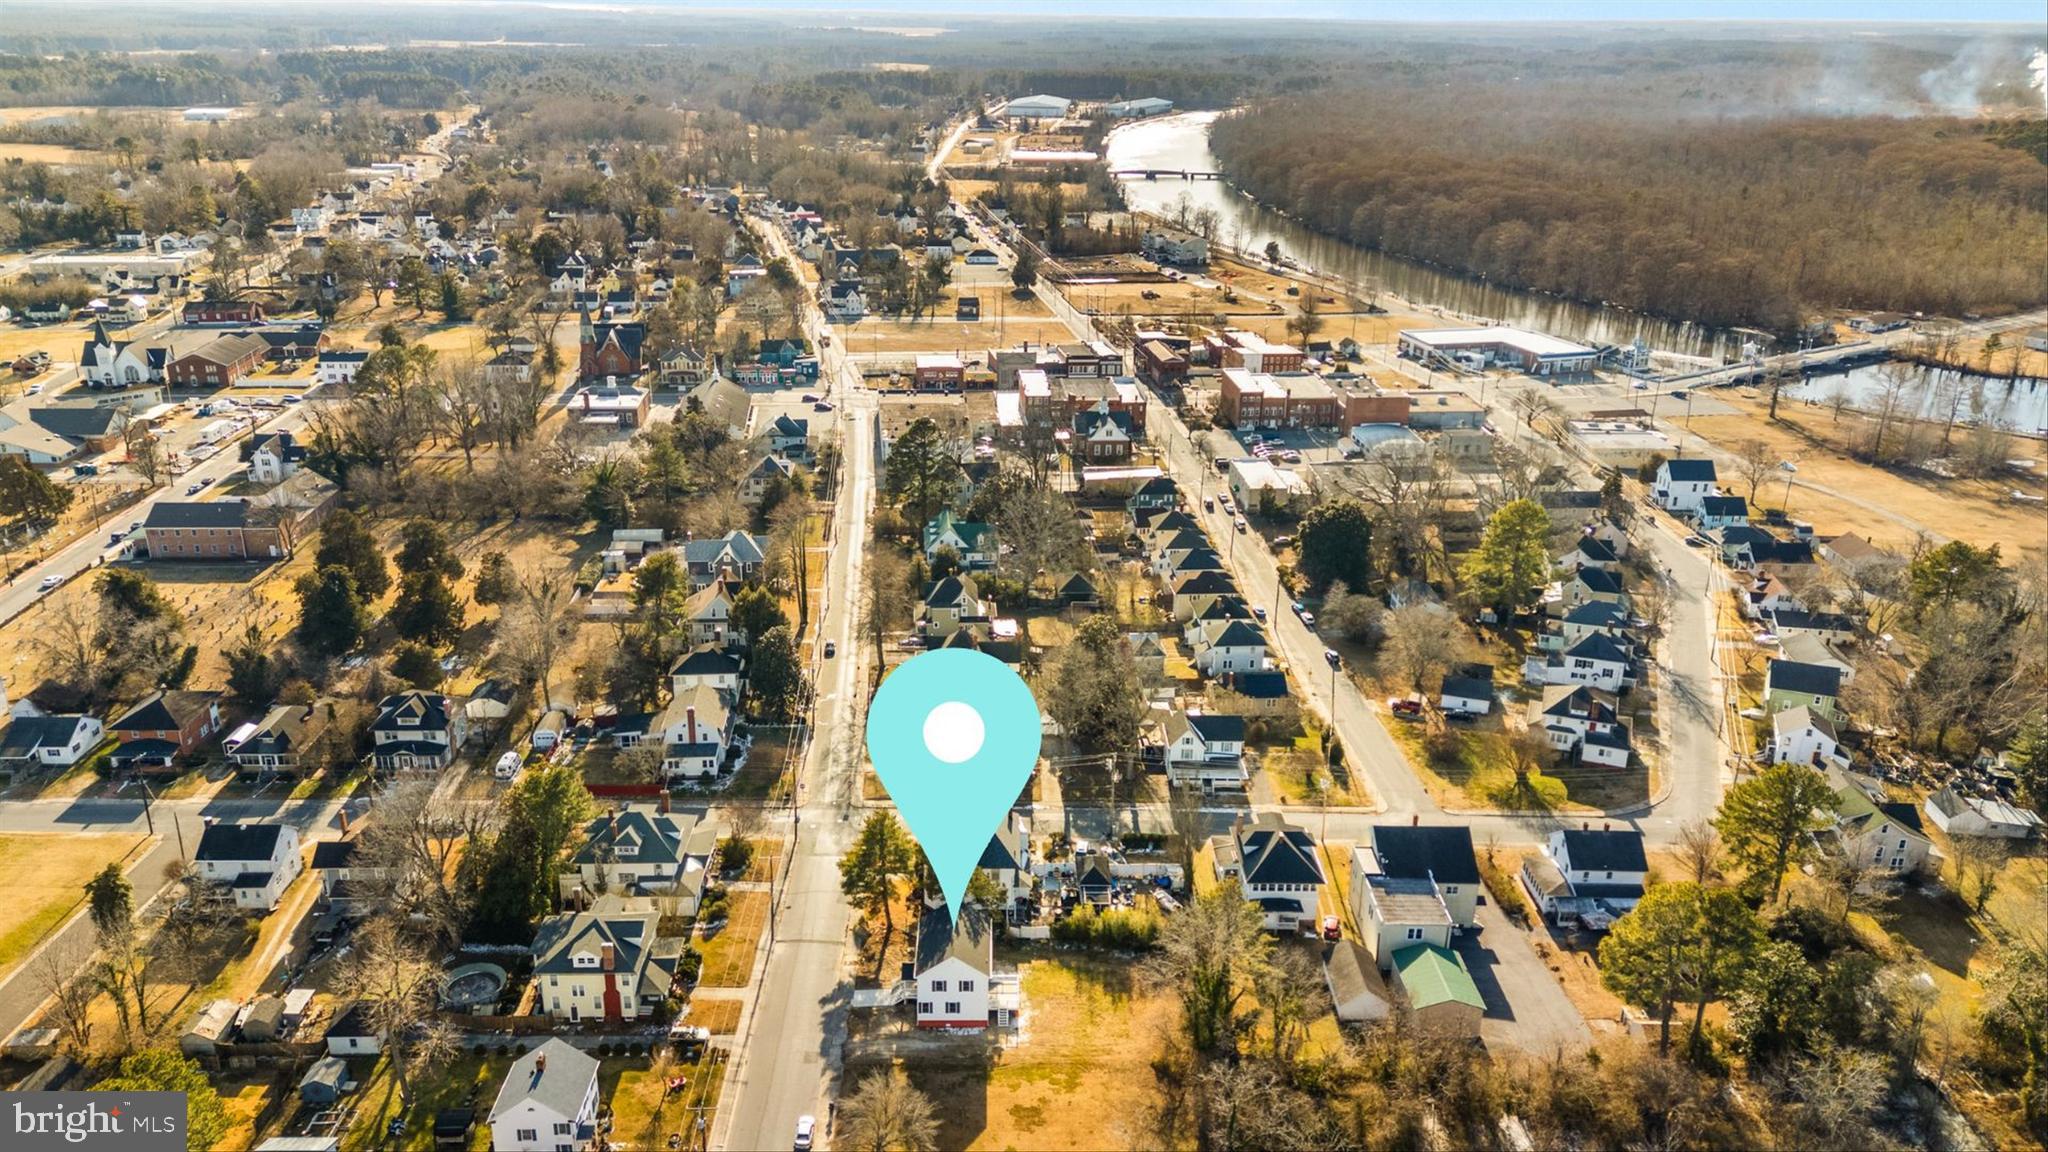
Aerial view of homes and town streets, with a turquoise pin marking a property near the river and bridge.
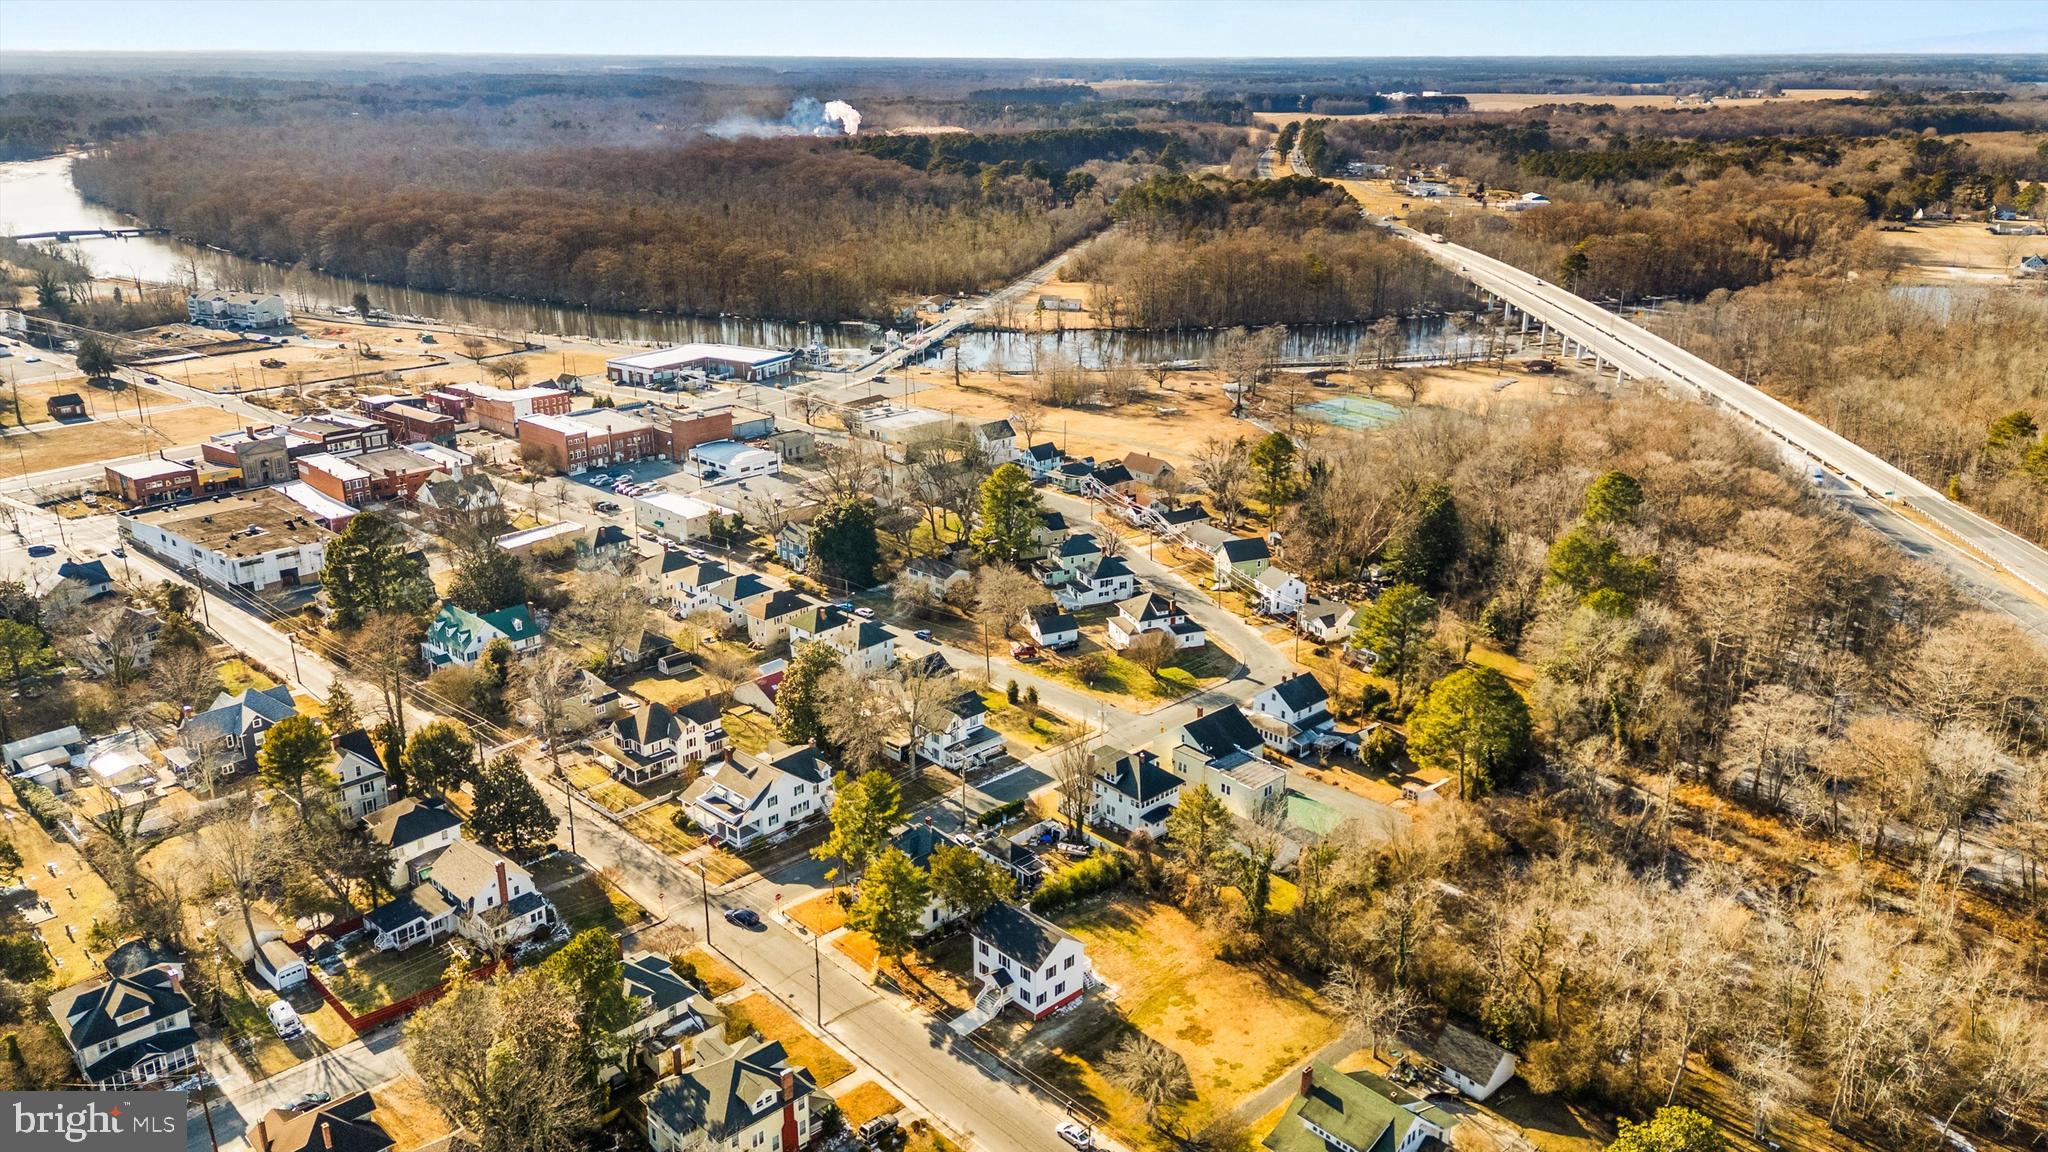
Aerial view of a town beside a wooded river, with a long bridge crossing it.
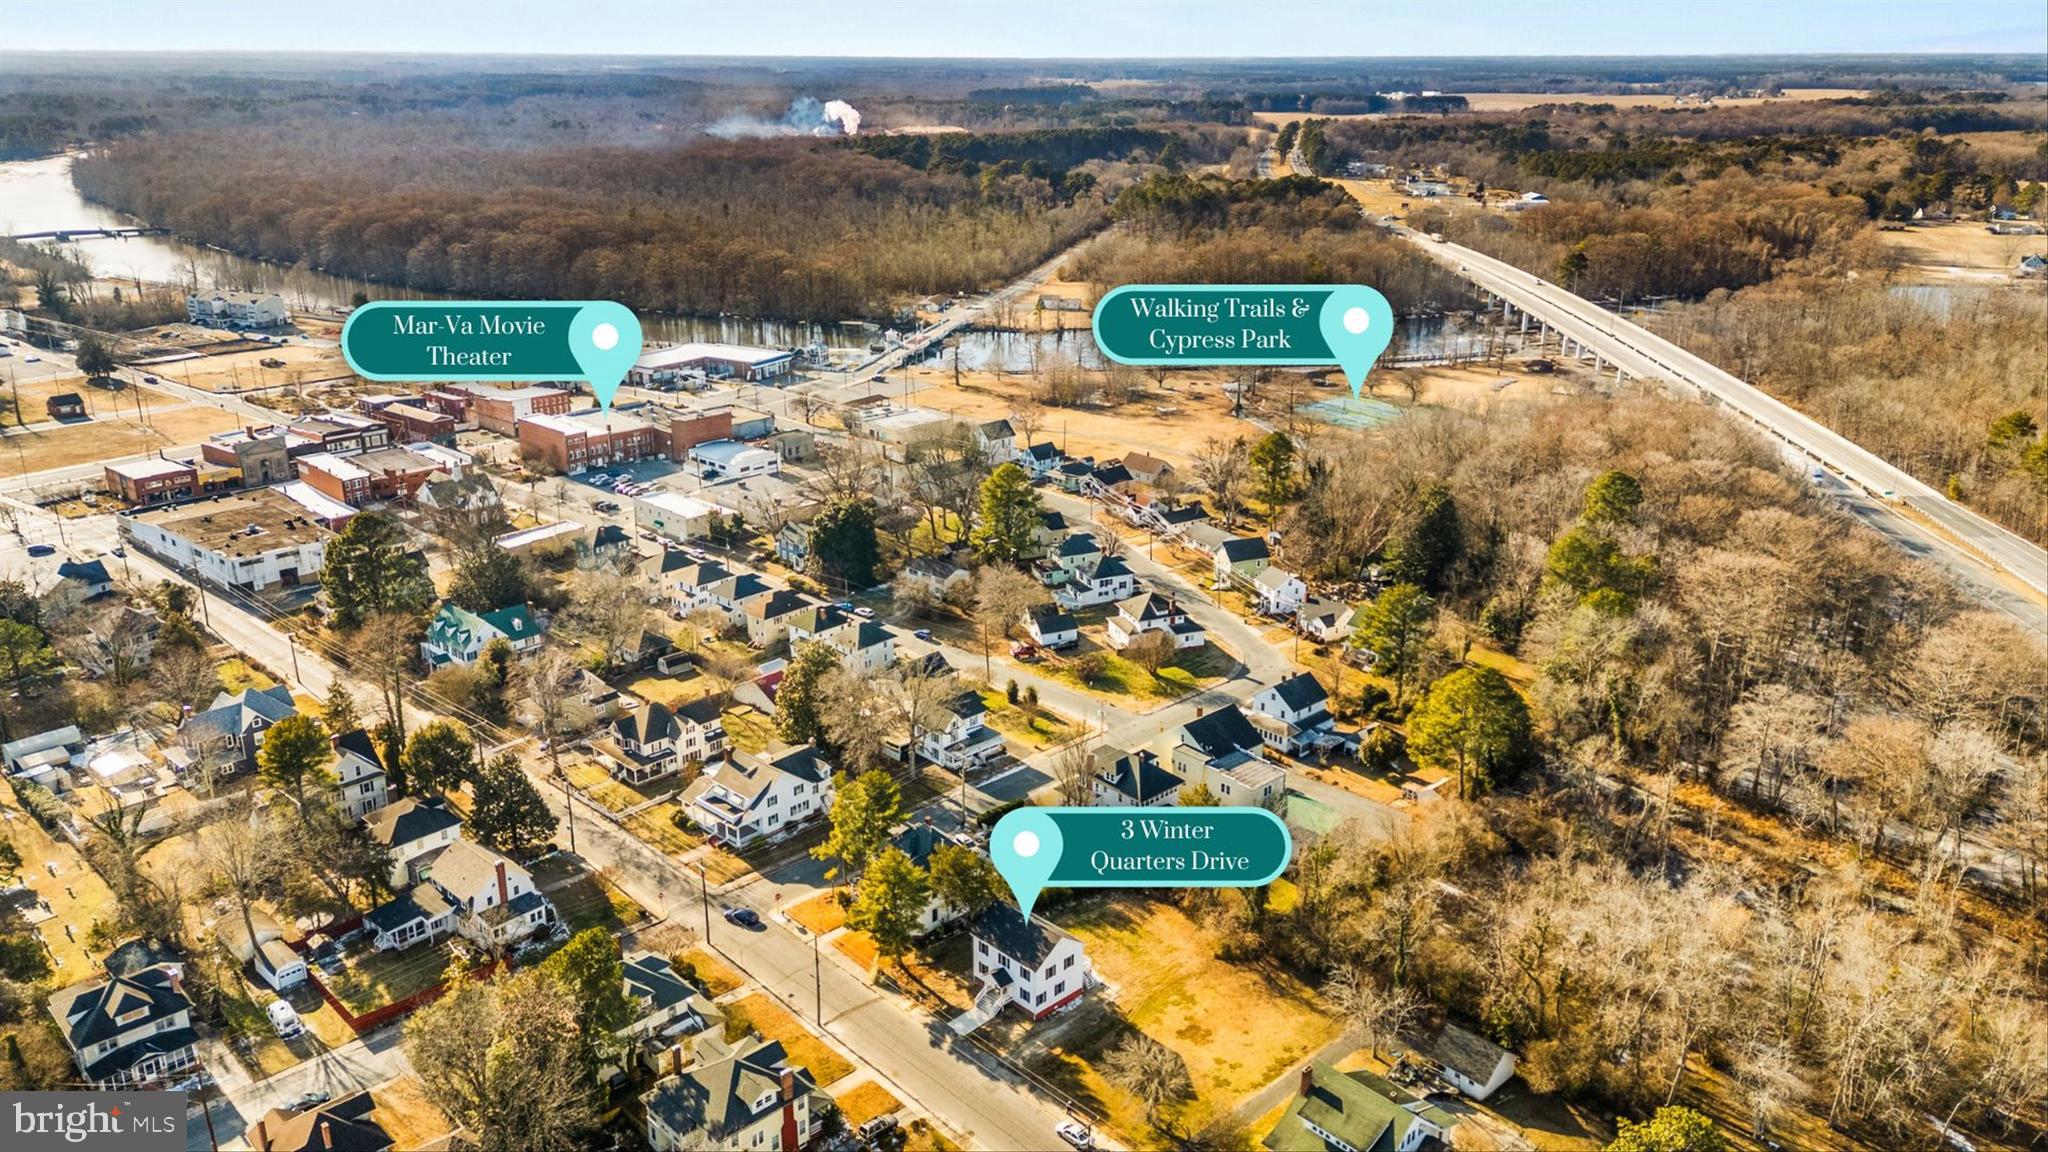
Aerial neighborhood view marking 3 Winter Quarters Drive, near downtown, walking trails, and Cypress Park.
Aerial view of a residential neighborhood and river, marked by a turquoise location pin.
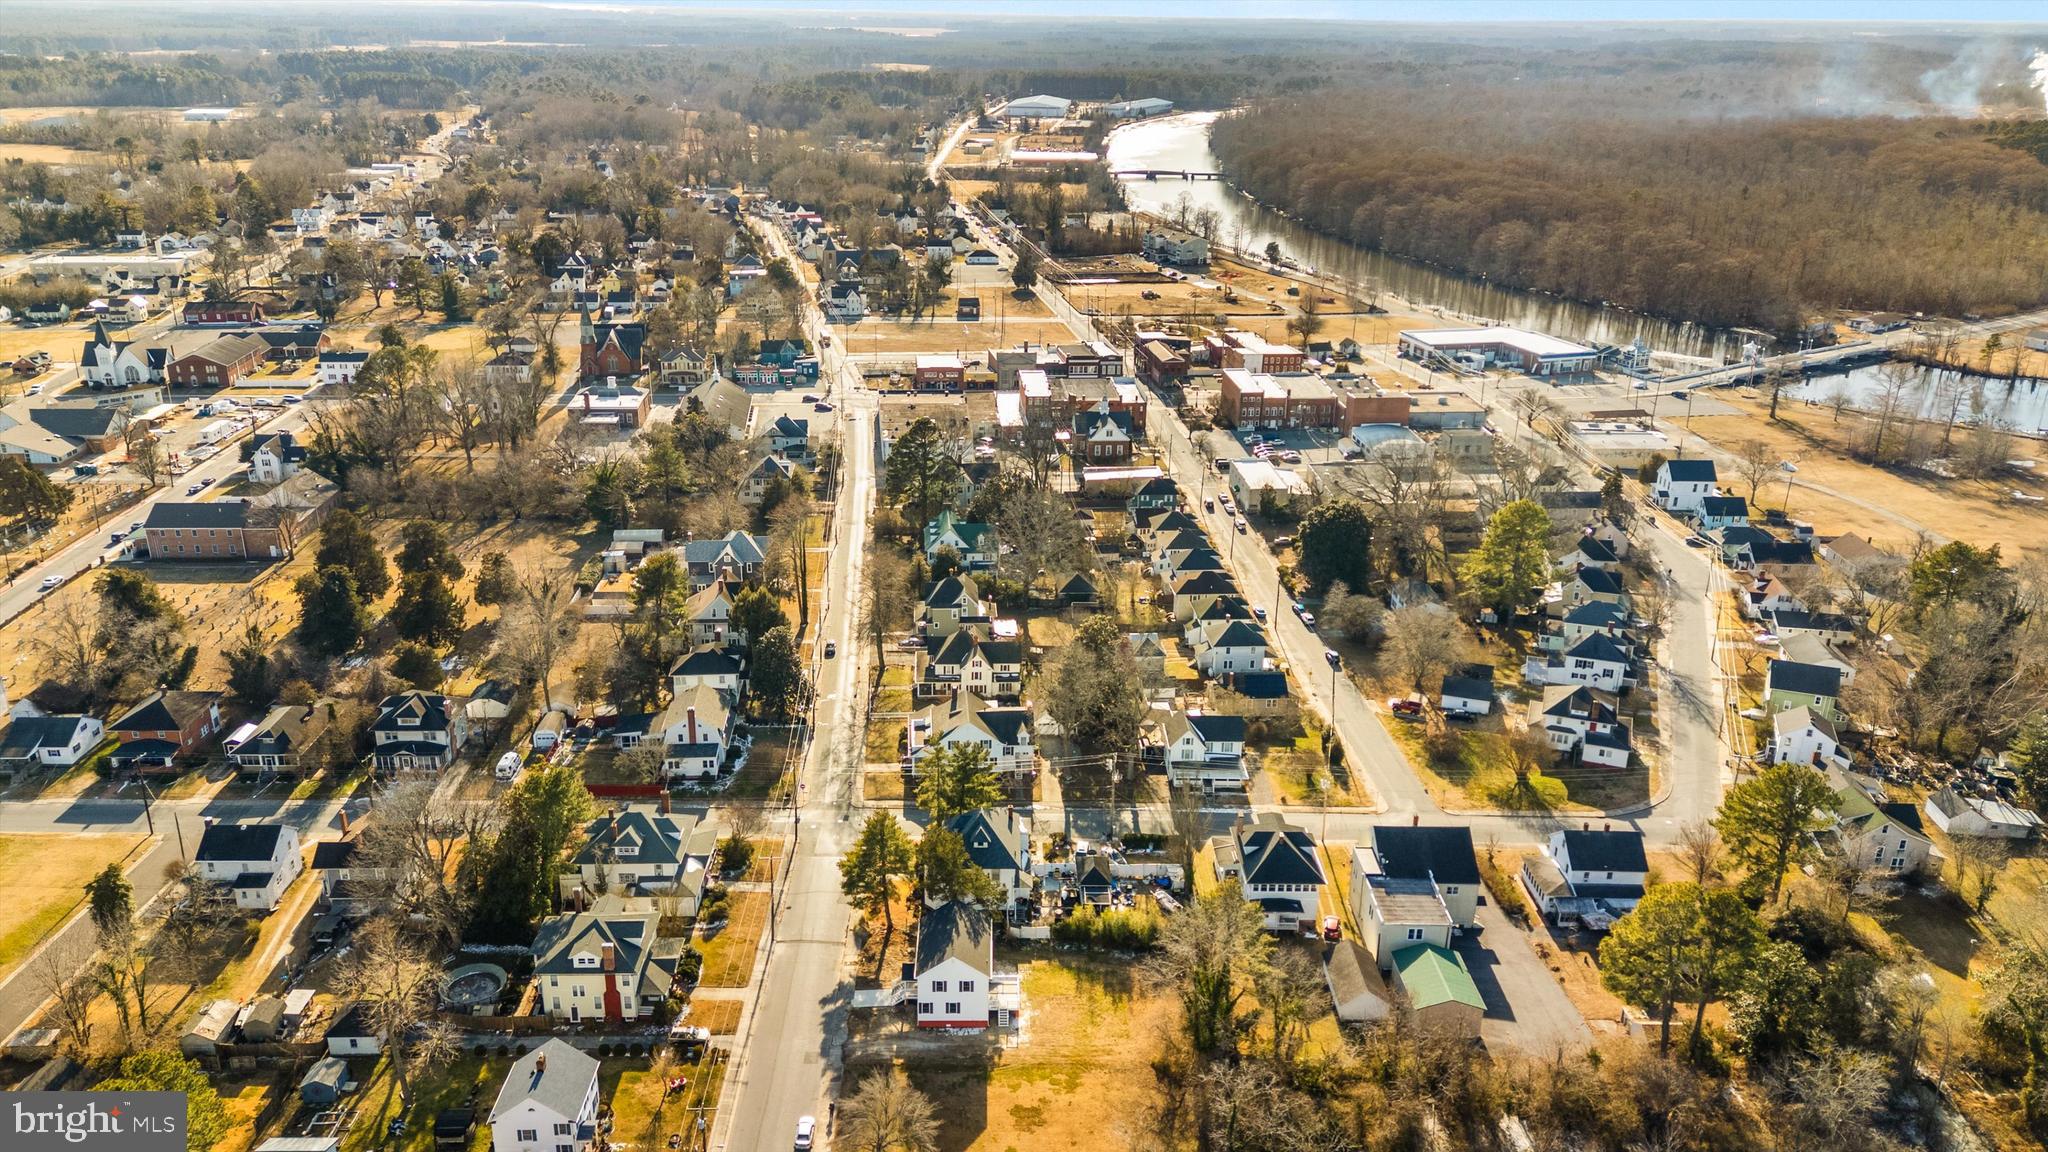
Aerial view of a small town, with homes and downtown streets beside a wooded river.
Aerial view of 3 Winter Quarters Drive marked on a neighborhood map near the river.
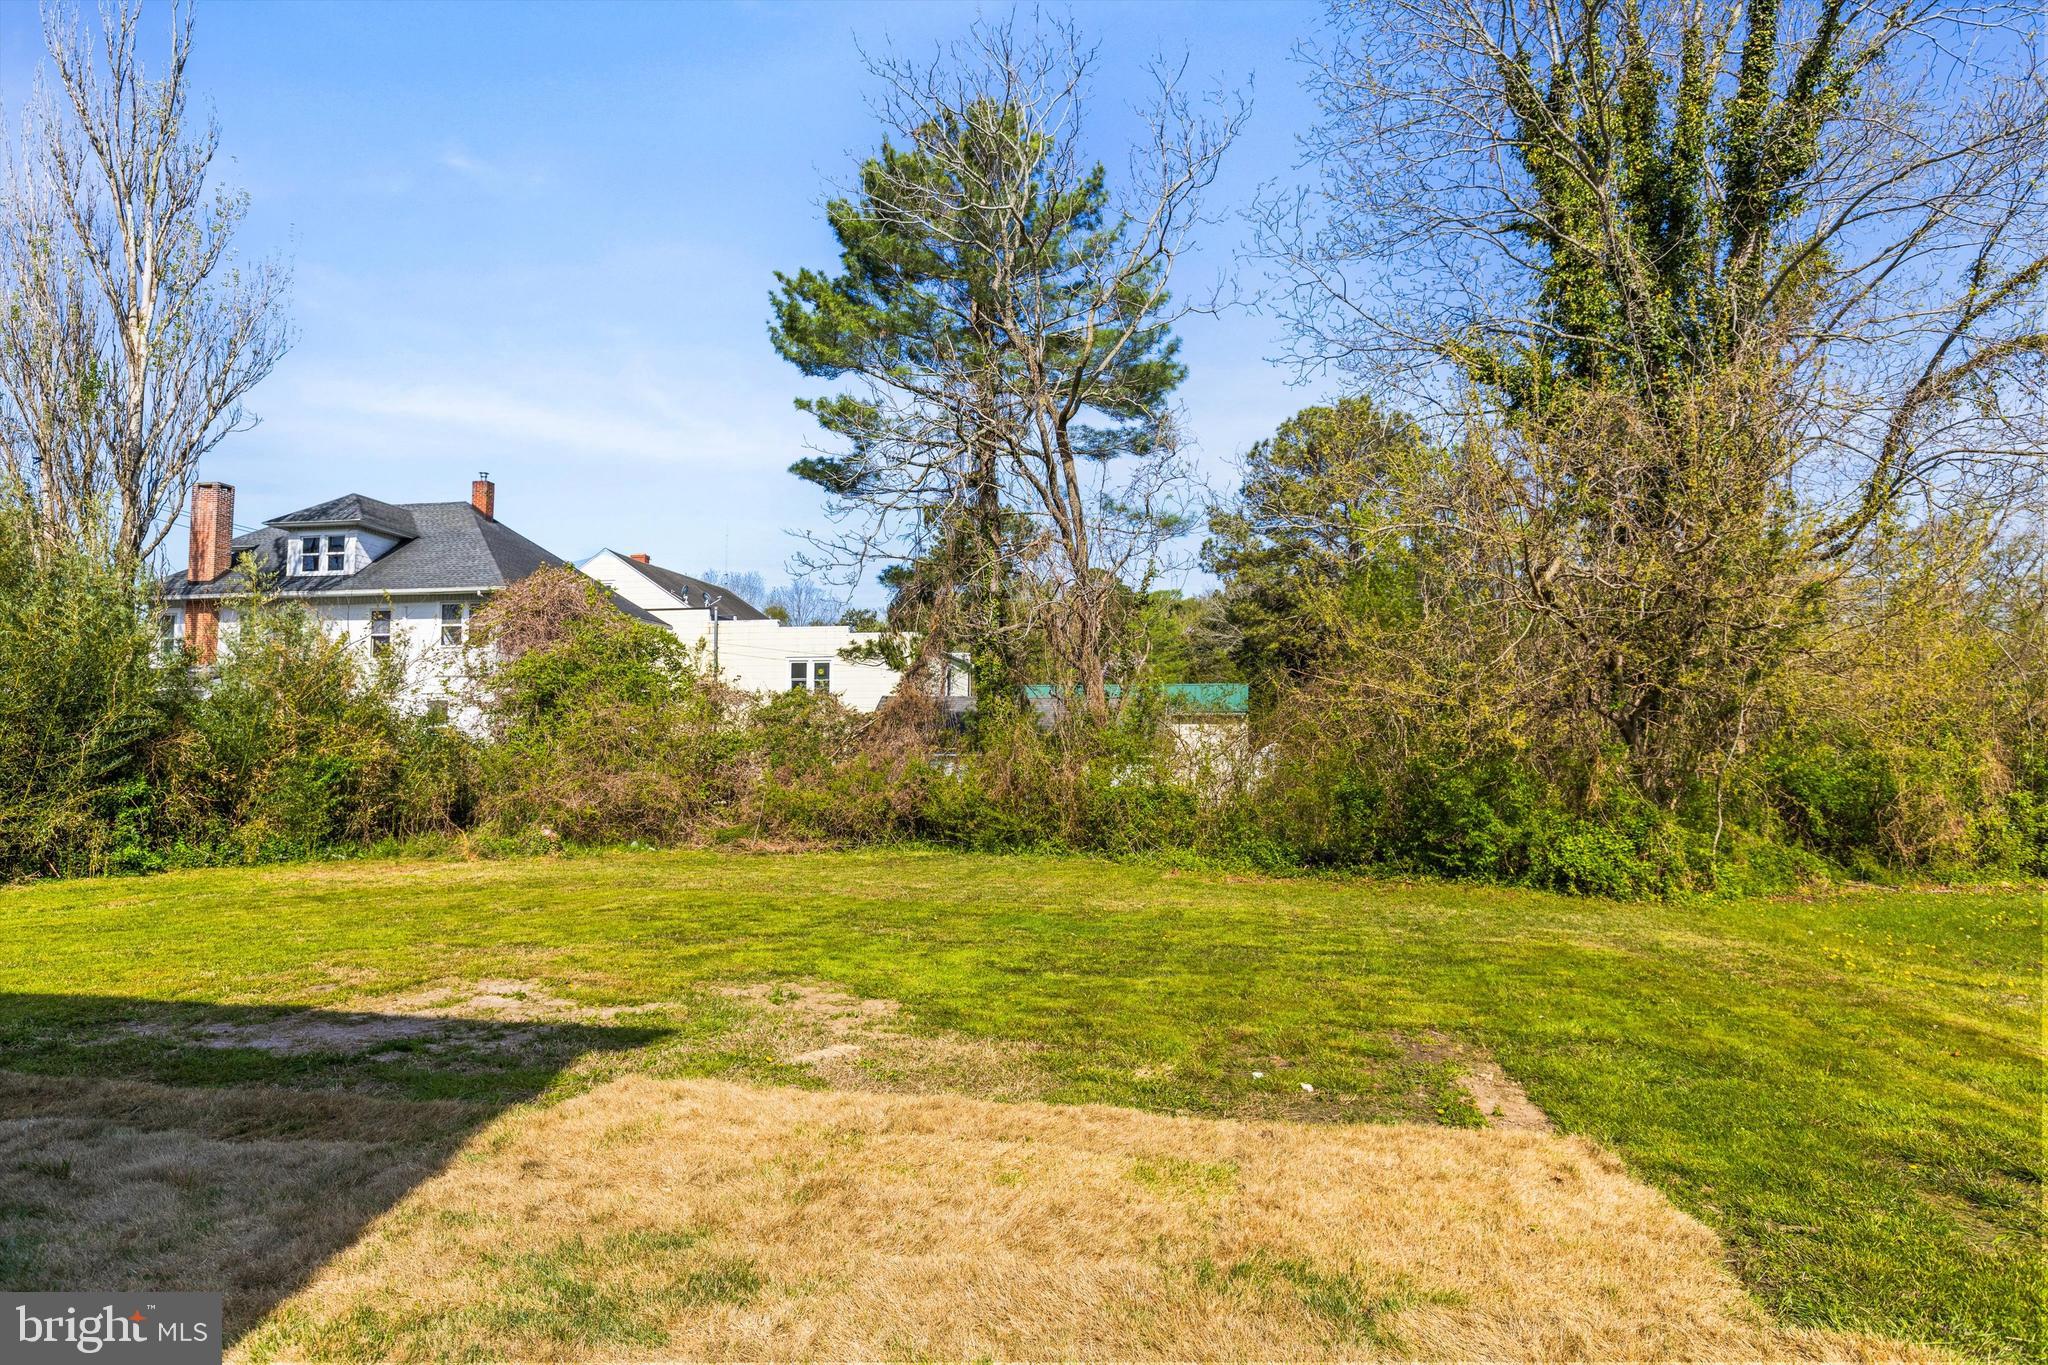
Grassy backyard with mature trees and shrubs partly obscuring a white house.
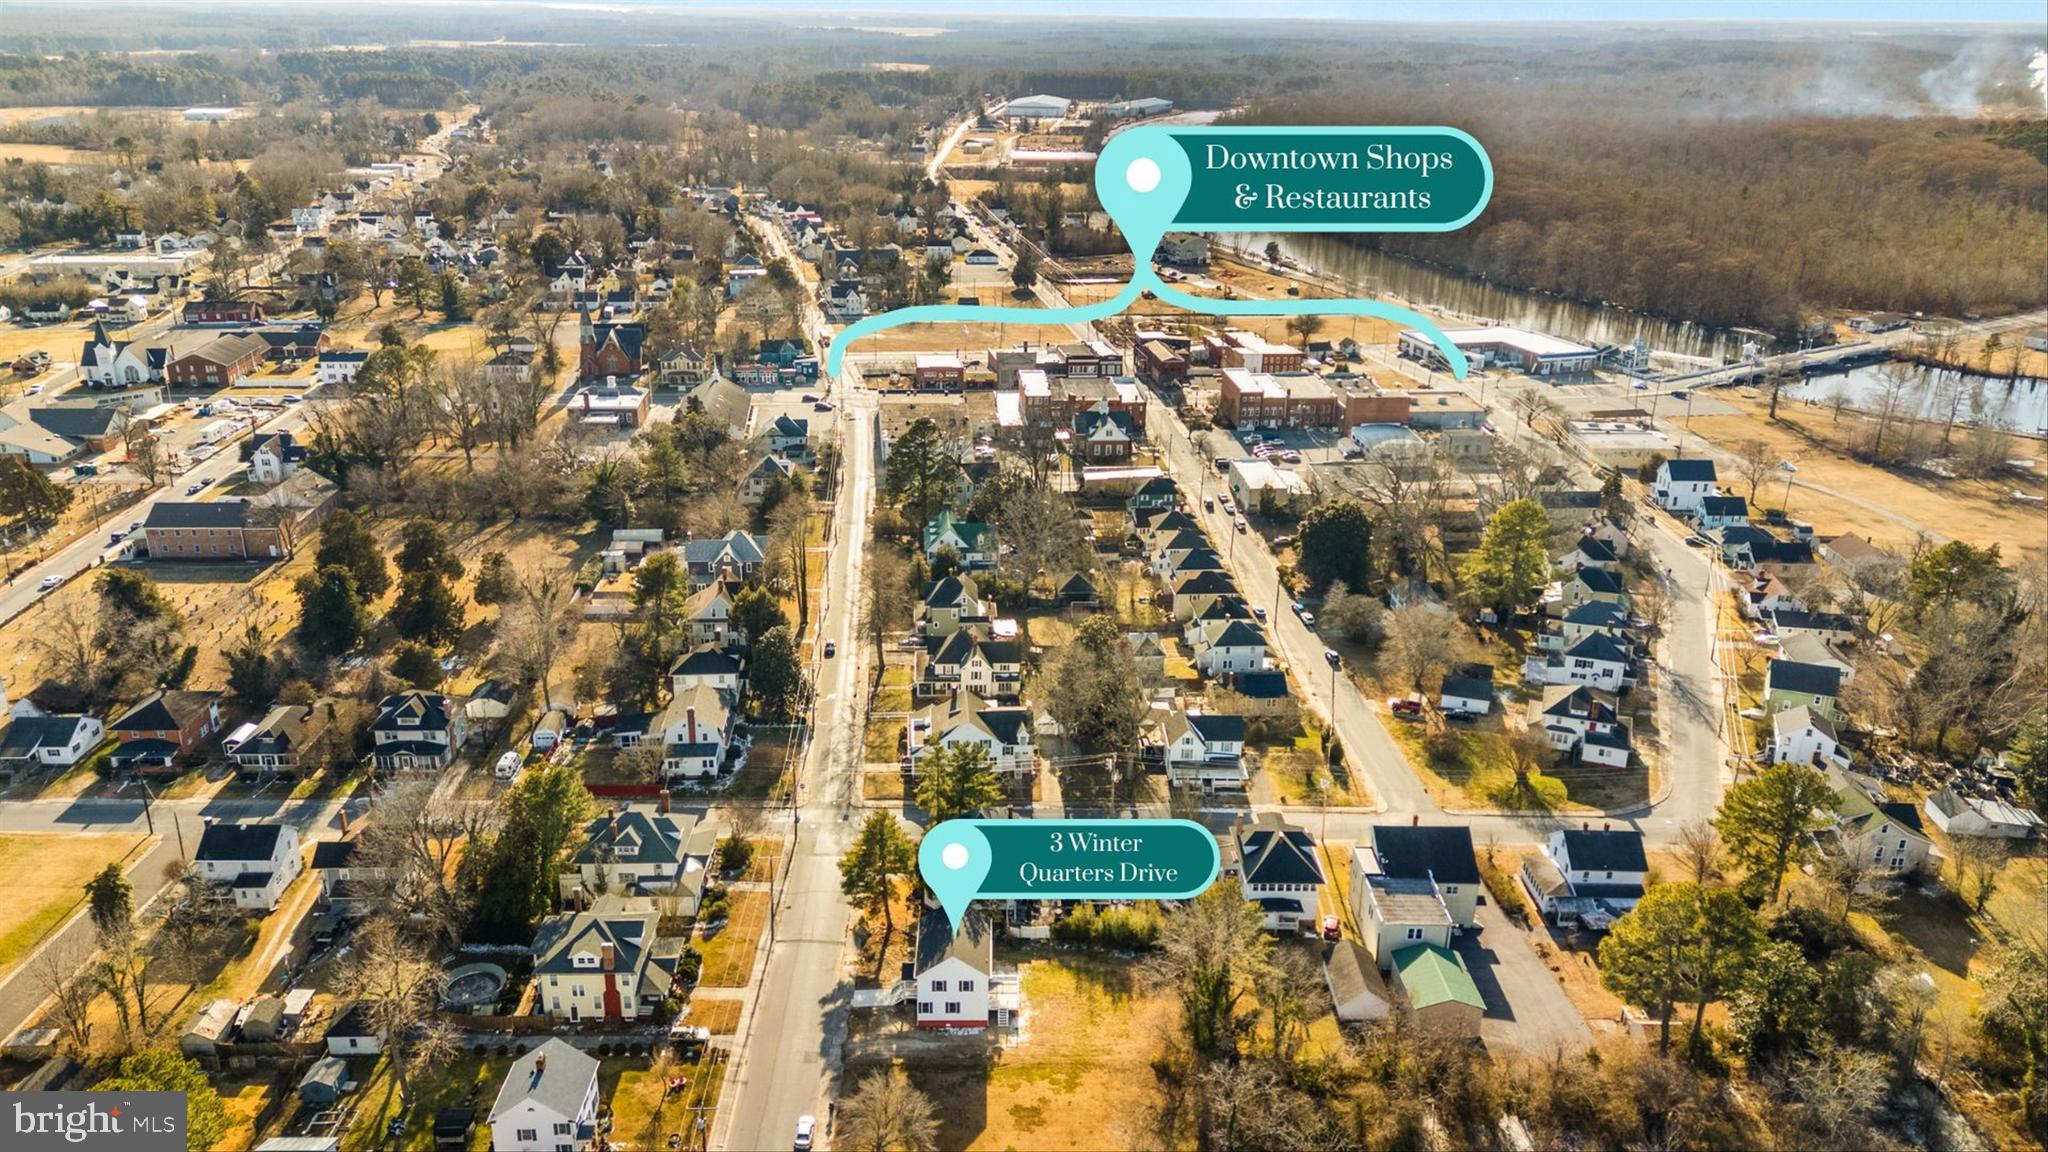
Aerial neighborhood view marking 3 Winter Quarters Drive and nearby downtown shops and restaurants.
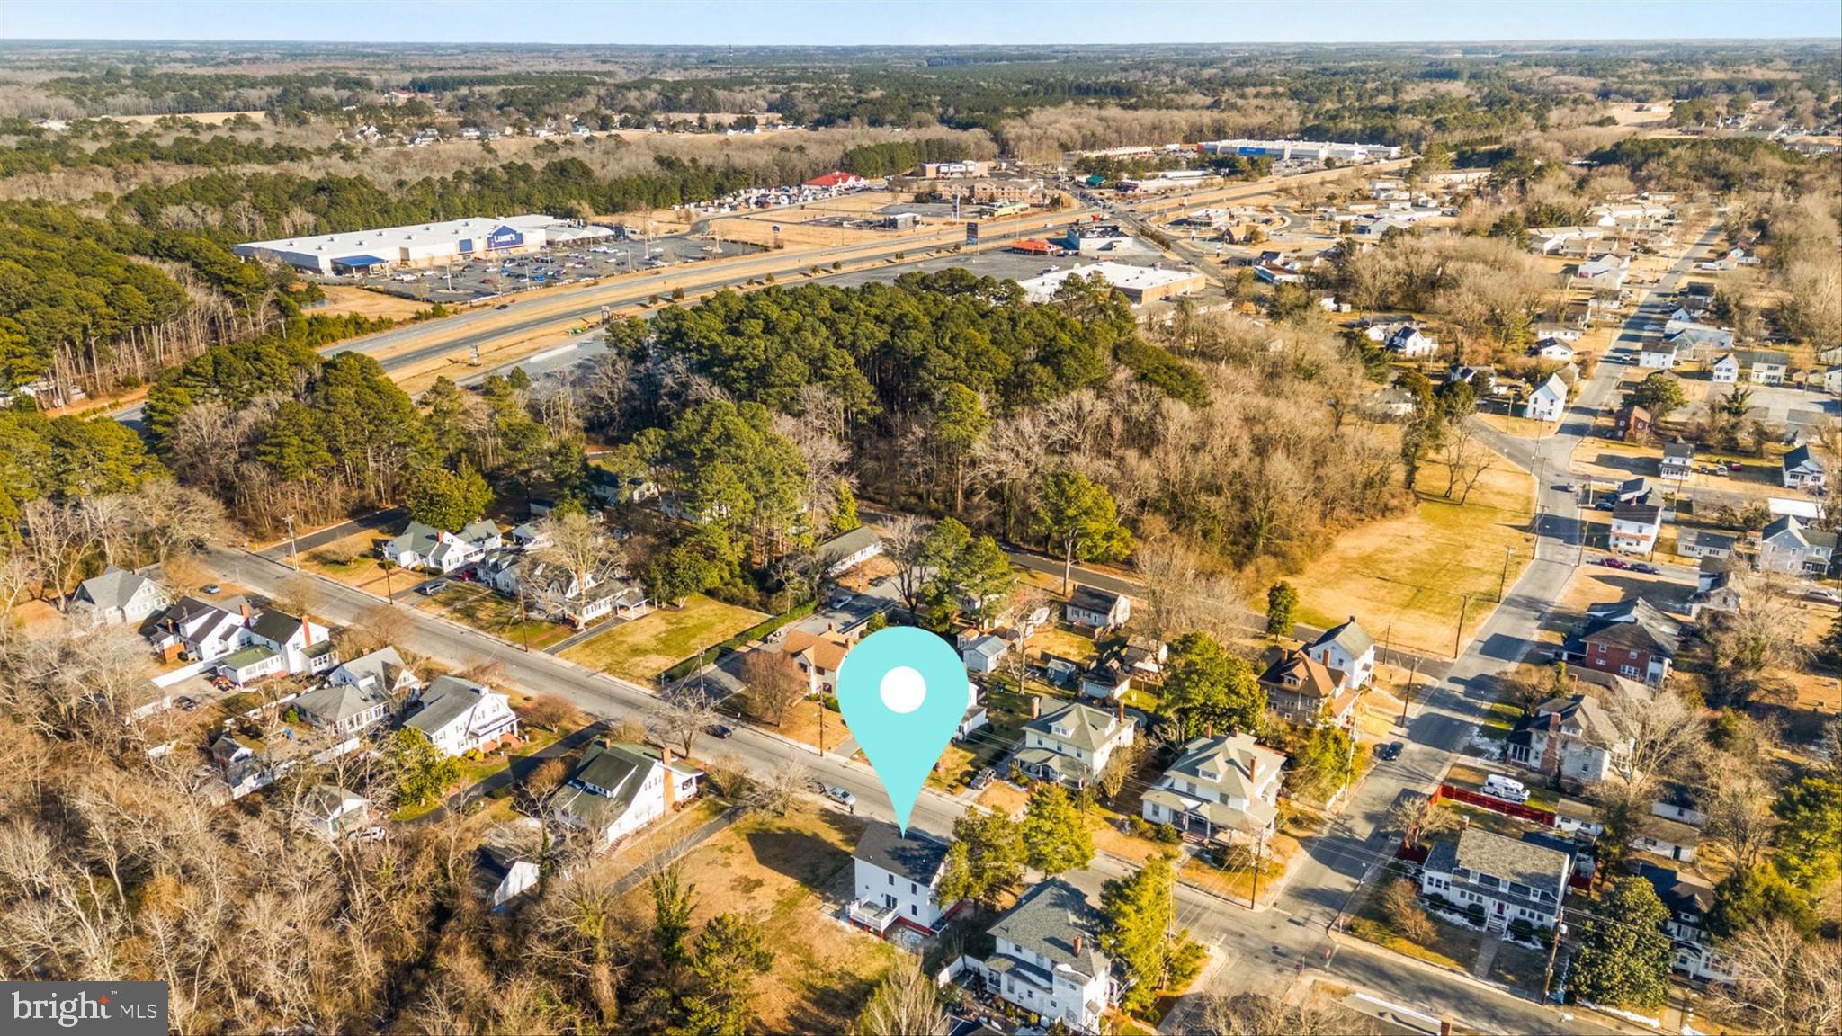
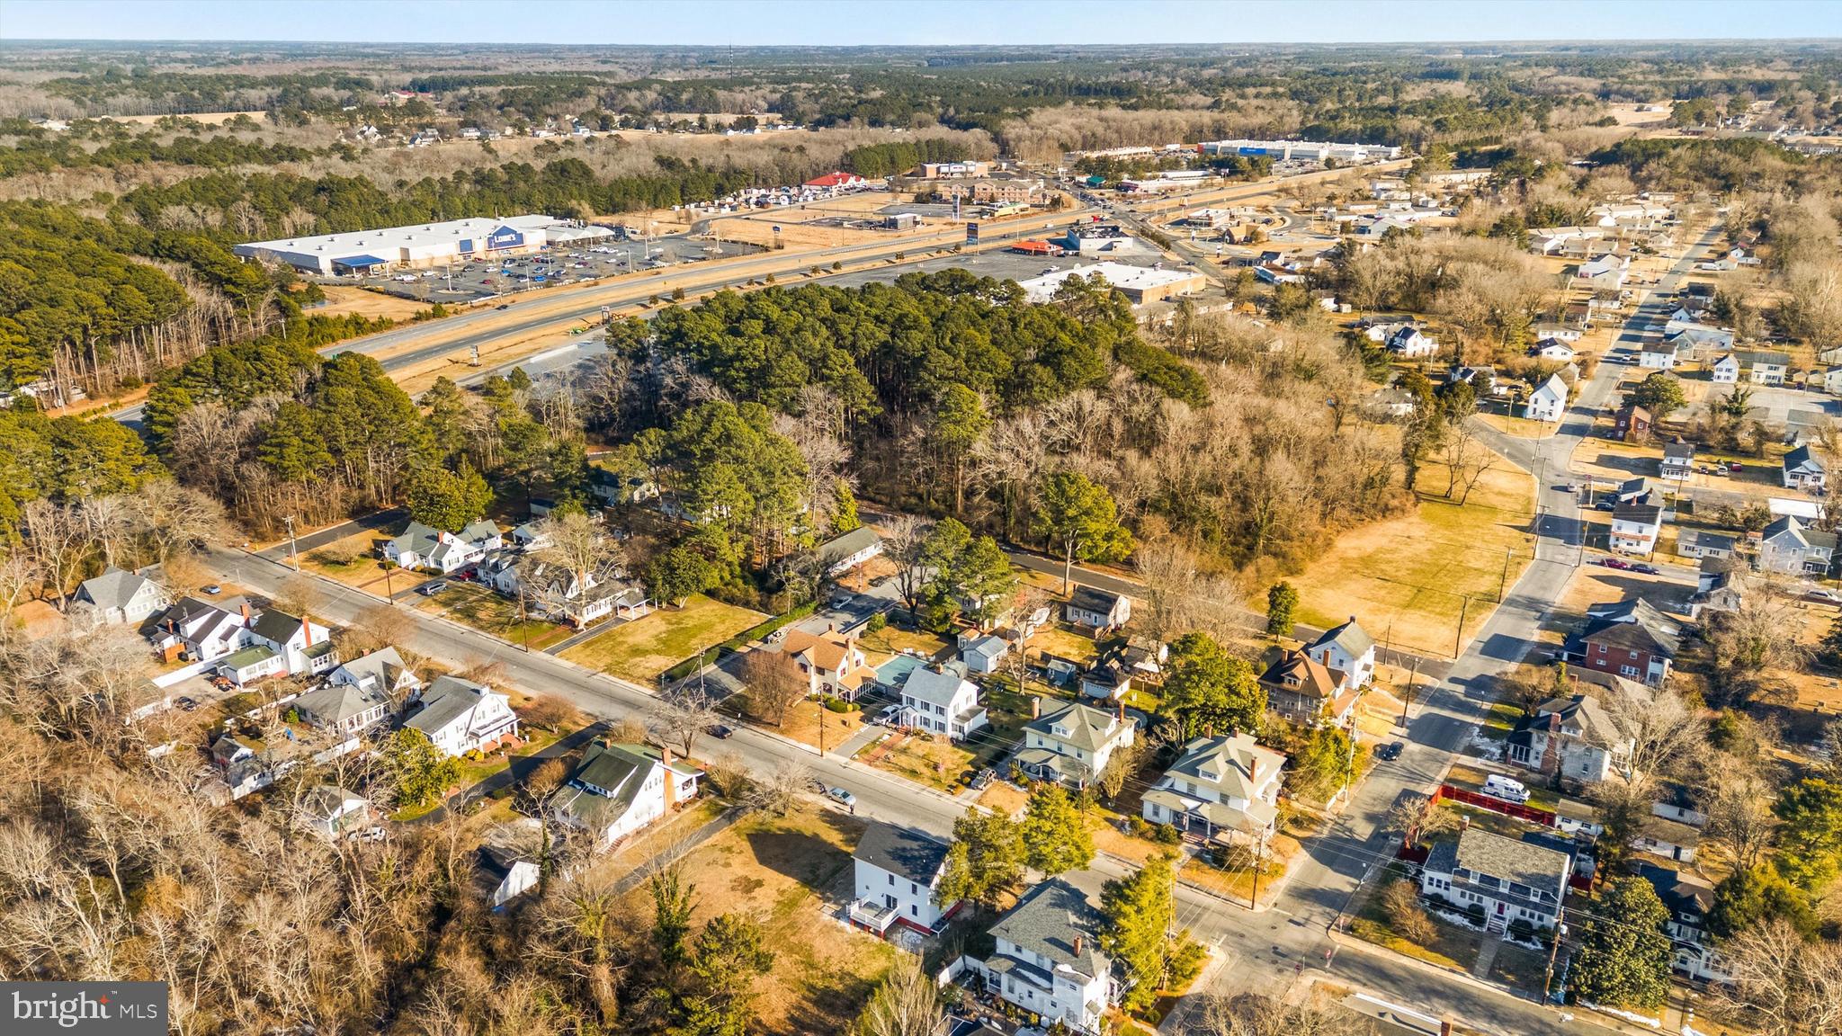
Aerial view of the property marked among homes near wooded areas and a highway.
Aerial view of a residential neighborhood, with wooded areas and a shopping center beyond a major road.
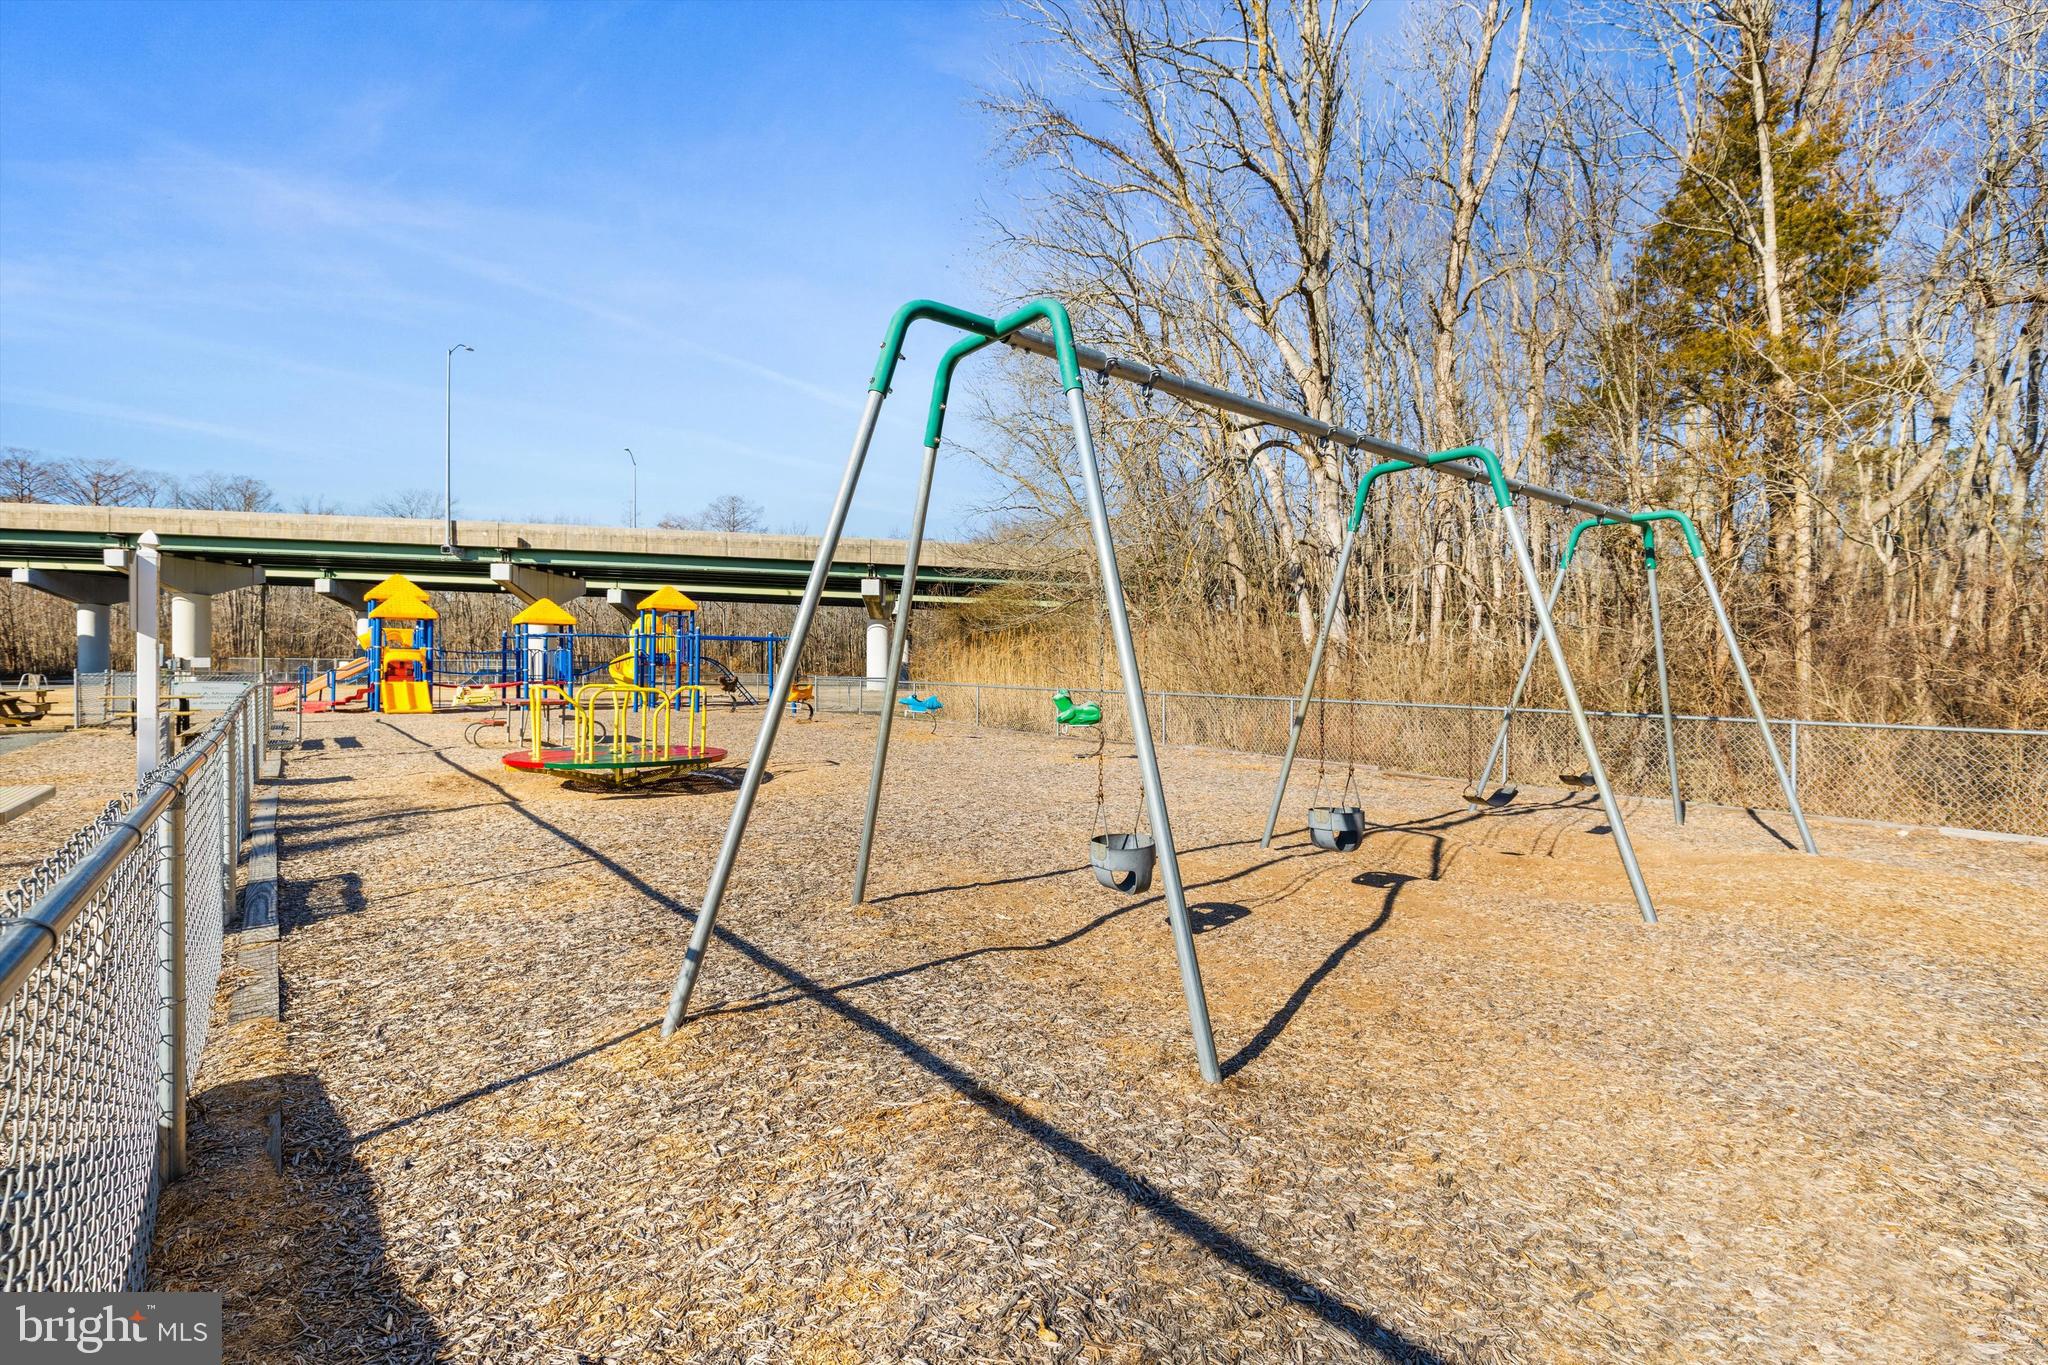
Fenced playground with a large swing set and colorful play structures beneath a highway overpass.
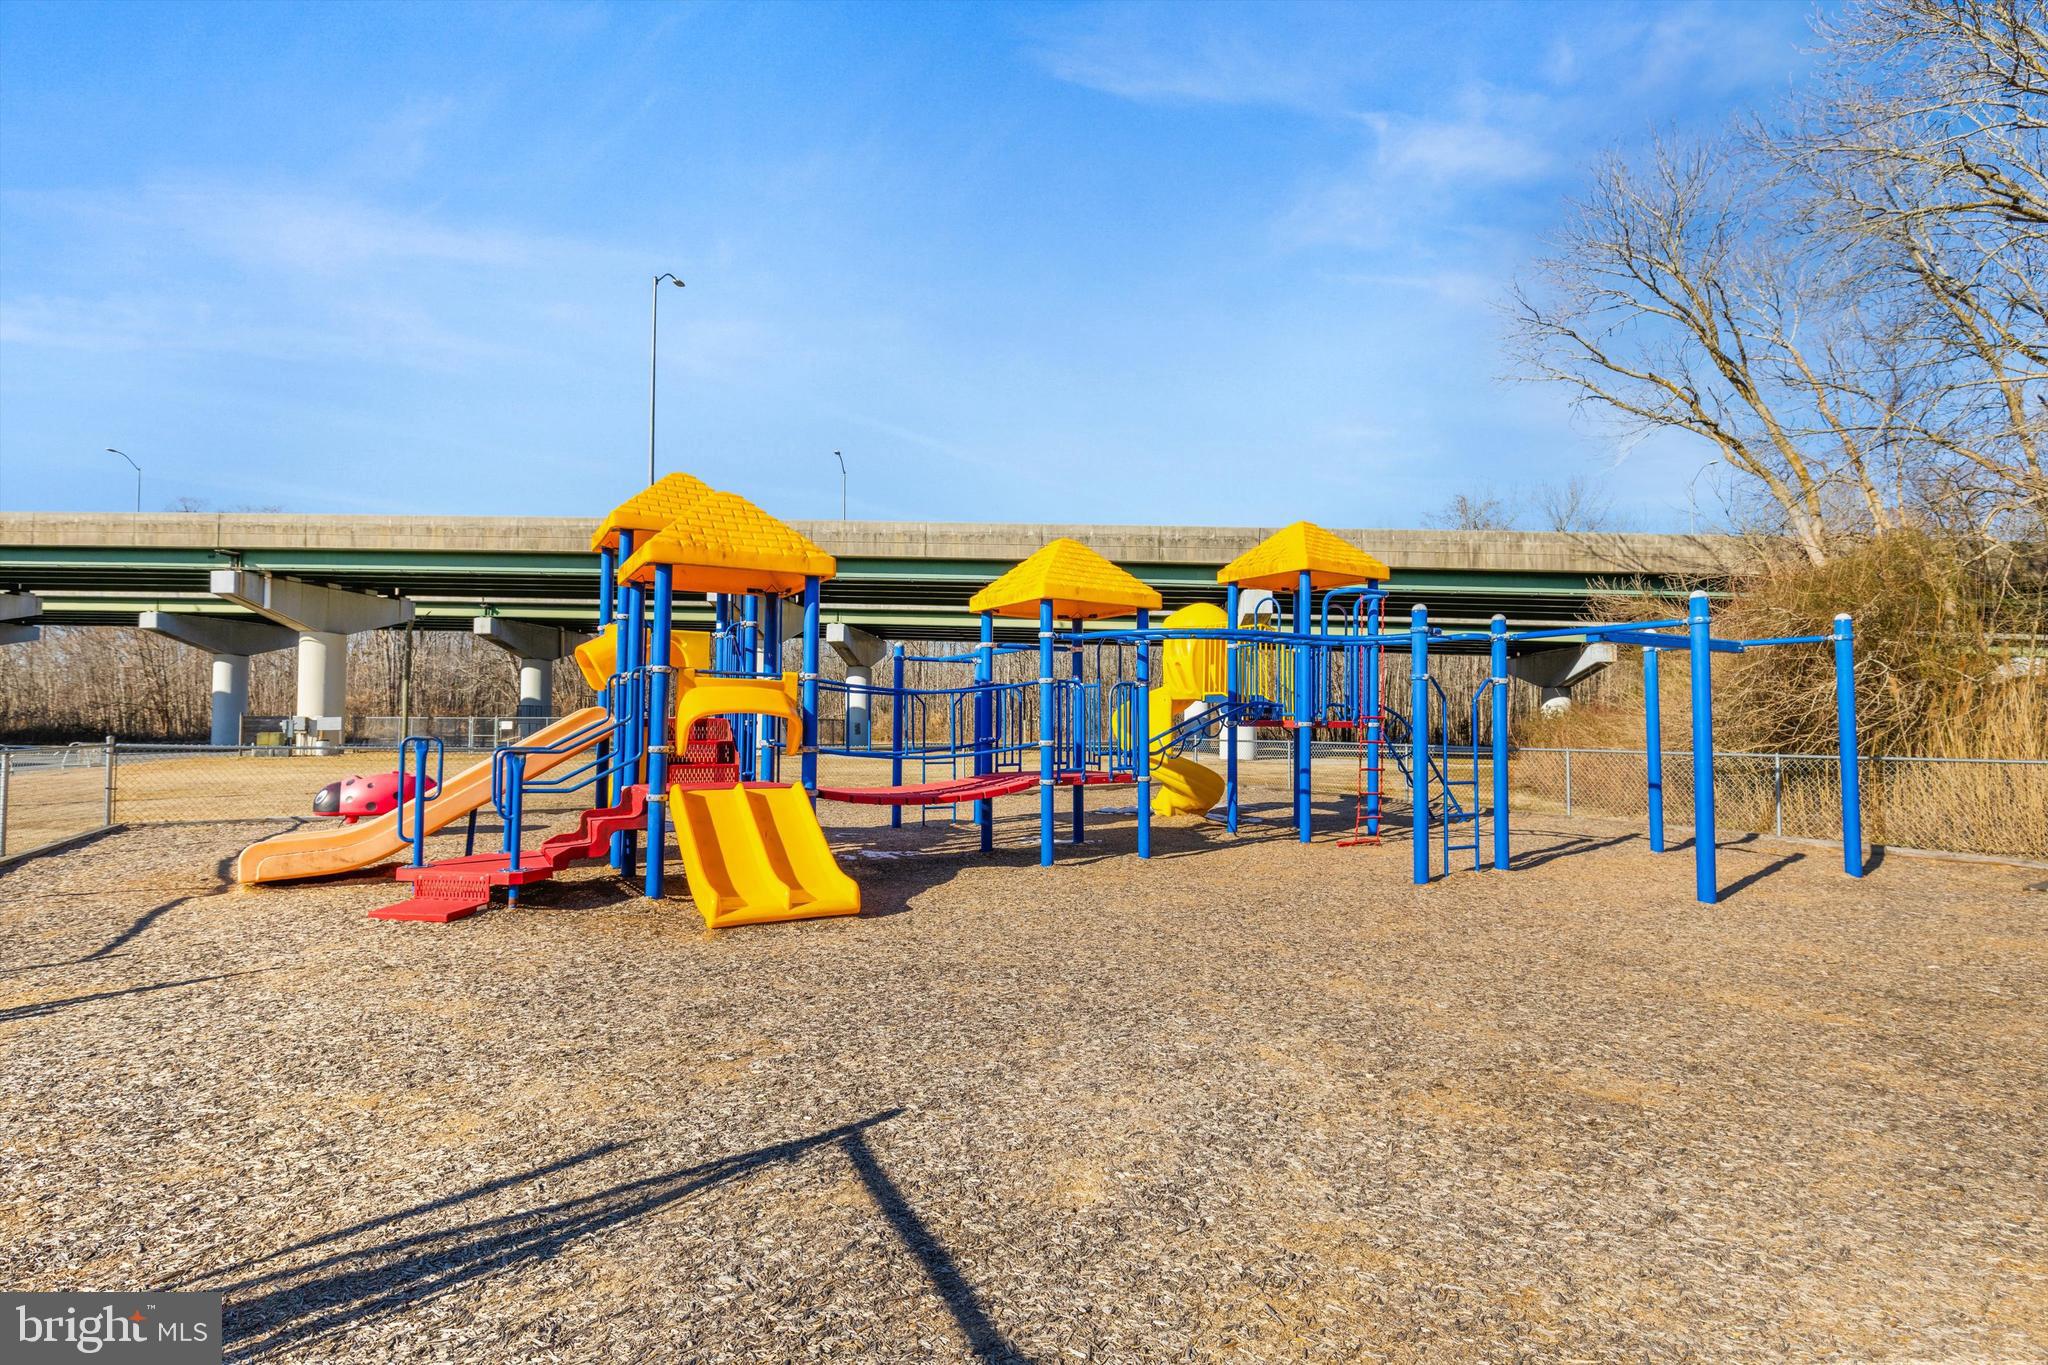
Playground with colorful slides and climbing structures beneath a highway overpass.
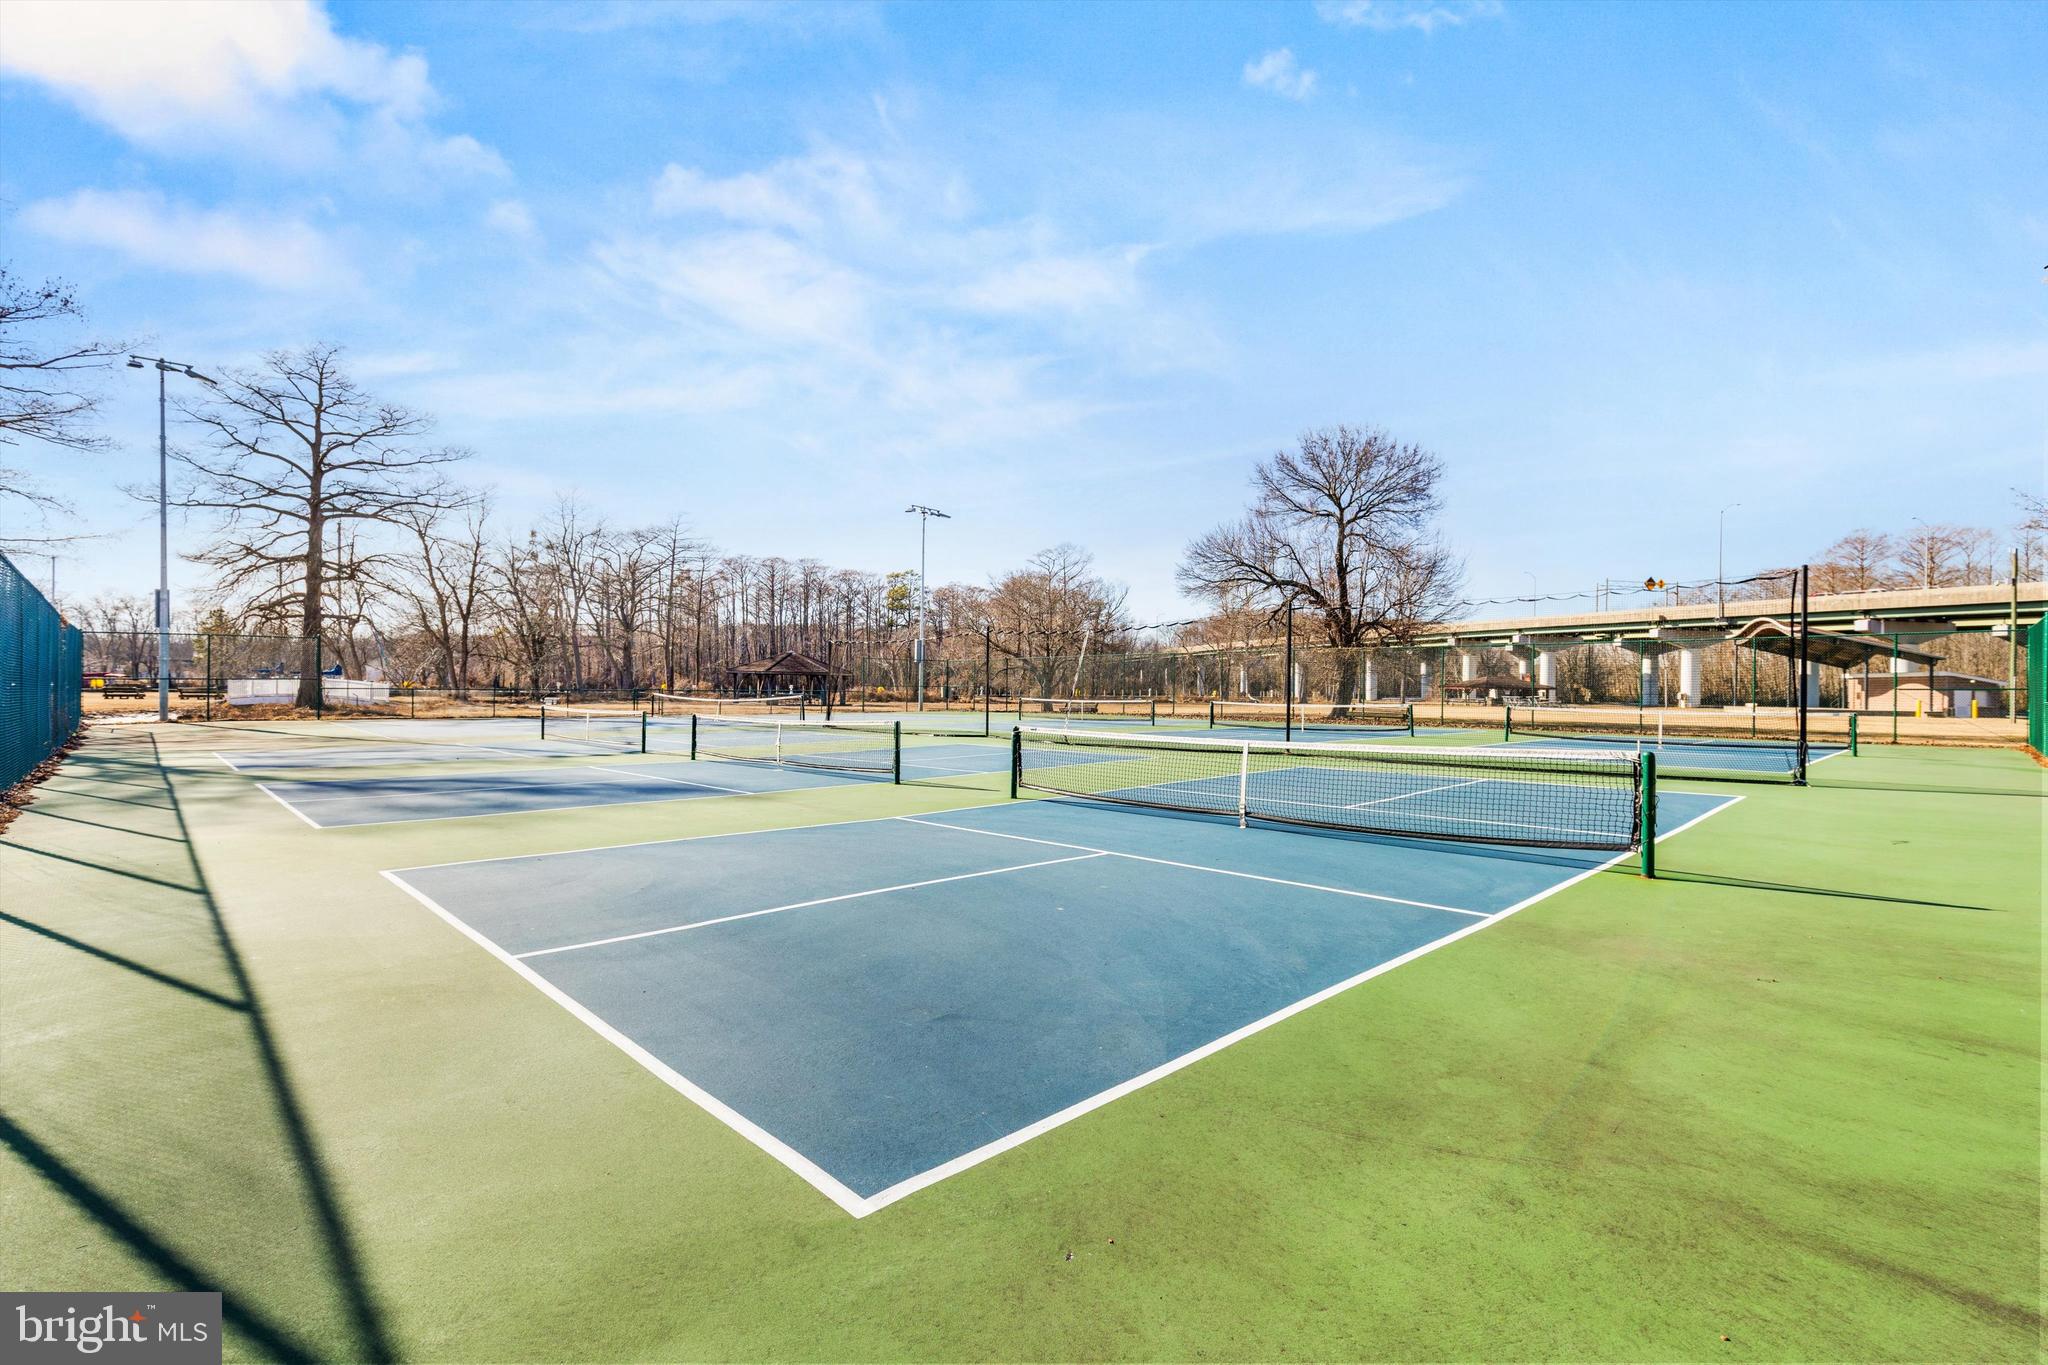
Outdoor courts with blue playing surfaces, multiple nets, and chain-link fencing.
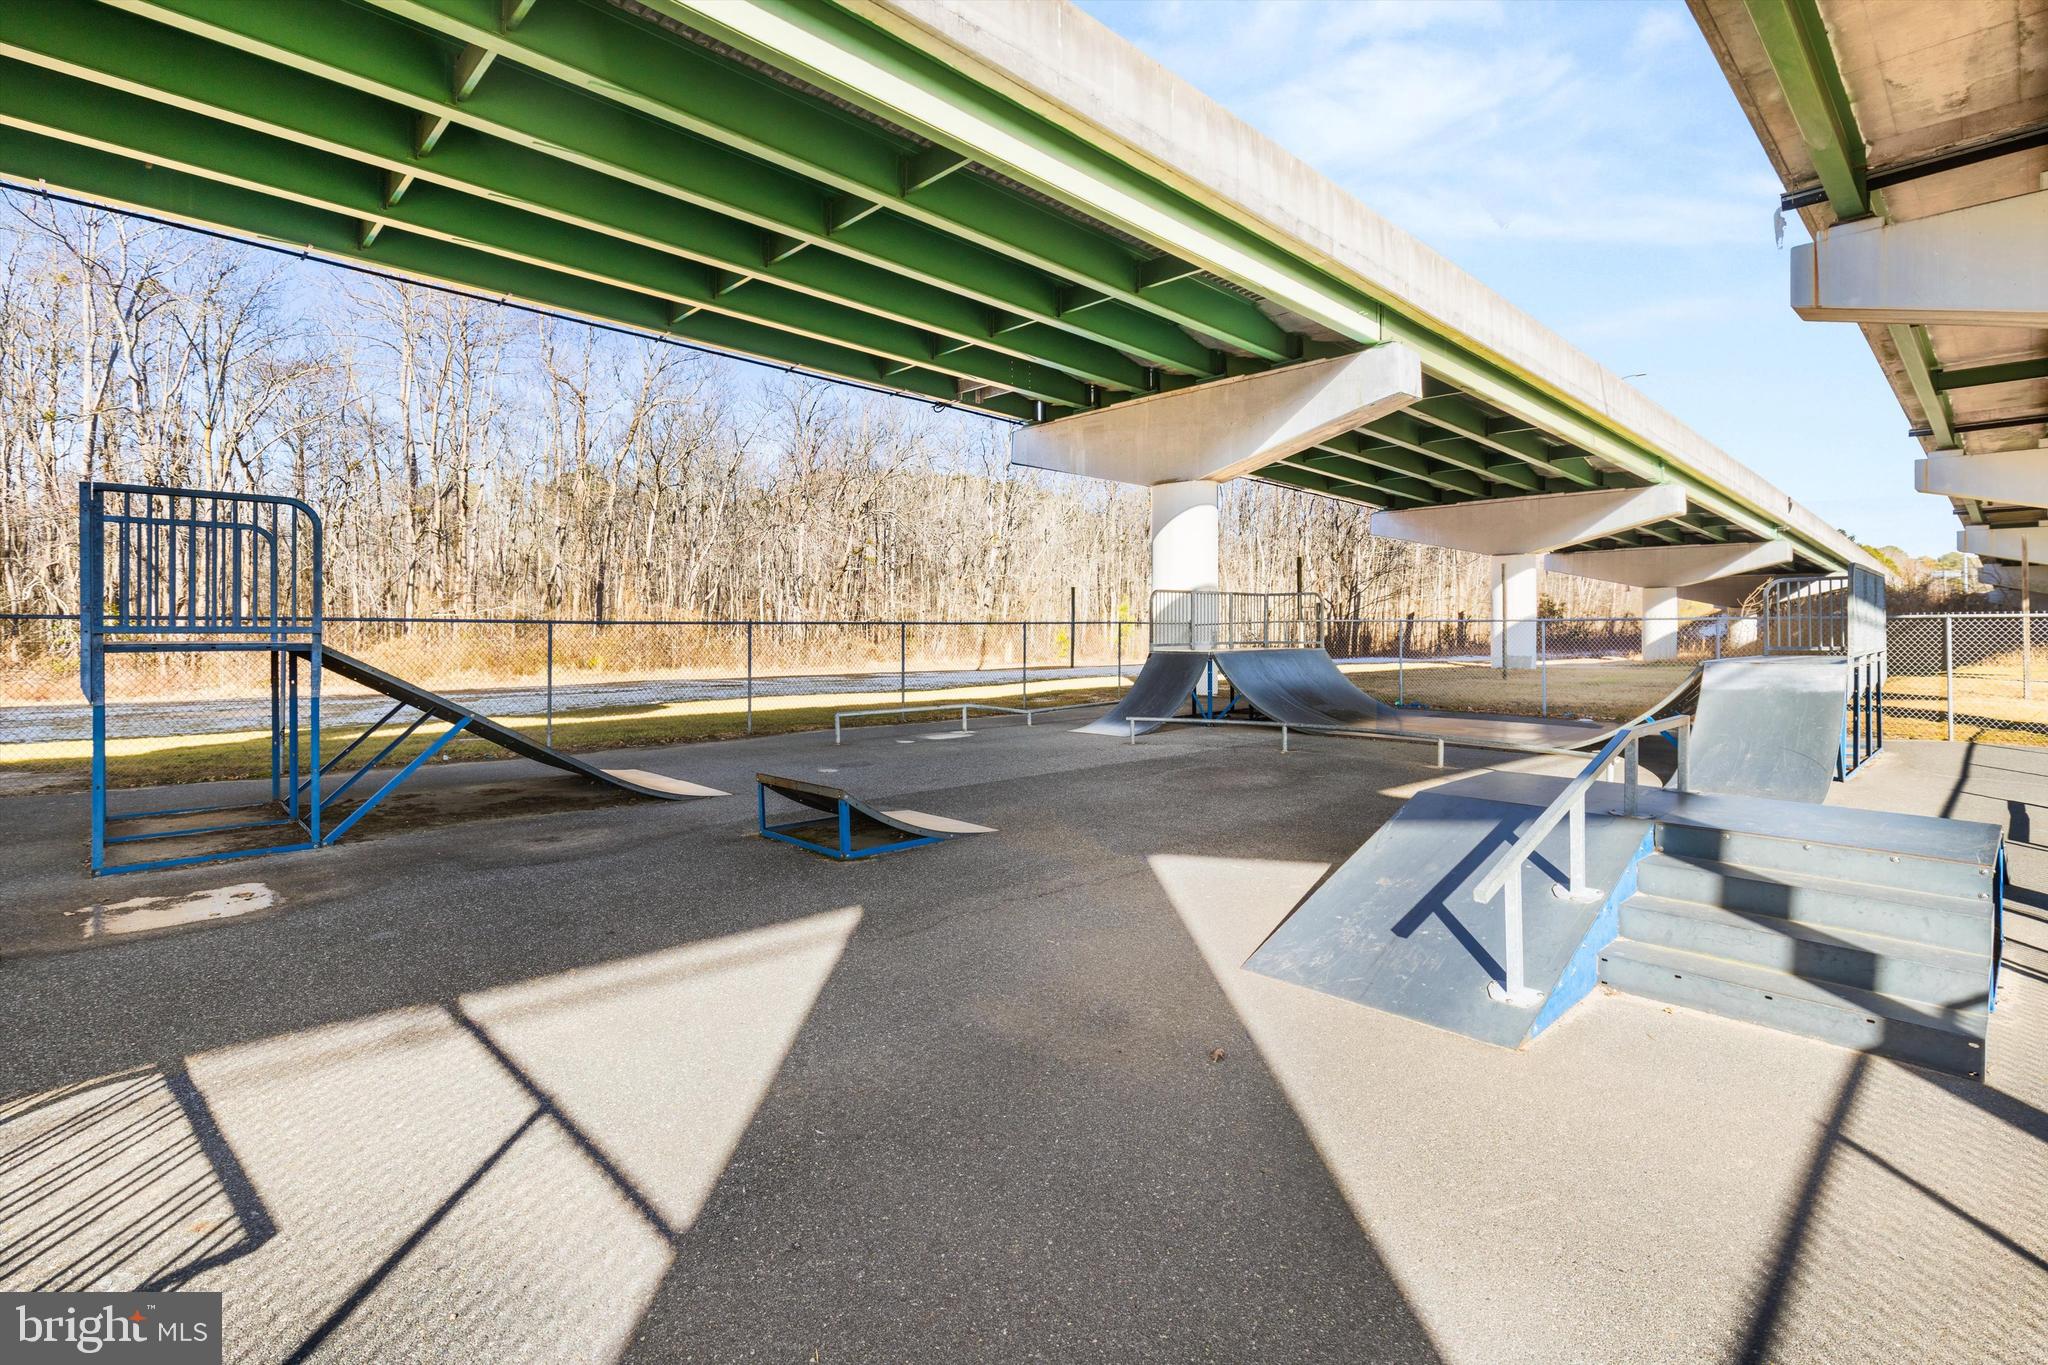
Skate park beneath a green overpass with ramps and rails
Aerial view of a brick-lined town center beside a river and bridge.
River marina with moored sailboats and a highway bridge amid autumn trees.
Marina at sunset with sailboats, a bridge, and water lilies in the foreground.
Aerial view of a river town in autumn, with a bridge and colorful trees at sunset.
SEE ALL PHOTOS
Two-story white house with a red brick foundation, covered porch, and curved gravel driveway.
Two-story white house with a yellow front door, brick foundation, and covered entry.
Aerial neighborhood view marking 3 Winter Quarters Drive near the river and downtown landmarks.
Renovated kitchen with a large white island, shaker cabinets, and stainless steel appliances.
Entry foyer with a mustard-colored glass-paneled front door and a carpeted staircase.
Open-plan kitchen and living area with white cabinetry, stainless appliances, and light wood-look floors.
Open-plan living room and kitchen with white cabinetry, dining area, and large windows.
Open kitchen and living area with a large island, white cabinets, and staircase.
Kitchen with white cabinets, stainless steel appliances, and a large central island.
Open-plan kitchen and living area with a white island, stainless appliances, pale flooring, and wood-toned front door.
Hallway with pale flooring, open gray doors, and a glimpse of blue kitchen cabinetry.
Bathroom vanity with a marble countertop, navy-blue cabinet, brass faucet, and large window.
Empty laundry room with a long wall shelf, laundry hookups, and light wood-look flooring.
Empty utility room with a wall shelf, electrical panel, and hallway beyond dark doors.
Empty bedroom with a black ceiling fan, patterned carpet, and wide windows overlooking neighboring homes.
Staged bedroom with a white upholstered bed, taupe blanket, and wide windows beside a leafy potted plant.
Empty carpeted room with a dark ceiling fan and large windows.
Empty carpeted bedroom with a black ceiling fan and an adjacent bathroom vanity.
Updated bathroom with gray vanity, round mirror, walk-in shower, and adjoining closet.
Walk-in closet with white shelves, a wooden hanging rod, carpet, and a window.
Bright bathroom with a white tub and shower, gray vanity, oval mirror, and window.
Empty carpeted bedroom with a dark-wood ceiling fan and a window overlooking a neighboring home.
Empty bedroom with light patterned carpet, a black ceiling fan, and two black doors.
Empty bedroom with patterned carpet, dark paneled doors, and a wood-bladed ceiling fan.
Modern bathroom with a white vanity, tub and shower, tall window, and light wood-look flooring.
Empty bedroom with beige walls, patterned carpet, two windows, and a black ceiling fan.
Unfurnished carpeted room with a window and two open doorways with dark gray doors.
Rear deck with gray composite boards, white railings, and neighboring homes in low sunlight.
Spacious gray deck with white railings, a sliding glass door, and autumn foliage beyond.
Gray composite deck with white railings overlooking a grassy backyard and leafless trees.
Rear of a white two-story house with an elevated deck, stairs, and red block supports.
Rear of a white two-story home with a raised deck, stairs, and red foundation.
Rear of a white two-story house with a raised deck, stairs, and red foundation.
Rear of a two-story white house with a raised red foundation and deck at dusk.
White two-story home with a raised deck and red foundation supports, viewed across a broad lawn.
Grassy backyard with leafless trees, dense shrubs, and small patches of snow.
White two-story house with dark shutters, brick foundation, and a covered front porch at dusk.
House entrance with a covered porch, golden-brown door, and broad white staircase.
Aerial view of a large grassy lot bordered by neighboring homes and autumn trees.
Aerial view of homes and town streets, with a turquoise pin marking a property near the river and bridge.
Aerial view of a town beside a wooded river, with a long bridge crossing it.
Aerial neighborhood view marking 3 Winter Quarters Drive, near downtown, walking trails, and Cypress Park.
Aerial view of a residential neighborhood and river, marked by a turquoise location pin.
Aerial view of a small town, with homes and downtown streets beside a wooded river.
Aerial view of 3 Winter Quarters Drive marked on a neighborhood map near the river.
Grassy backyard with mature trees and shrubs partly obscuring a white house.
Aerial neighborhood view marking 3 Winter Quarters Drive and nearby downtown shops and restaurants.
Aerial view of the property marked among homes near wooded areas and a highway.
Aerial view of a residential neighborhood, with wooded areas and a shopping center beyond a major road.
Fenced playground with a large swing set and colorful play structures beneath a highway overpass.
Playground with colorful slides and climbing structures beneath a highway overpass.
Outdoor courts with blue playing surfaces, multiple nets, and chain-link fencing.
Skate park beneath a green overpass with ramps and rails
Aerial view of a brick-lined town center beside a river and bridge.
River marina with moored sailboats and a highway bridge amid autumn trees.
Marina at sunset with sailboats, a bridge, and water lilies in the foreground.
Aerial view of a river town in autumn, with a bridge and colorful trees at sunset.
For Sale

3 WINTER QUARTERS DRIVE

3 WINTER QUARTERS DRIVE, POCOMOKE CITY, MD 21851

$379,900
Welcome to 3 Winter Quarters Drive Dr. -- a thoughtfully designed new build that blends classic colonial architecture with modern finishes and a private, in-town setting. You will appreciate the details and added upgrades in this home as you walk through. Step inside to an inviting open floor plan with wide, light-toned wood design LVP flooring that runs throughout the main level, creating a bright, seamless flow from living to dining to kitchen.

The heart of the home is the sleek chef-inspired kitchen, featuring off white shaker cabinets, stainless steel appliances, elegant white marble-style quartz countertops, and a nice island perfect for meal prep, casual dining, or entertaining.

Upstairs, you'll find three bedrooms, including a cozy primary suite with its own en-suite bath and a larger walk-in closet--a rare find for the area. The secondary bedrooms are decent-sized with easy access to the upgraded full hall bath.

Outside, the home sits on a generous lot offering a private feel for in town, with space to garden, play, or simply relax. Enjoy morning coffee or evening cocktails on the inviting front porch, and host weekend cookouts on the composite back deck--low maintenance and built for durability. Landscaping will be completed soon.

Beyond the property, the location shines. Winter Quarters Drive is a quiet, walkable street just moments from Cypress Park, home to pickleball courts, tennis, a playground, and peaceful views of the Pocomoke River. Spend weekends exploring the Delmarva Discovery Museum with the little ones and grab dinner at Dockside with waterfront views. Easy commute to Wallops island, Virginia beaches and or head over to Ocean City beaches and restaurants. Plenty of options.

New construction, modern style, classic architecture, and the best of small-town living--don't miss this one!

3
beds

3
baths

1,825 Sq.Ft. LIVING AREA

0.26 Acres lot

Rich Price

Rich Price

Features & Amenities

Interior

  • total bedrooms3
  • Total bathrooms3
  • full bathrooms2
  • half bathroom1
  • Laundry room Washer Hookup
  • Flooring Carpet, Vinyl
  • APPLIANCES Electric Range, Electric Oven, Dishwasher, Refrigerator, Stainless Steel Appliance(s), Microwave
  • other interior Features Kitchen Island, Walk-In Closet(s), Open Floorplan

Area & Lot

  • Status For Sale
  • Living Area1,825 Sq.Ft.
  • Total Area1,825 Sq.Ft.
  • Lot Area0.26 Acres
  • MLS® IDMDWO2035494
  • TypeResidential
  • YEAR BUILT2026
  • Architecture StylesColonial
  • Elementary SchoolPOCOMOKE
  • Middle SchoolPOCOMOKE
  • High SchoolPOCOMOKE
  • School DistrictWORCESTER COUNTY PUBLIC SCHOOLS

Exterior

  • STORIES2
  • water SourcePublic
  • utilitiesCable Available
  • PoolNone
  • roofAsphalt
  • parkingOff Street, On Street, Driveway
  • HEAT TYPEElectric, Heat Pump
  • AIR CONDITIONINGCentral Air, Electric
  • sewerPublic Sewer
  • security FeaturesSmoke Detector(s)
  • other exterior FeaturesLighting

Financial

  • Sales Price$379,900
  • Real Estate Tax $218/yr
  • Zoning R-3
Two-story white house with a yellow front door, brick foundation, and covered entry.

Schedule a Showing

I would love to show you my beautiful property. Please select your preferred date and time below. I will be in touch shortly to confirm your appointment.

Schedule a Showing

I would love to show you my beautiful property. Please select your preferred date and time below. I will be in touch shortly to confirm your appointment.

Thank you for your interest in 3 WINTER QUARTERS DRIVE, POCOMOKE CITY, MD 21851. We are reviewing your request and will be in touch shortly!

Mortgage Calculator

Estimate your monthly mortgage payment, including the principal and interest, property taxes, and HOA. Adjust the values to generate a more accurate rate.

All estimates are provided for informational purposes only. Actual amounts may vary.
$0,000 Your Payment 20 15 65
$0,000 Your Payment

Work With Rich

He will help bring clarity, reduce stress and save you time with his local knowledge and experience to help find or sell your home by the beach.

Follow Me on Instagram