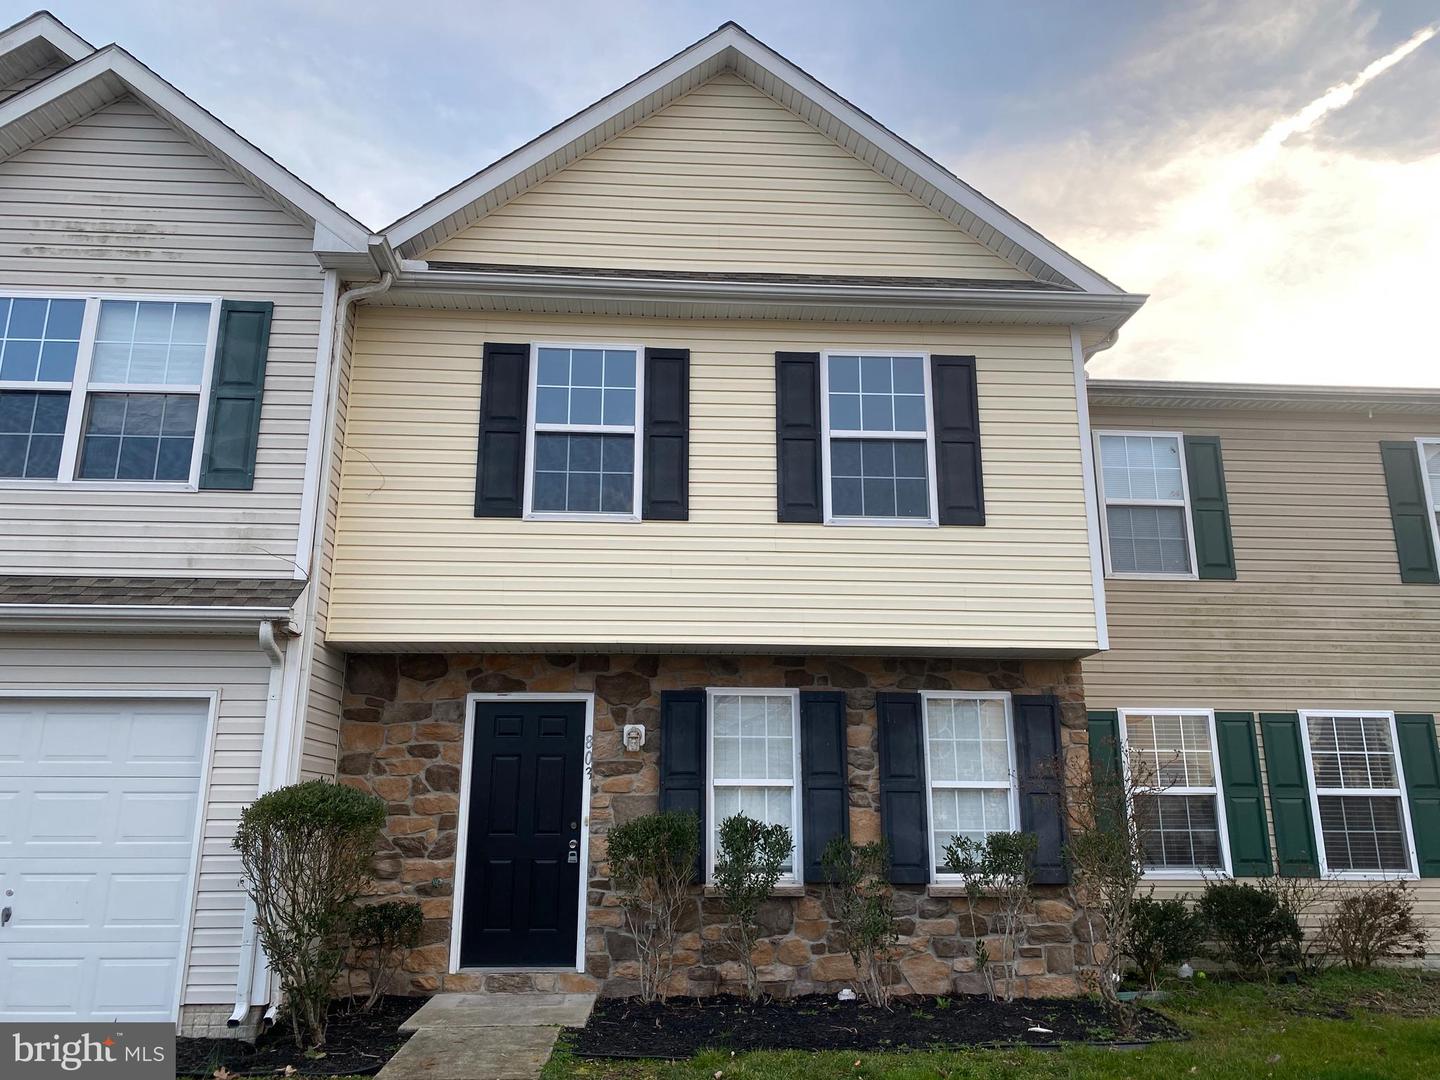
Two-story attached home with a stone-front entrance, dark shutters, and an attached garage.
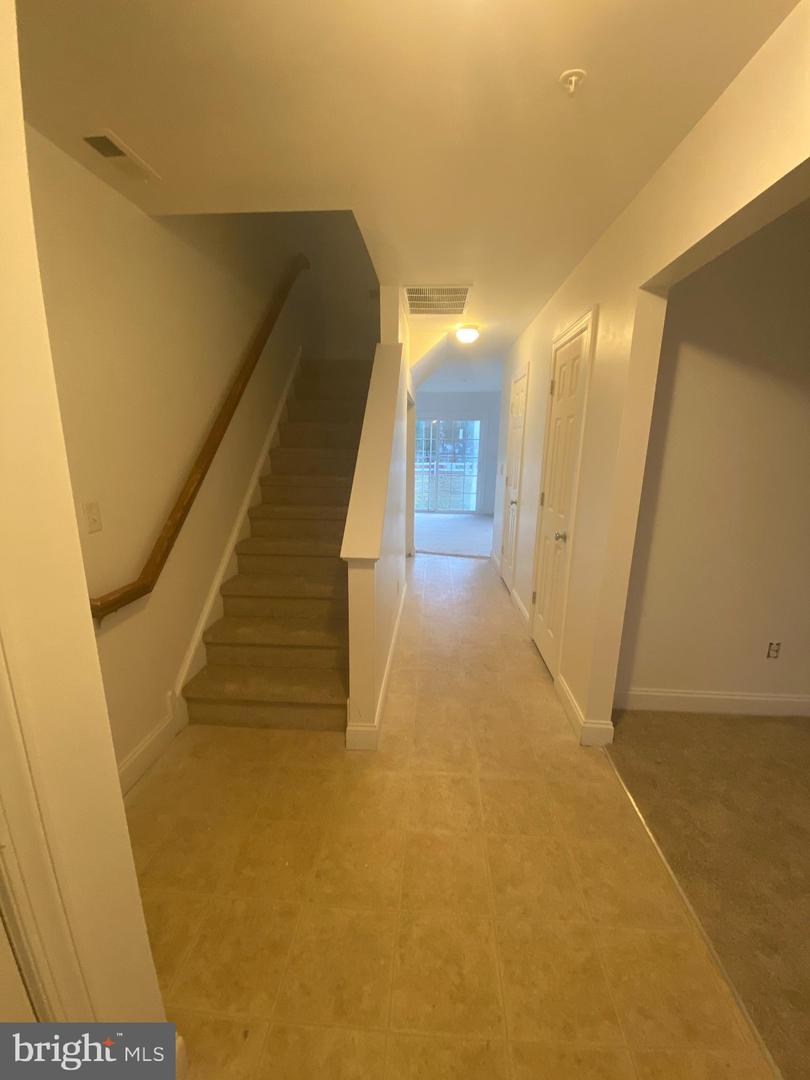
Hallway with a carpeted staircase, wooden handrail, and glass door at the far end.
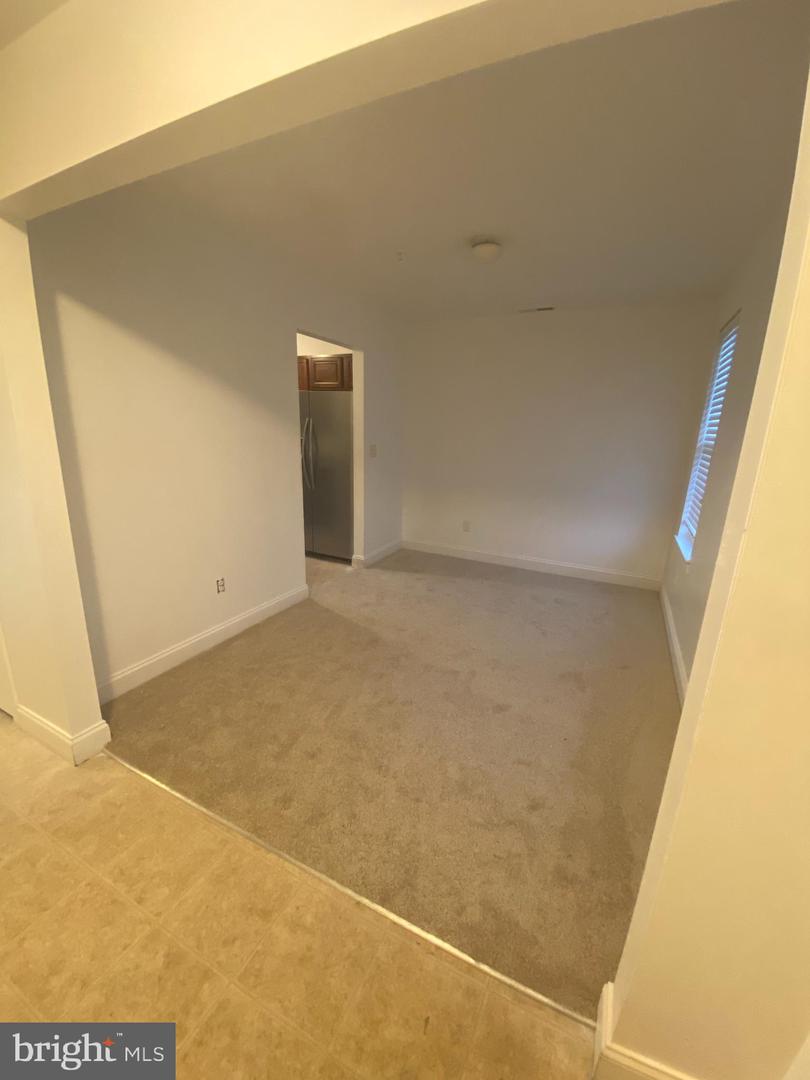
Empty carpeted room with a window and an opening to the kitchen.
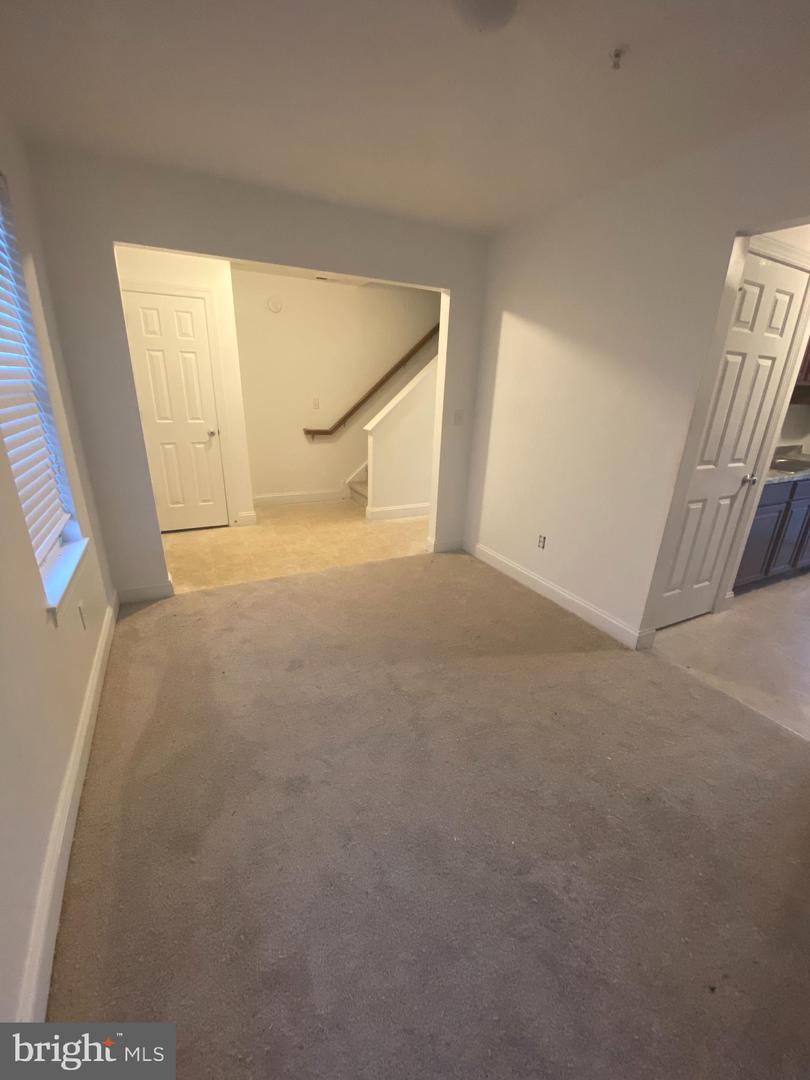
Unfurnished carpeted room with a window, stairway opening, and doorway beside kitchen cabinets.
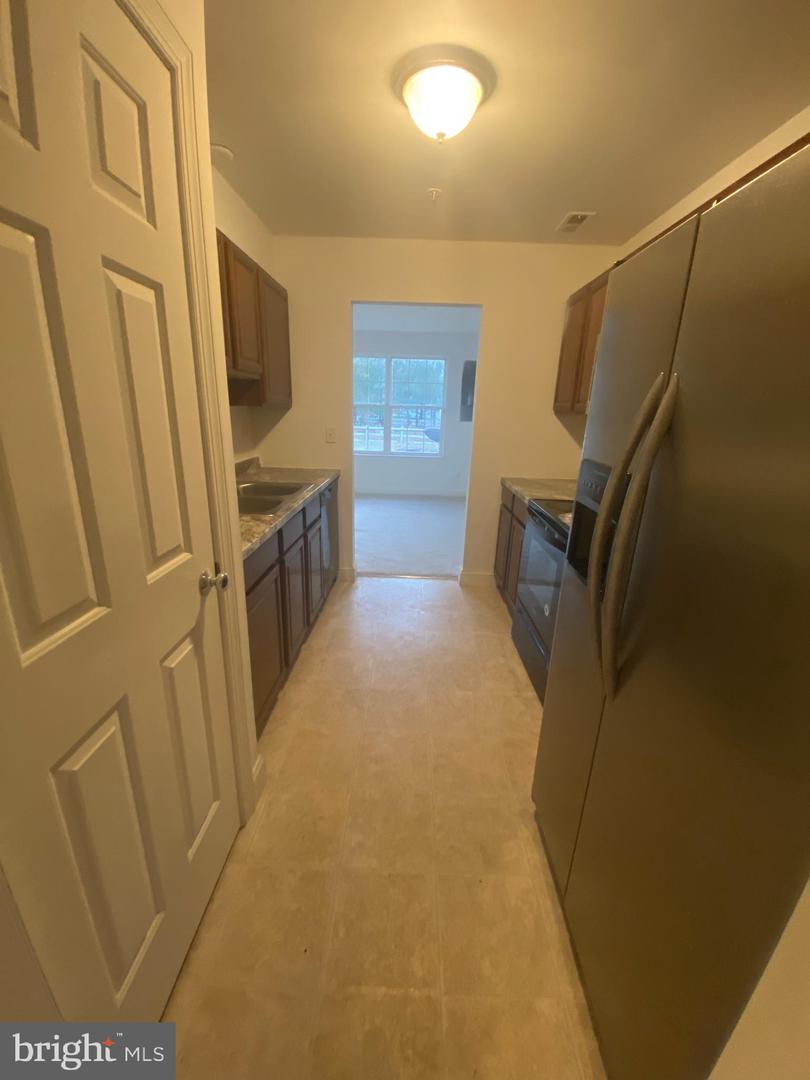
Galley kitchen with dark cabinets, stainless steel appliances, and a doorway to a bright room.
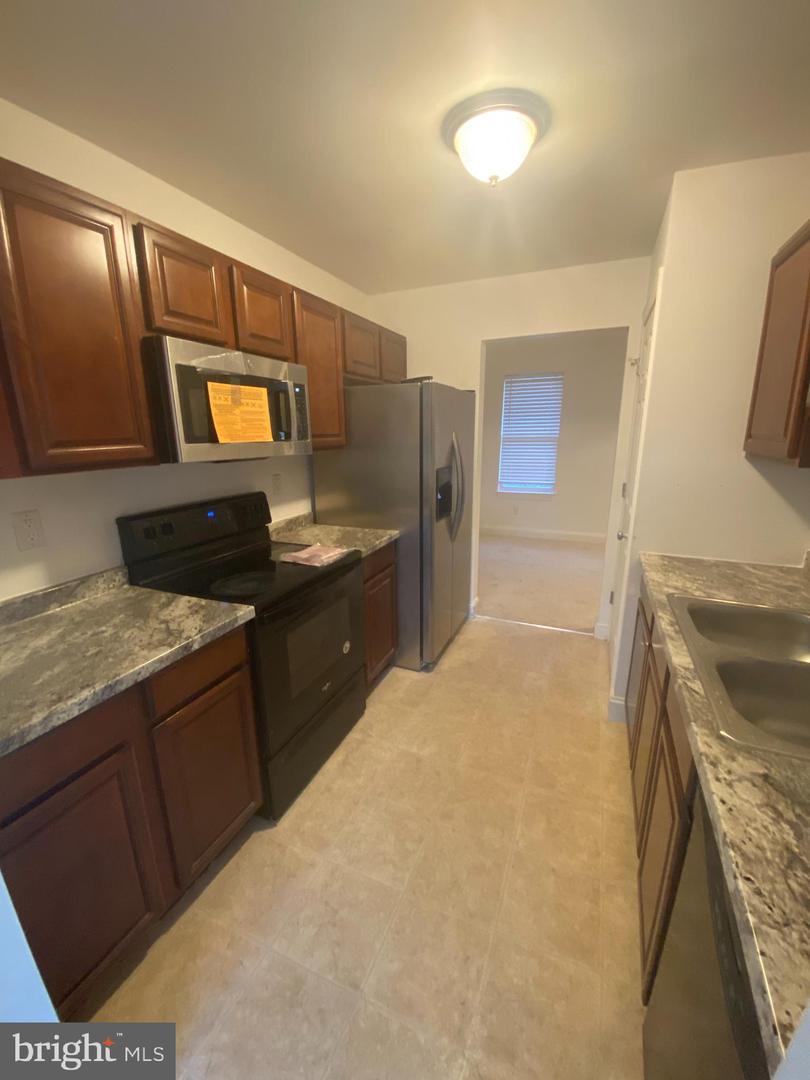
Galley kitchen with dark wood cabinets, patterned countertops, and stainless steel appliances.
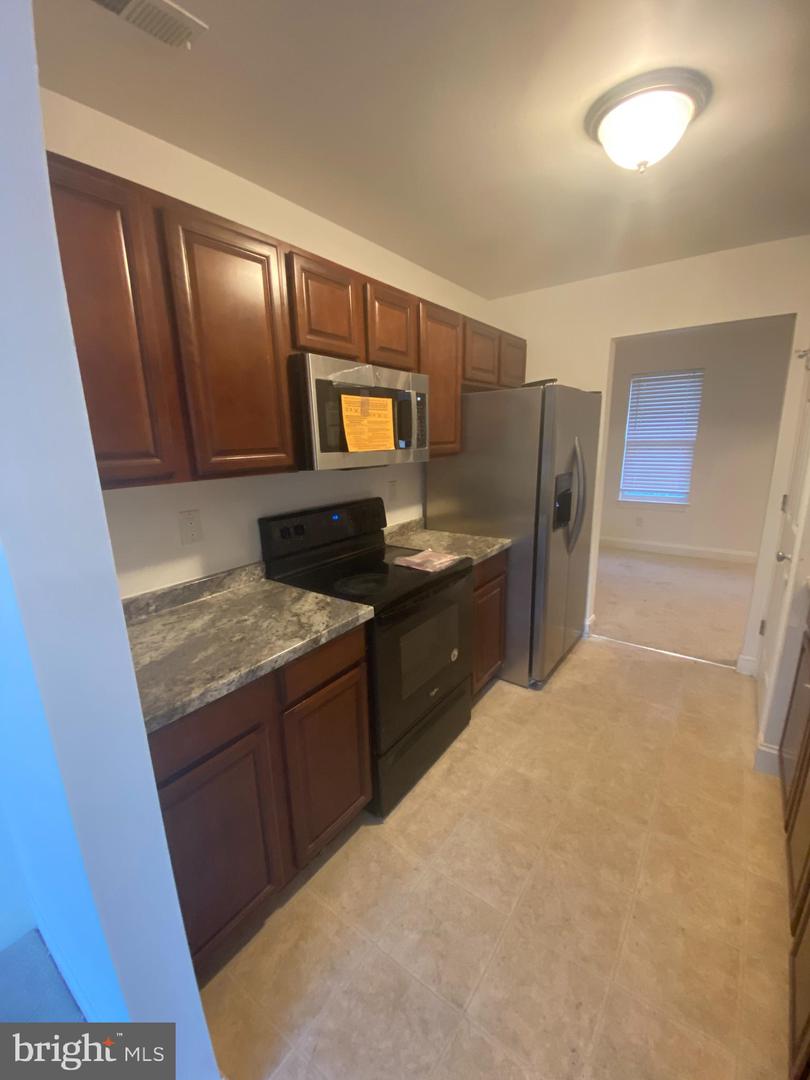
Kitchen with dark wood cabinets, stone-look counters, stainless steel appliances, and a black range.
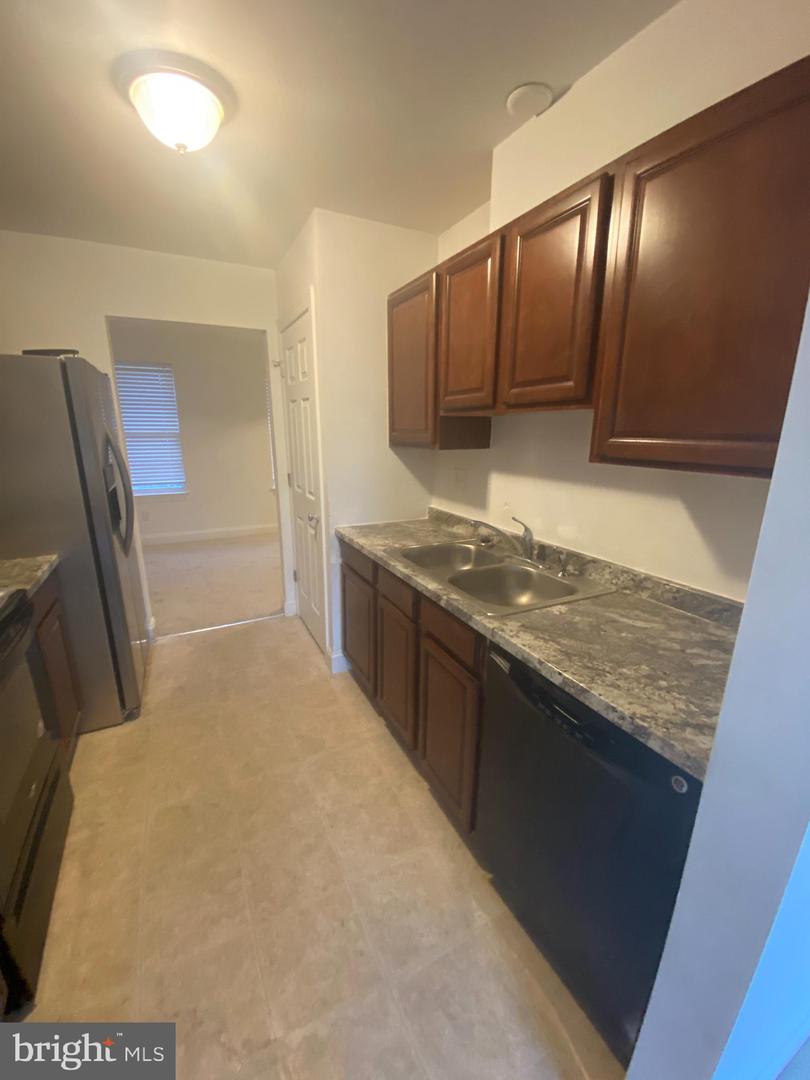
Kitchen with dark wood cabinets, stone counters, double sink, and stainless steel refrigerator.
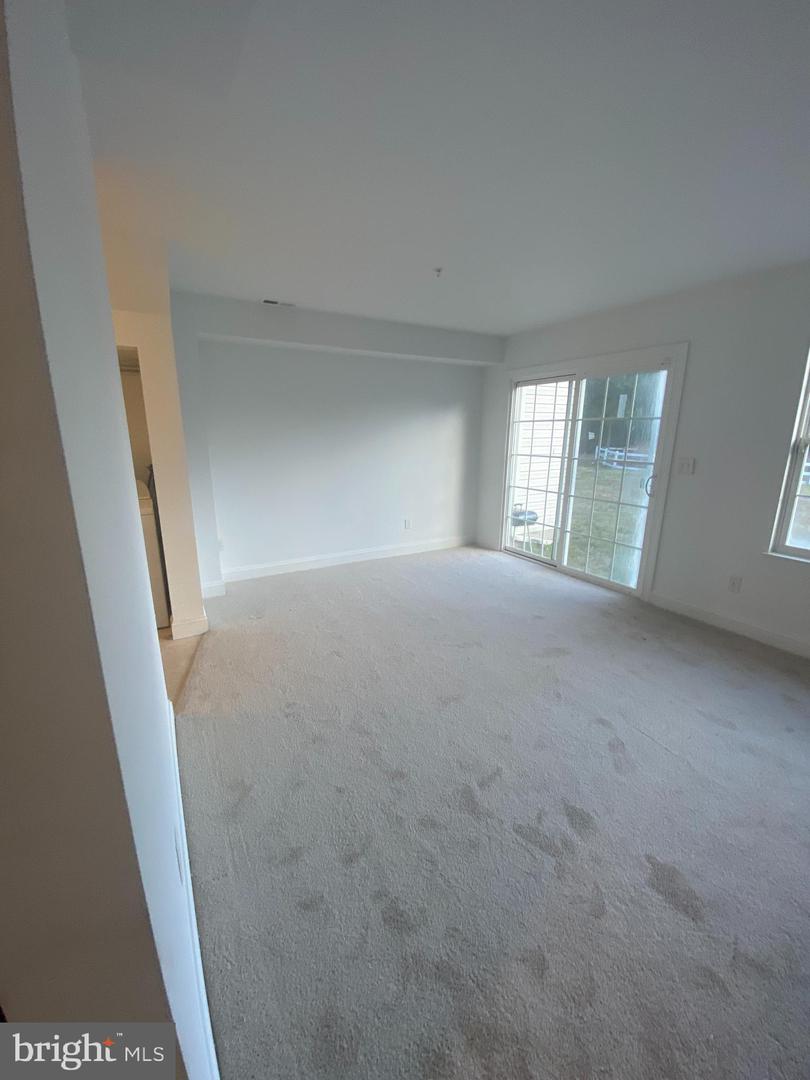
Empty carpeted living room with sliding glass doors opening to a backyard.
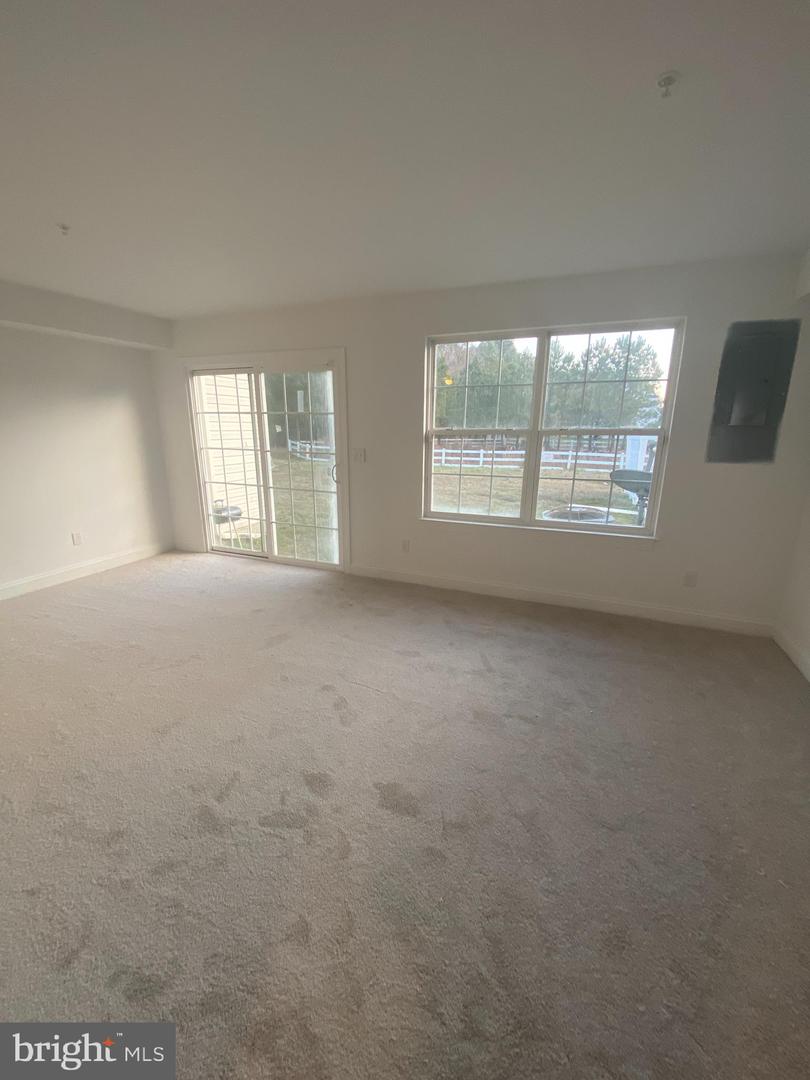
Empty carpeted living room with a sliding glass door and large window overlooking a fenced yard.
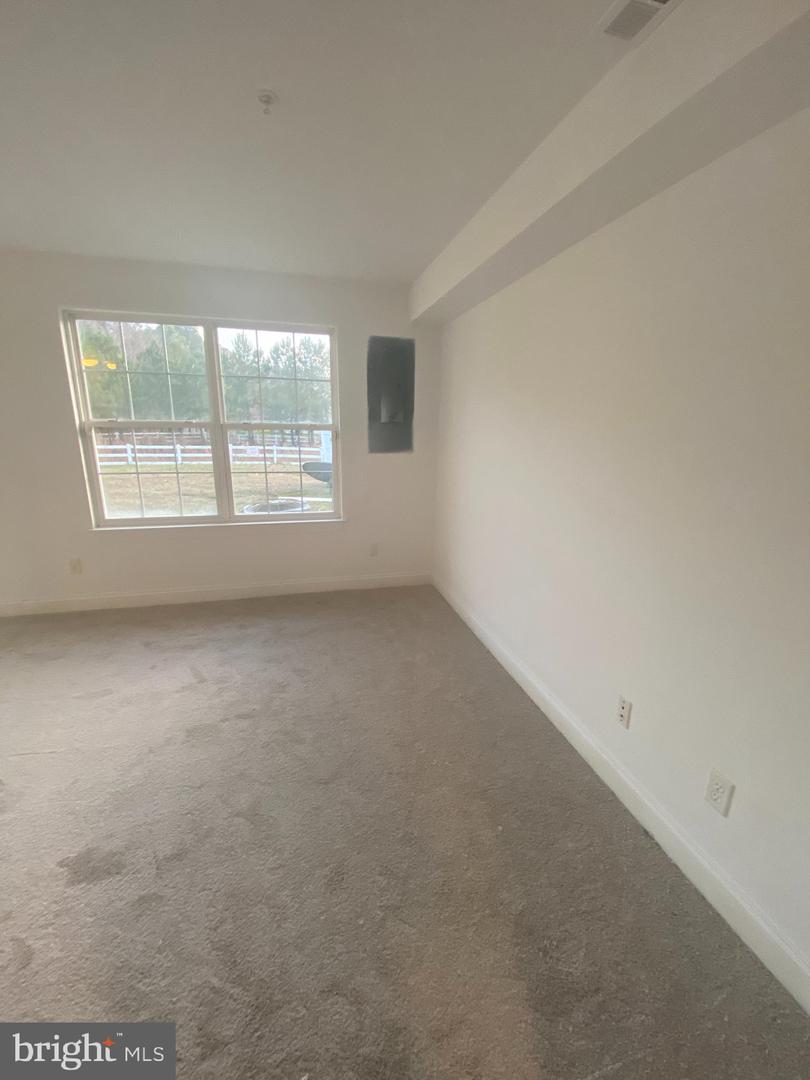
Empty carpeted room with white walls and a large divided window.
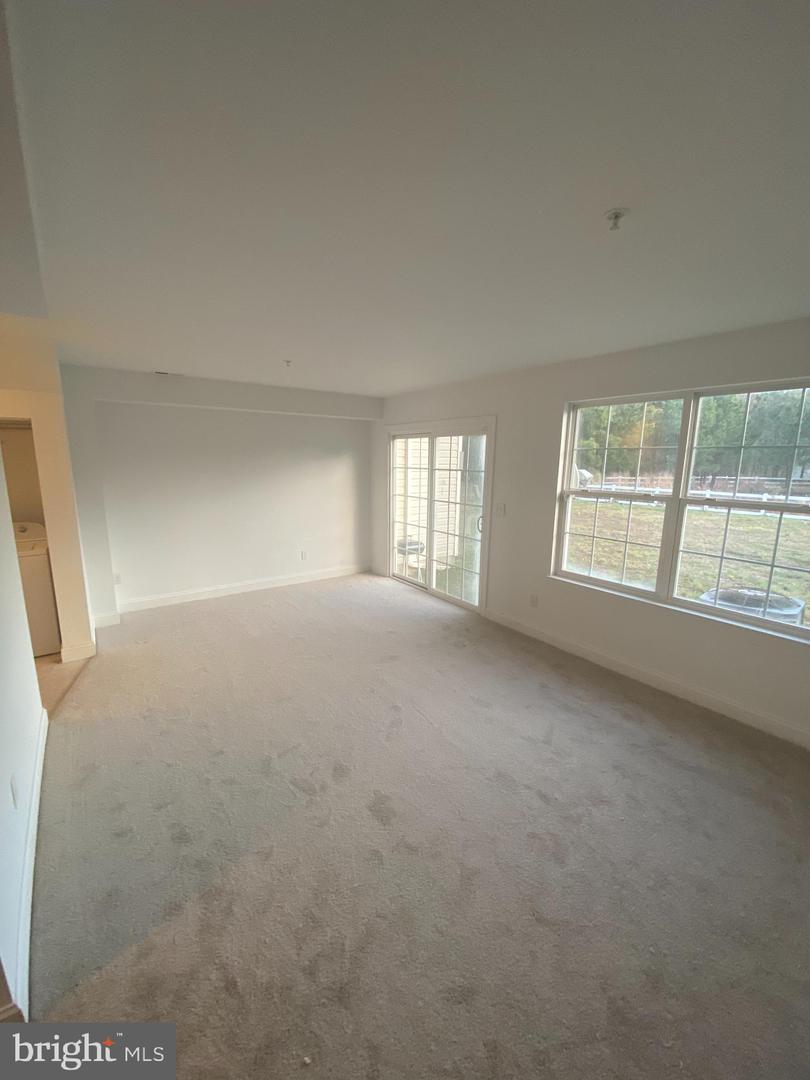
Empty carpeted living room with a sliding glass door and large windows overlooking the yard.
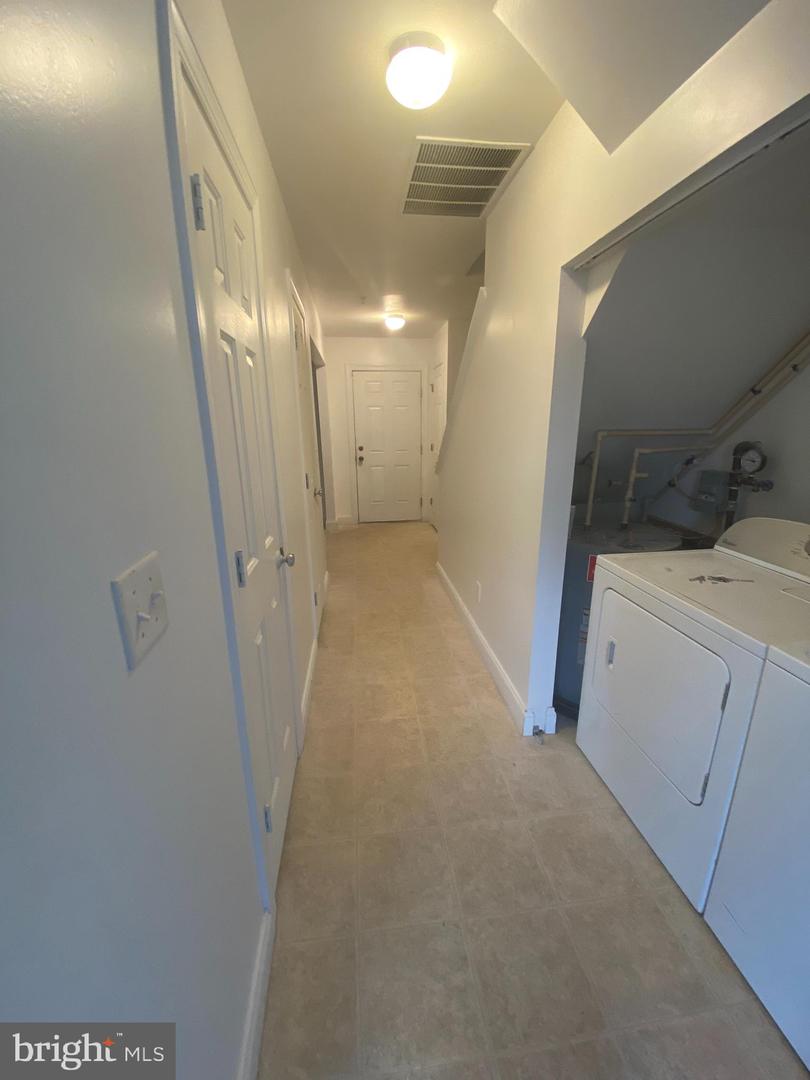
Hallway with a washer and dryer beside the utility equipment area.
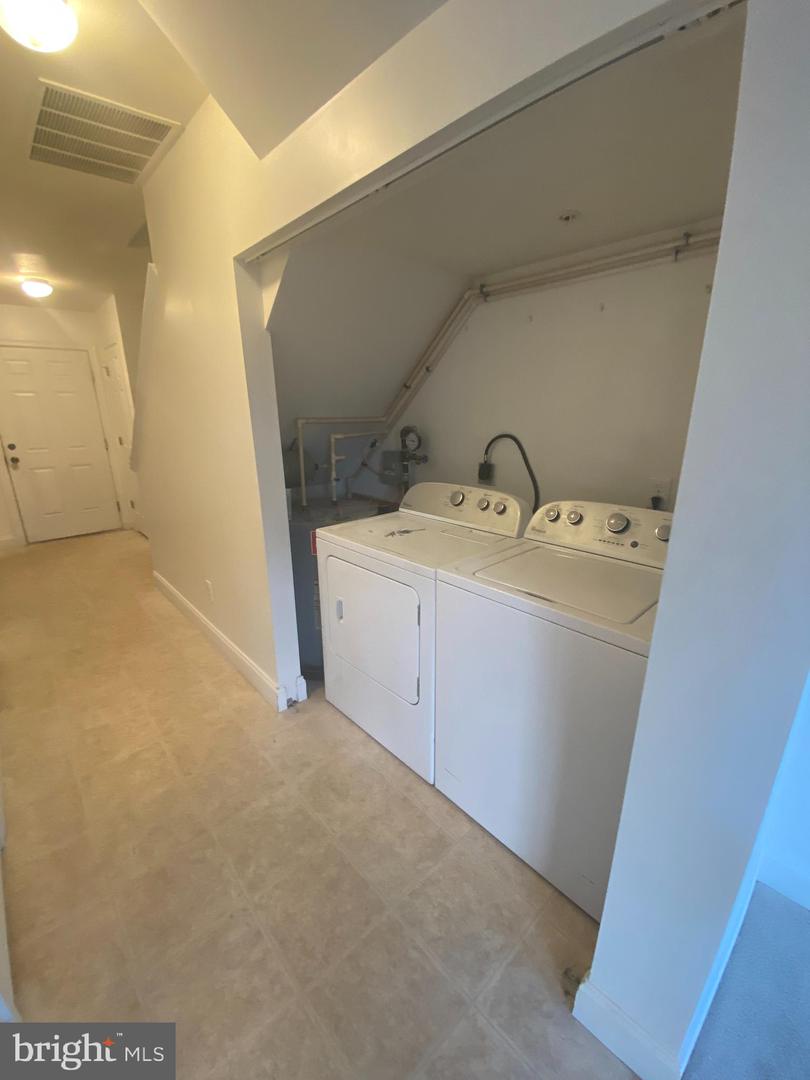
Laundry area with a white washer and dryer in an open alcove beside a hallway.
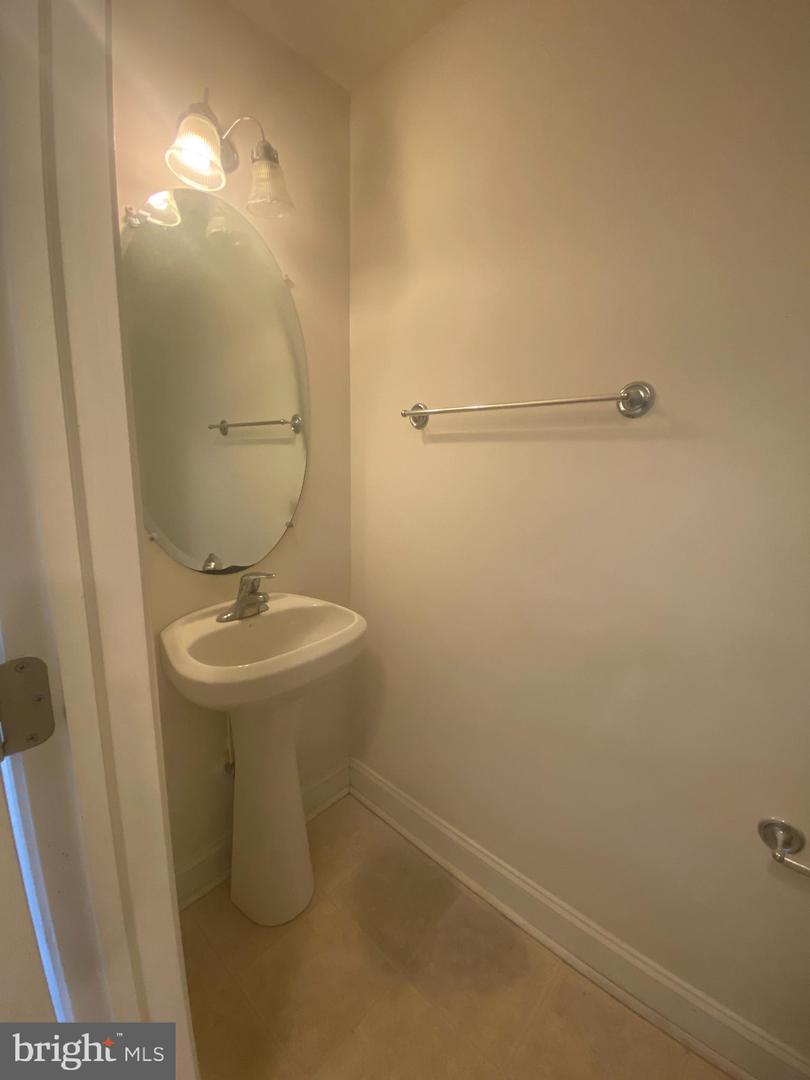
Small bathroom with a pedestal sink, oval mirror, and chrome towel bar.
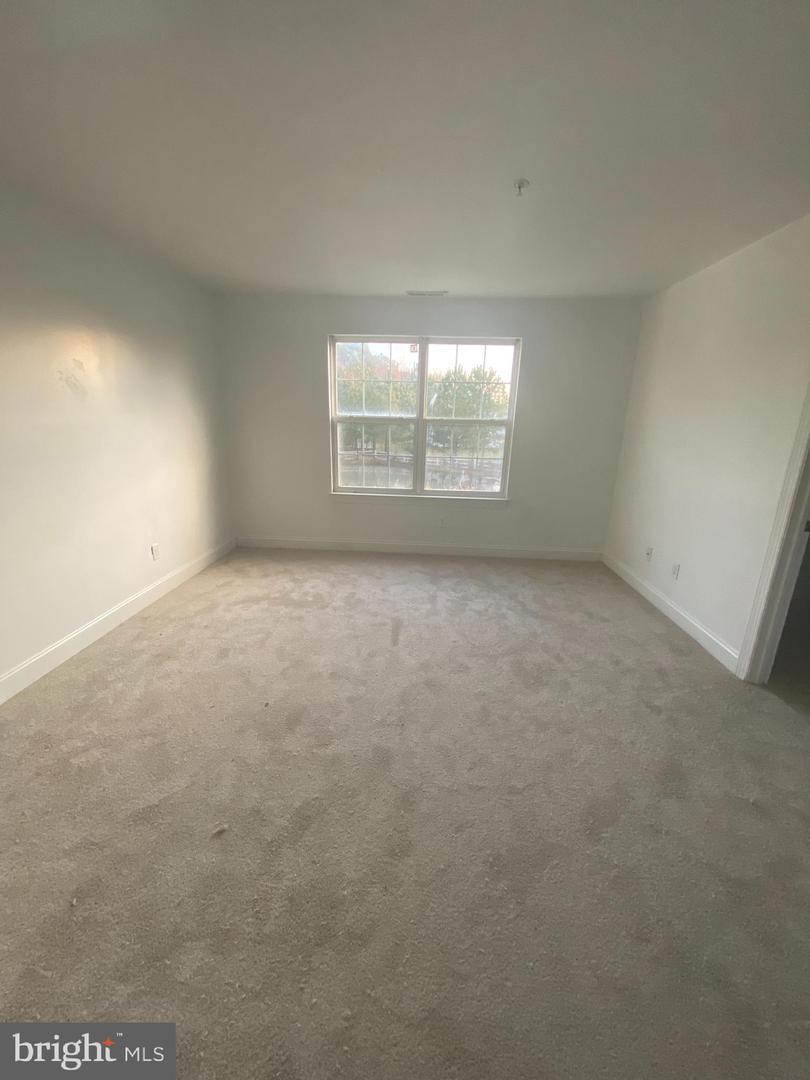
Empty carpeted room with white walls and a four-pane window overlooking trees and water.
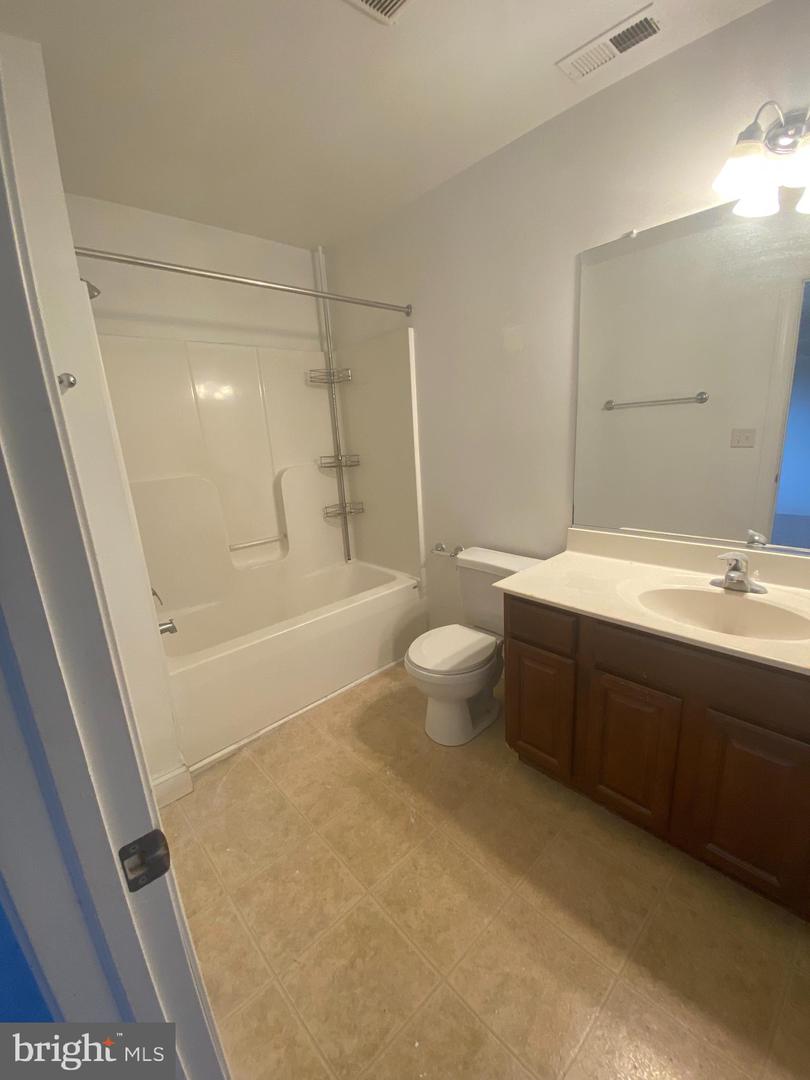
Bathroom with a tub-shower, toilet, and dark wood vanity with a large mirror.
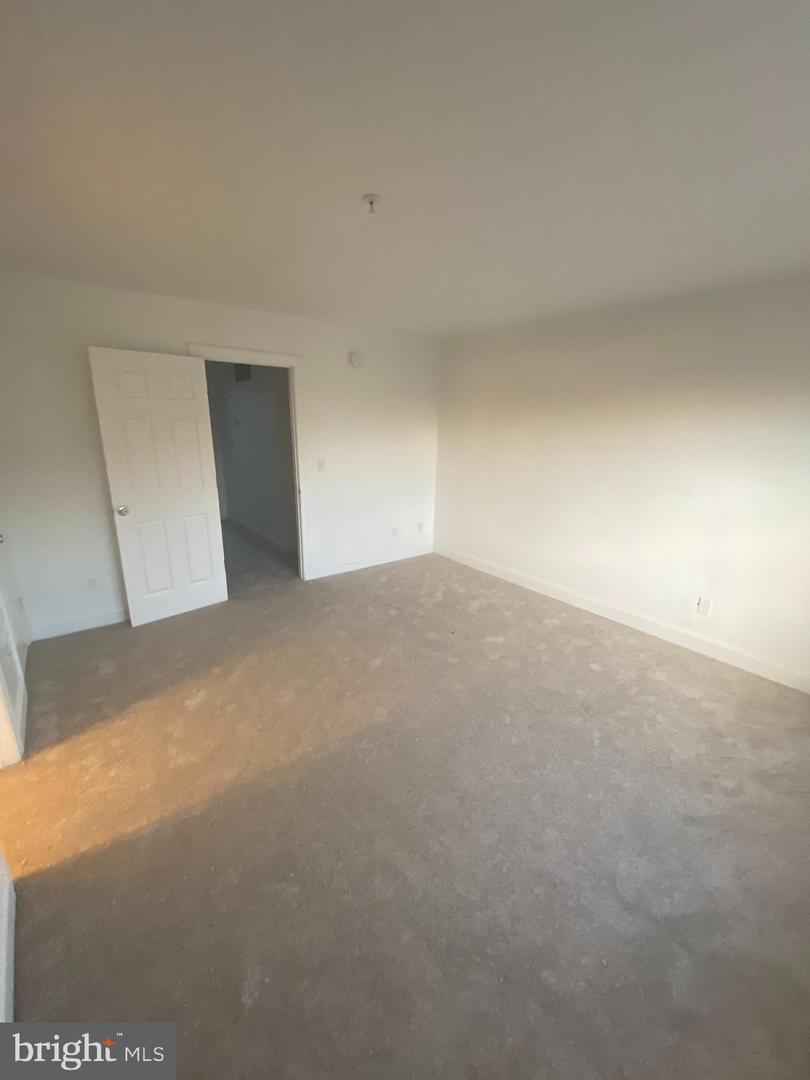
Vacant carpeted room with white walls and an open door to a hallway.
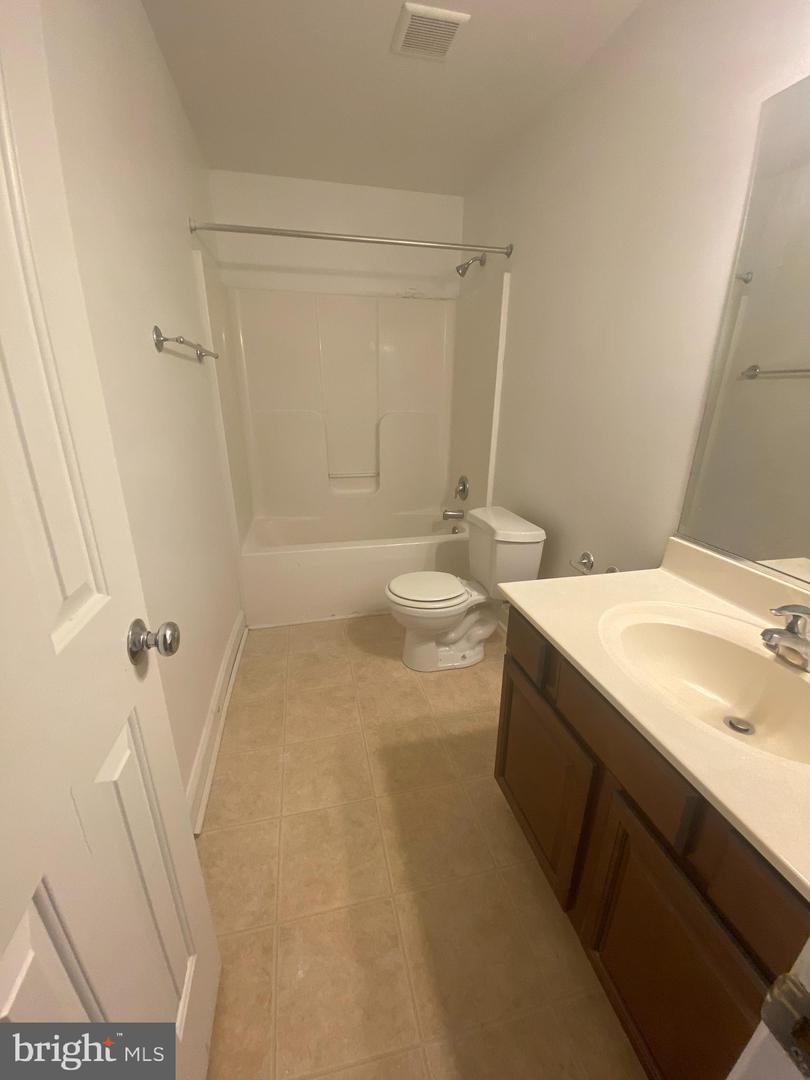
Bathroom with a tub-shower, toilet, and dark wood vanity with a large mirror.
Unfurnished carpeted room with white walls and a large multi-pane window.
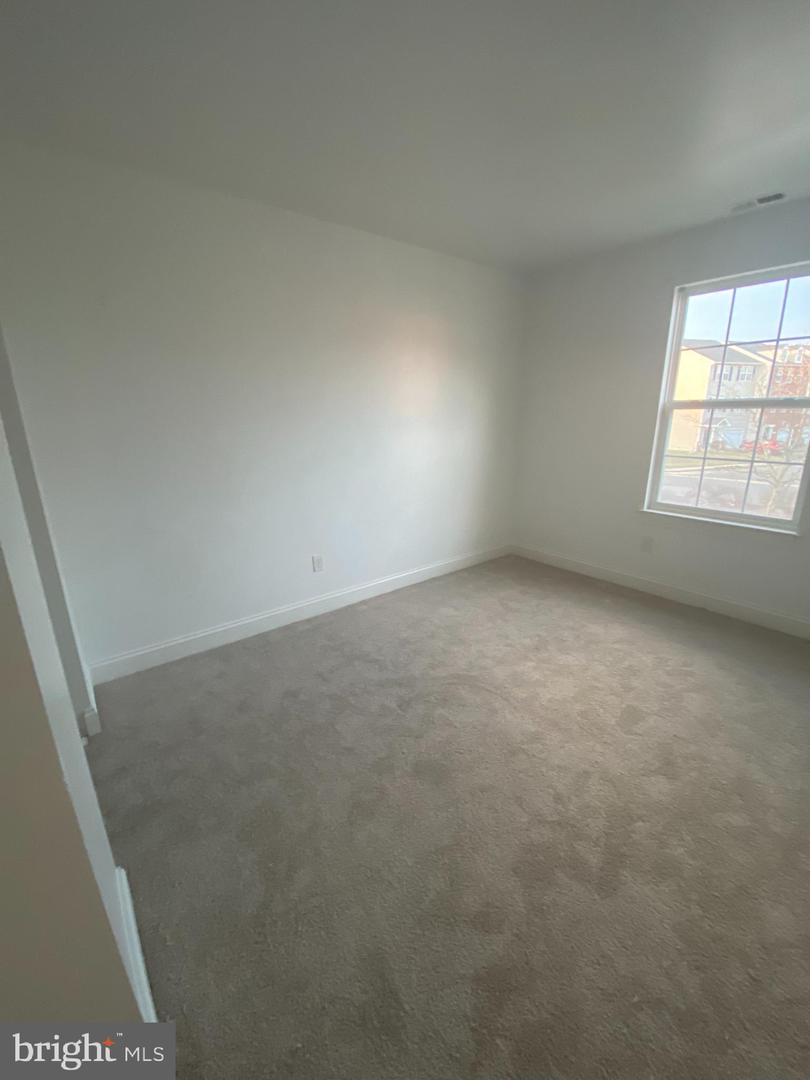
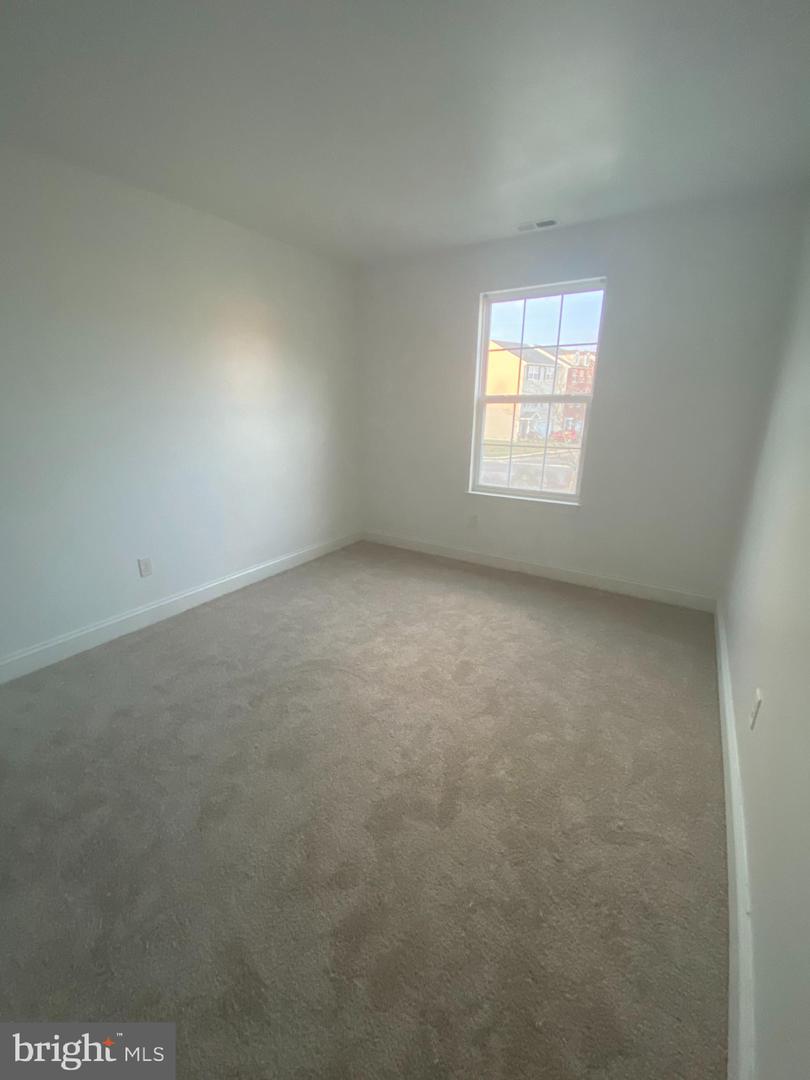
Empty bedroom with beige carpet and a single window.
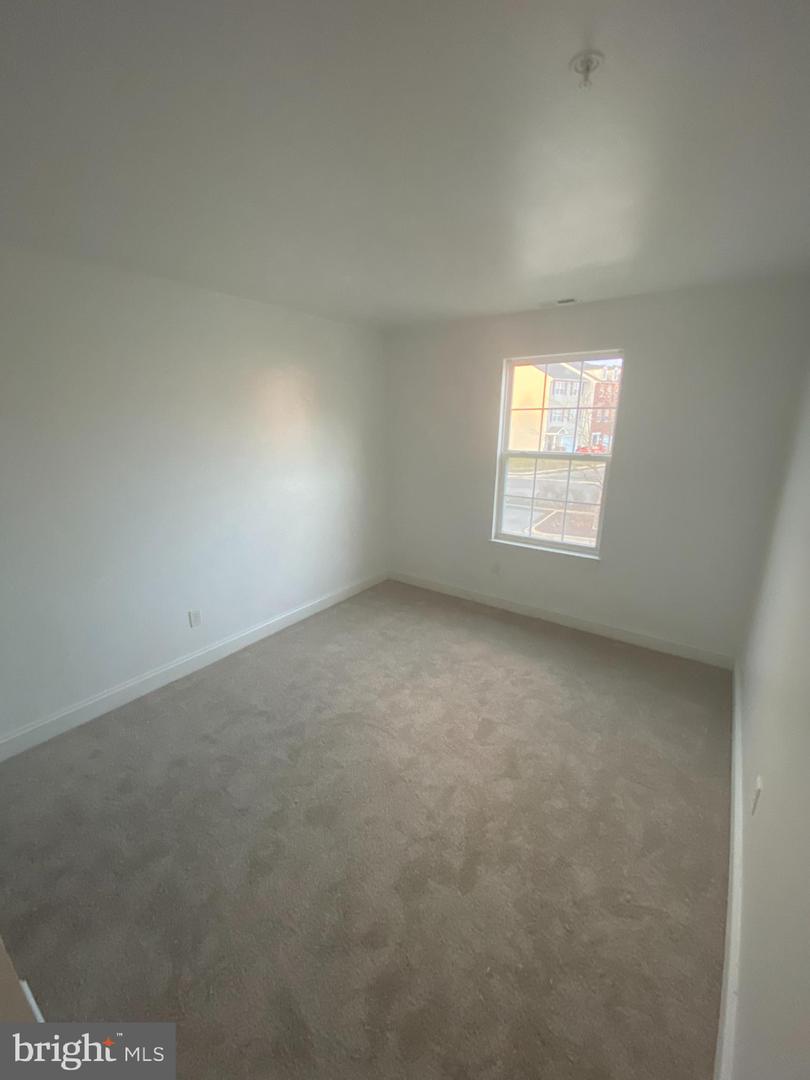
Empty bedroom with beige carpet and a tall divided-pane window.
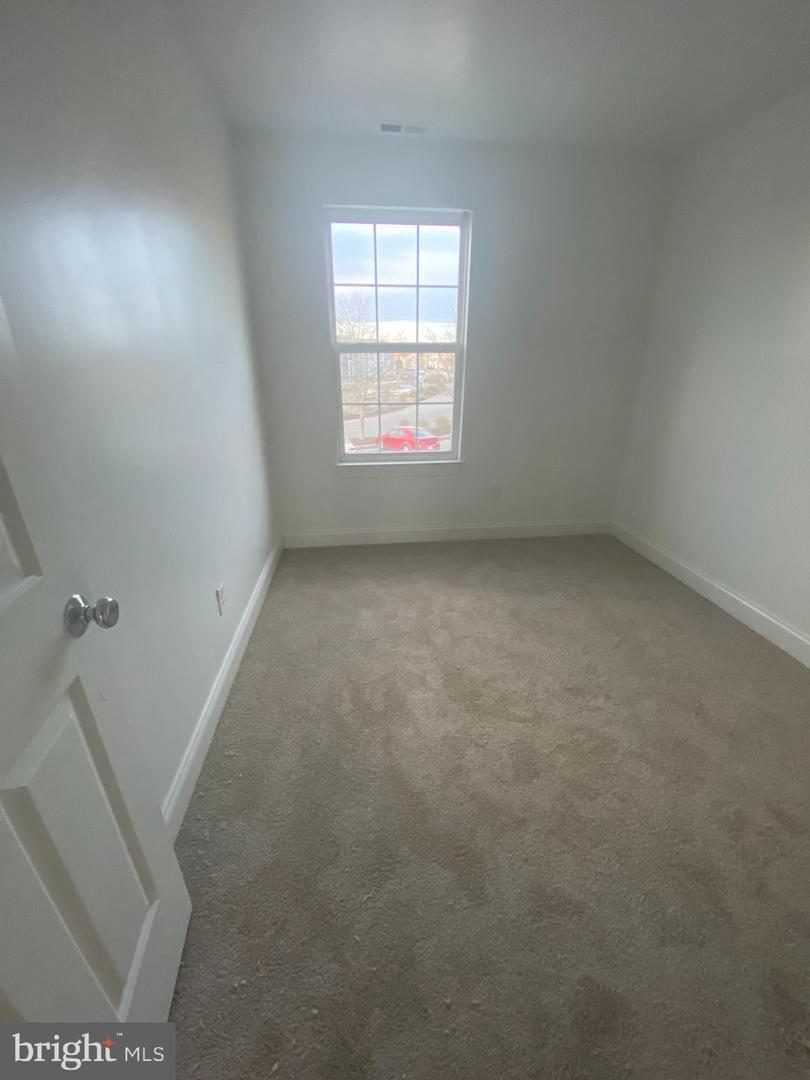
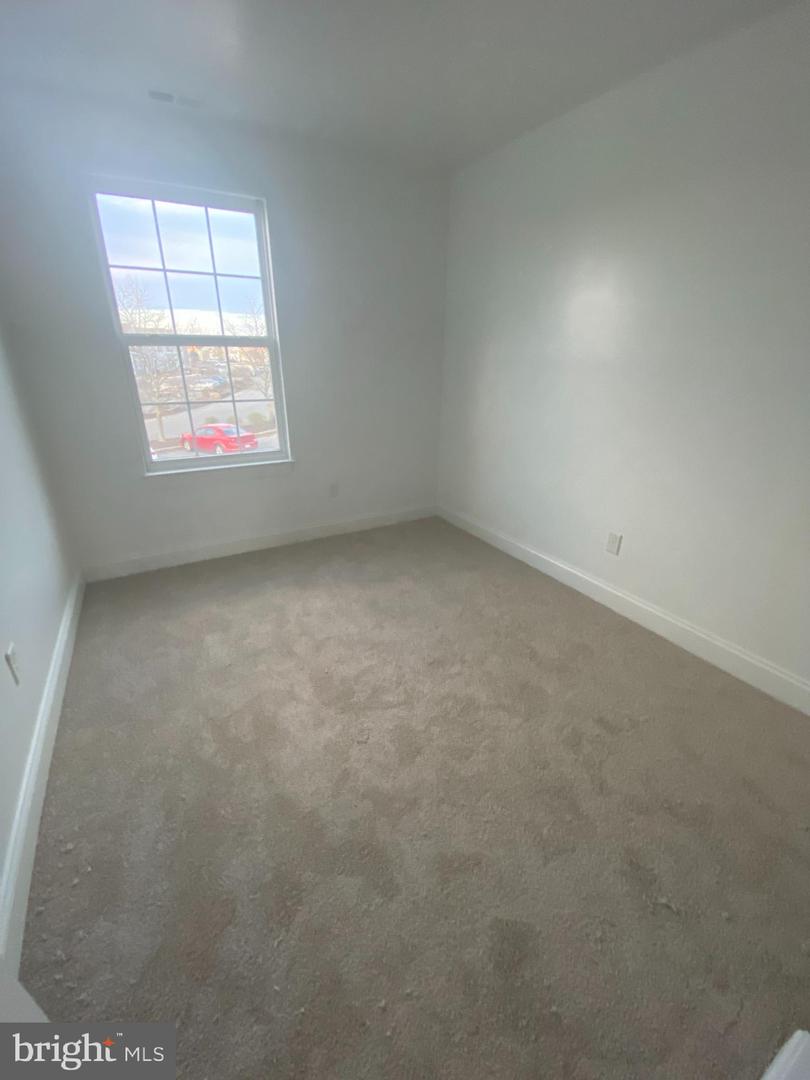
Empty bedroom with beige carpet and a tall window overlooking a red car.
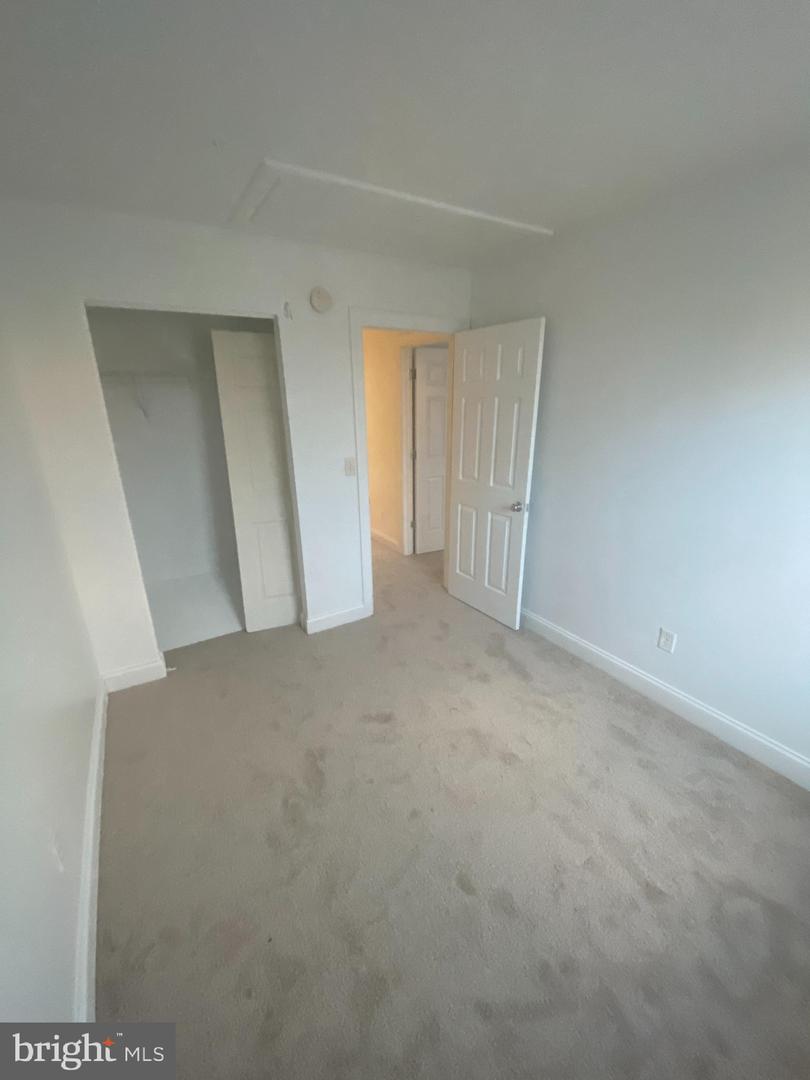
Empty carpeted bedroom with an open closet and doorway to a lit hallway.
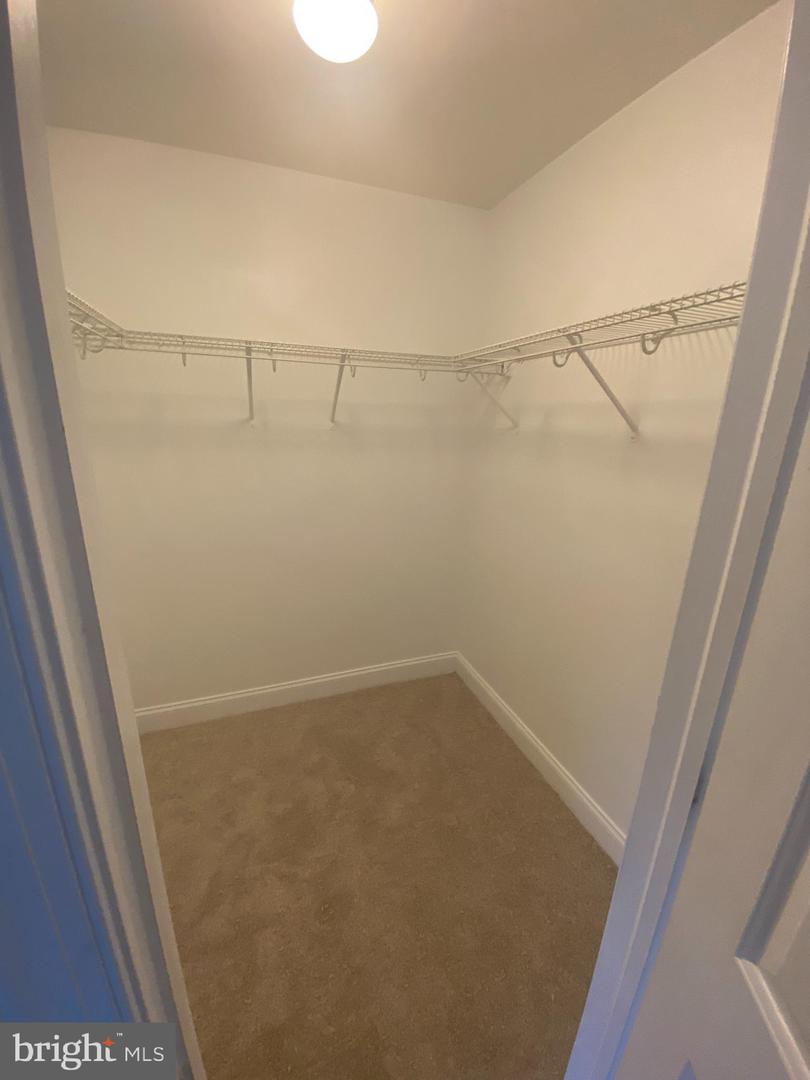
Walk-in closet with beige carpet and wraparound wire shelving.
SEE ALL PHOTOS
Two-story attached home with a stone-front entrance, dark shutters, and an attached garage.
Hallway with a carpeted staircase, wooden handrail, and glass door at the far end.
Empty carpeted room with a window and an opening to the kitchen.
Unfurnished carpeted room with a window, stairway opening, and doorway beside kitchen cabinets.
Galley kitchen with dark cabinets, stainless steel appliances, and a doorway to a bright room.
Galley kitchen with dark wood cabinets, patterned countertops, and stainless steel appliances.
Kitchen with dark wood cabinets, stone-look counters, stainless steel appliances, and a black range.
Kitchen with dark wood cabinets, stone counters, double sink, and stainless steel refrigerator.
Empty carpeted living room with sliding glass doors opening to a backyard.
Empty carpeted living room with a sliding glass door and large window overlooking a fenced yard.
Empty carpeted room with white walls and a large divided window.
Empty carpeted living room with a sliding glass door and large windows overlooking the yard.
Hallway with a washer and dryer beside the utility equipment area.
Laundry area with a white washer and dryer in an open alcove beside a hallway.
Small bathroom with a pedestal sink, oval mirror, and chrome towel bar.
Empty carpeted room with white walls and a four-pane window overlooking trees and water.
Bathroom with a tub-shower, toilet, and dark wood vanity with a large mirror.
Vacant carpeted room with white walls and an open door to a hallway.
Bathroom with a tub-shower, toilet, and dark wood vanity with a large mirror.
Unfurnished carpeted room with white walls and a large multi-pane window.
Empty bedroom with beige carpet and a single window.
Empty bedroom with beige carpet and a tall divided-pane window.
Empty bedroom with beige carpet and a tall window overlooking a red car.
Empty carpeted bedroom with an open closet and doorway to a lit hallway.
Walk-in closet with beige carpet and wraparound wire shelving.
Sold

803 Wood Duck DRIVE

803 Wood Duck Dr, Cambridge, MD 21613

$173,000
2 Level Townhouse at Cattail Crossing! Large Master bedroom with Shower/Tub and Walk in Closet. First floor offers kitchen with a dinning room and a large entertainment area. Move in Ready, all minutes to Schools, Shopping and Rt. 50. Come and see it while it lasts

3
beds

3
baths

1,320 Sq.Ft. LIVING AREA

2,302 Sq.Ft. lot

Rich Price

Rich Price

Features & Amenities

Interior

  • total bedrooms3
  • Total bathrooms3
  • full bathrooms2
  • half bathroom1
  • APPLIANCES Electric Water Heater

Area & Lot

  • Status Sold
  • Date Sold March 31, 2023
  • Living Area1,320 Sq.Ft.
  • Lot Area2,302 Sq.Ft.
  • MLS® IDMDDO2004344
  • TypeTownhouse
  • YEAR BUILT2012
  • Architecture StylesSide-by-Side
  • School DistrictDORCHESTER COUNTY PUBLIC SCHOOLS

Exterior

  • STORIES2
  • water SourcePublic
  • HEAT TYPEElectric
  • AIR CONDITIONINGCentral Air
  • sewerPublic Sewer
  • SubstructureSlab

Financial

  • Sales Price$173,000
  • Real Estate Tax $1,828/yr
  • HOA $120/3 mos

Work With Rich

He will help bring clarity, reduce stress and save you time with his local knowledge and experience to help find or sell your home by the beach.

Follow Me on Instagram