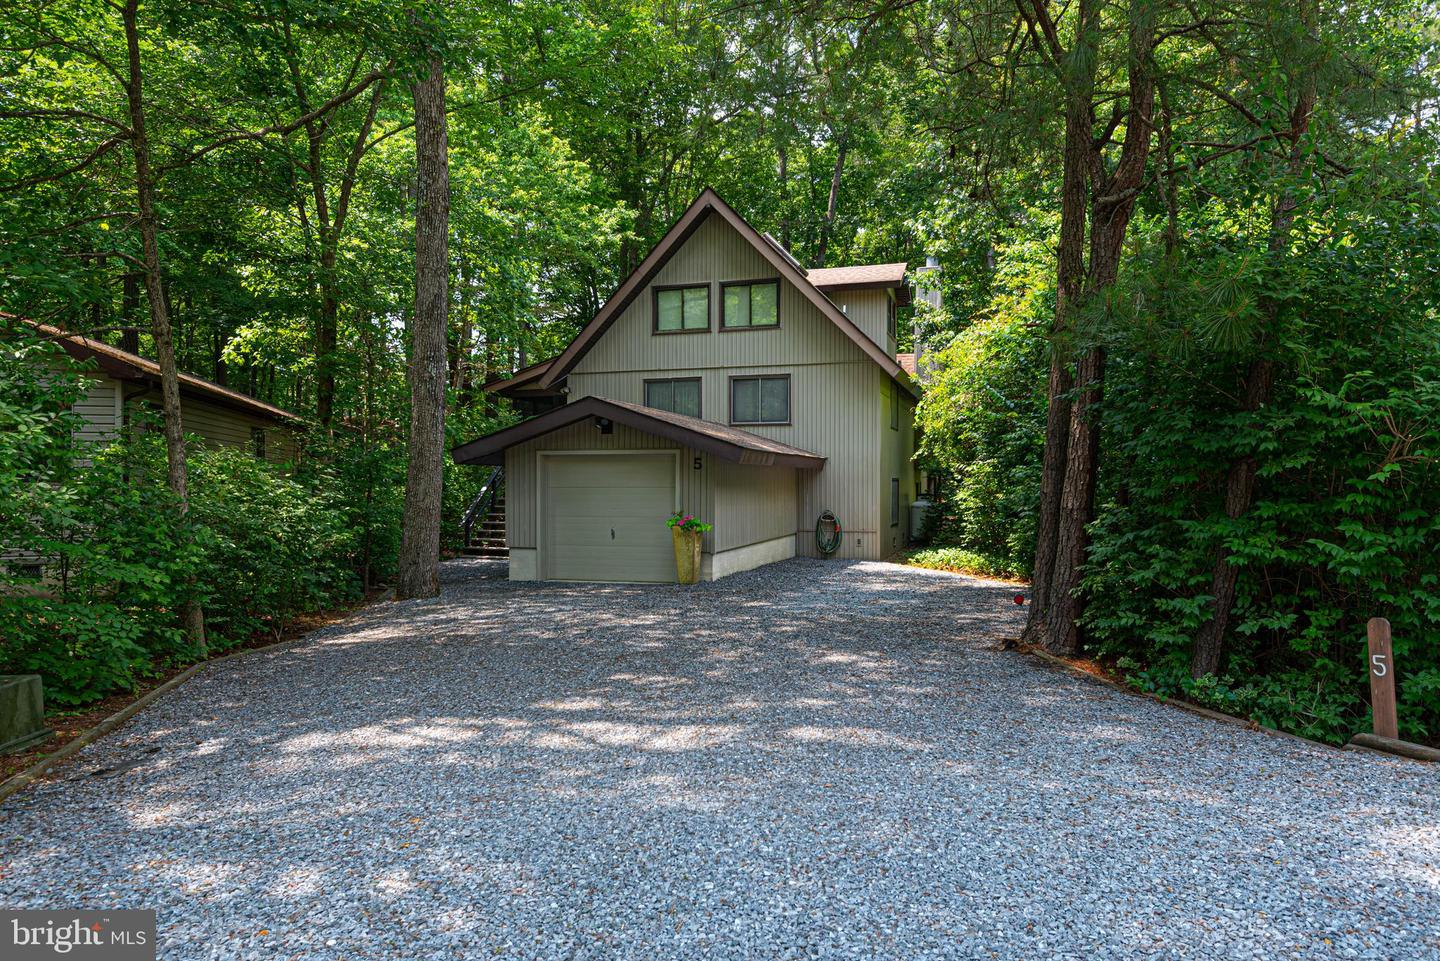
Two-story gabled house with attached garage at the end of a wooded gravel driveway.
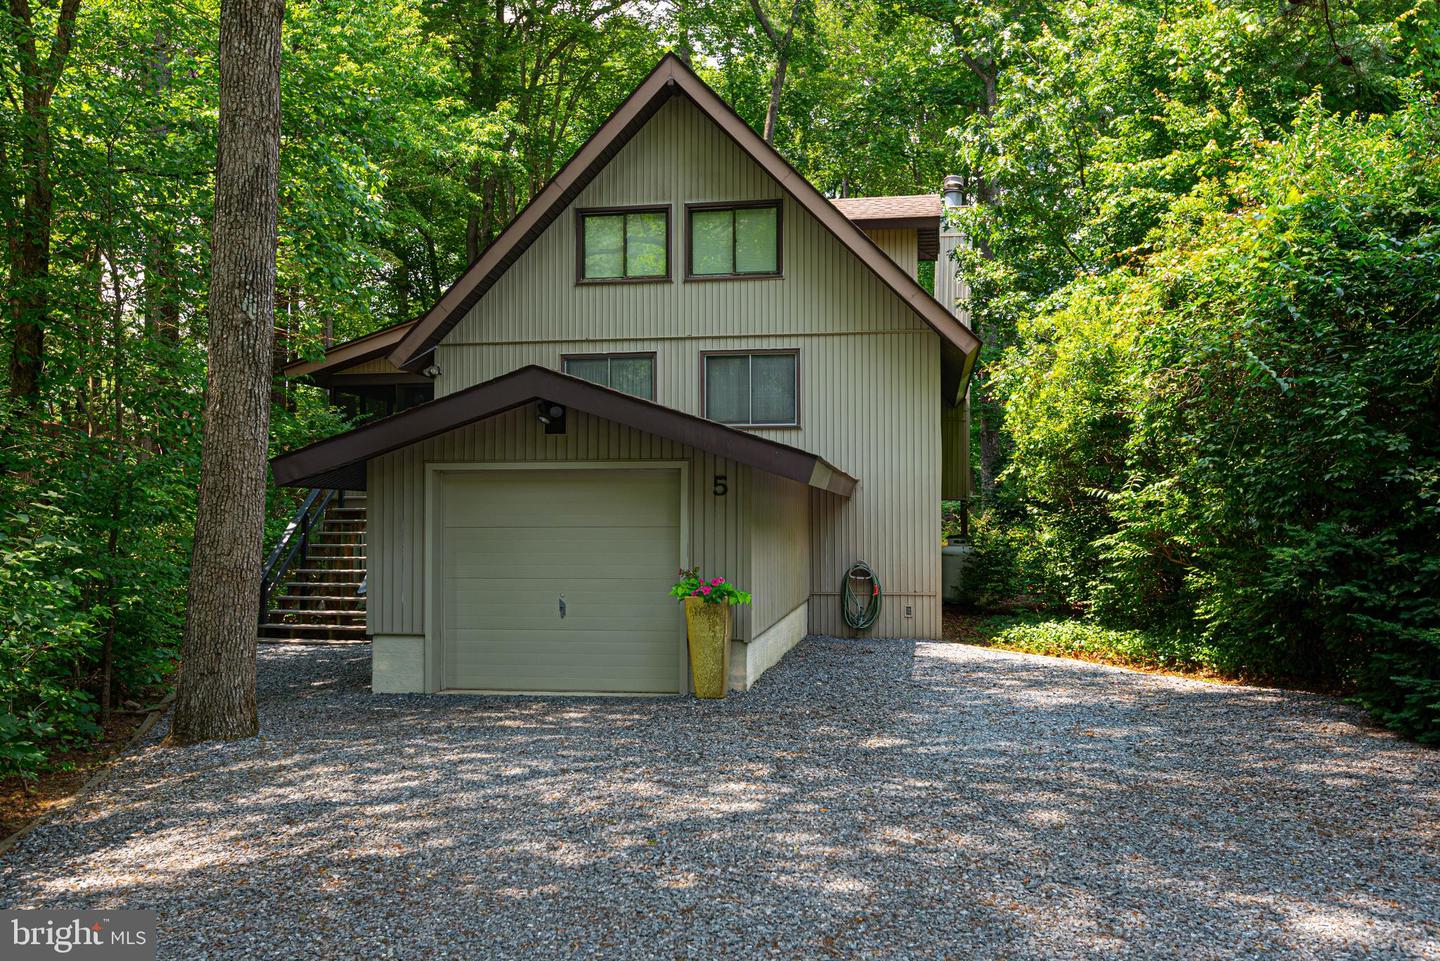
Wooded home with a steep A-frame roof, attached garage, and gravel driveway.
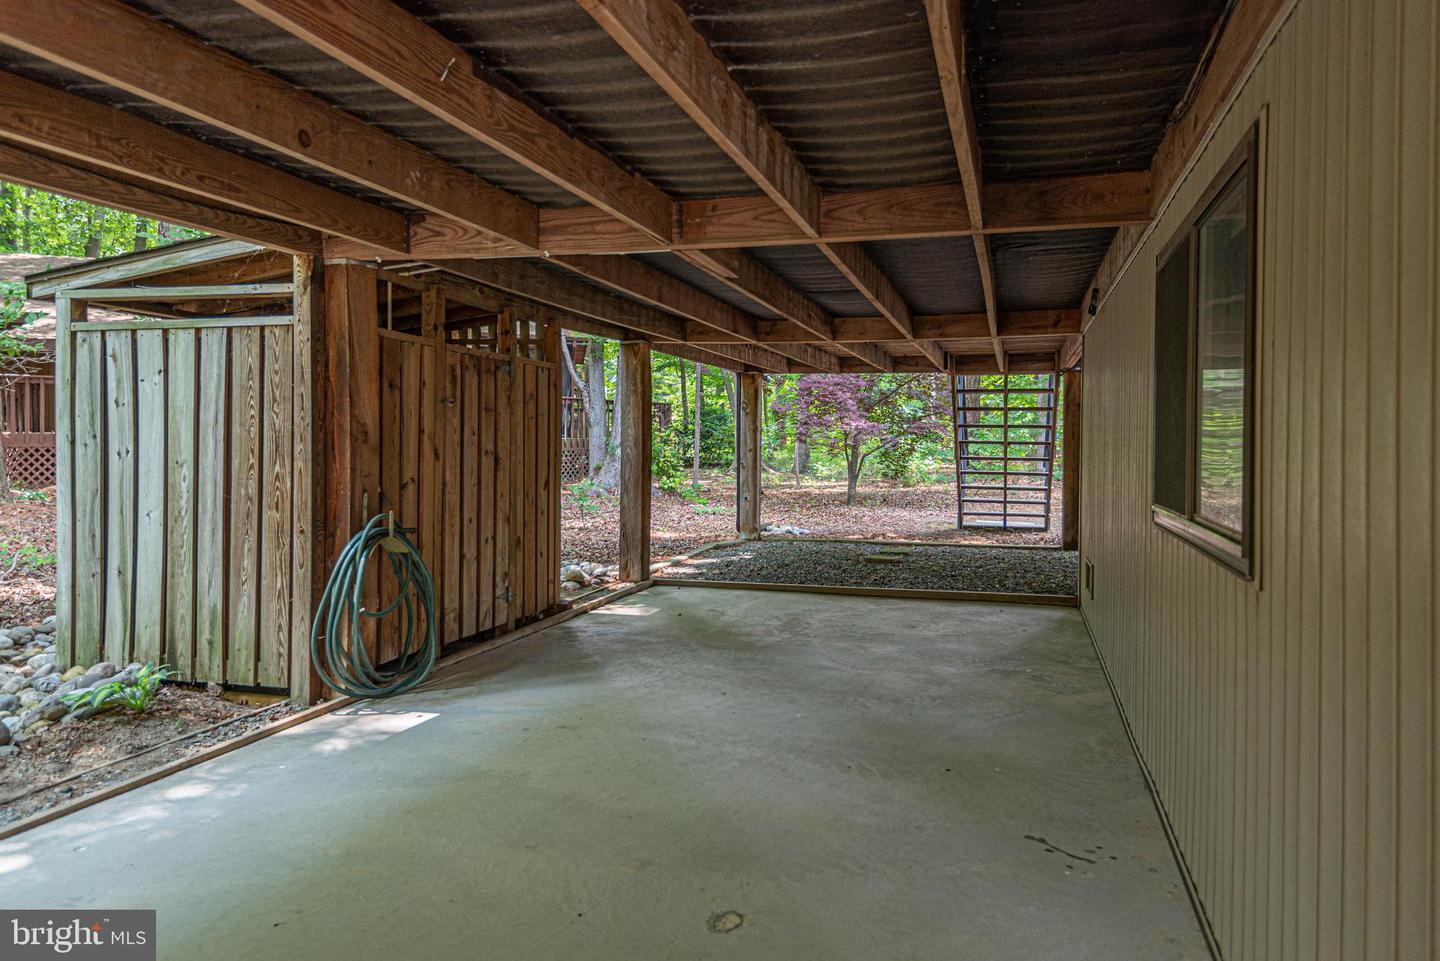
Covered carport with exposed wooden beams, concrete floor, and a leafy yard beyond.
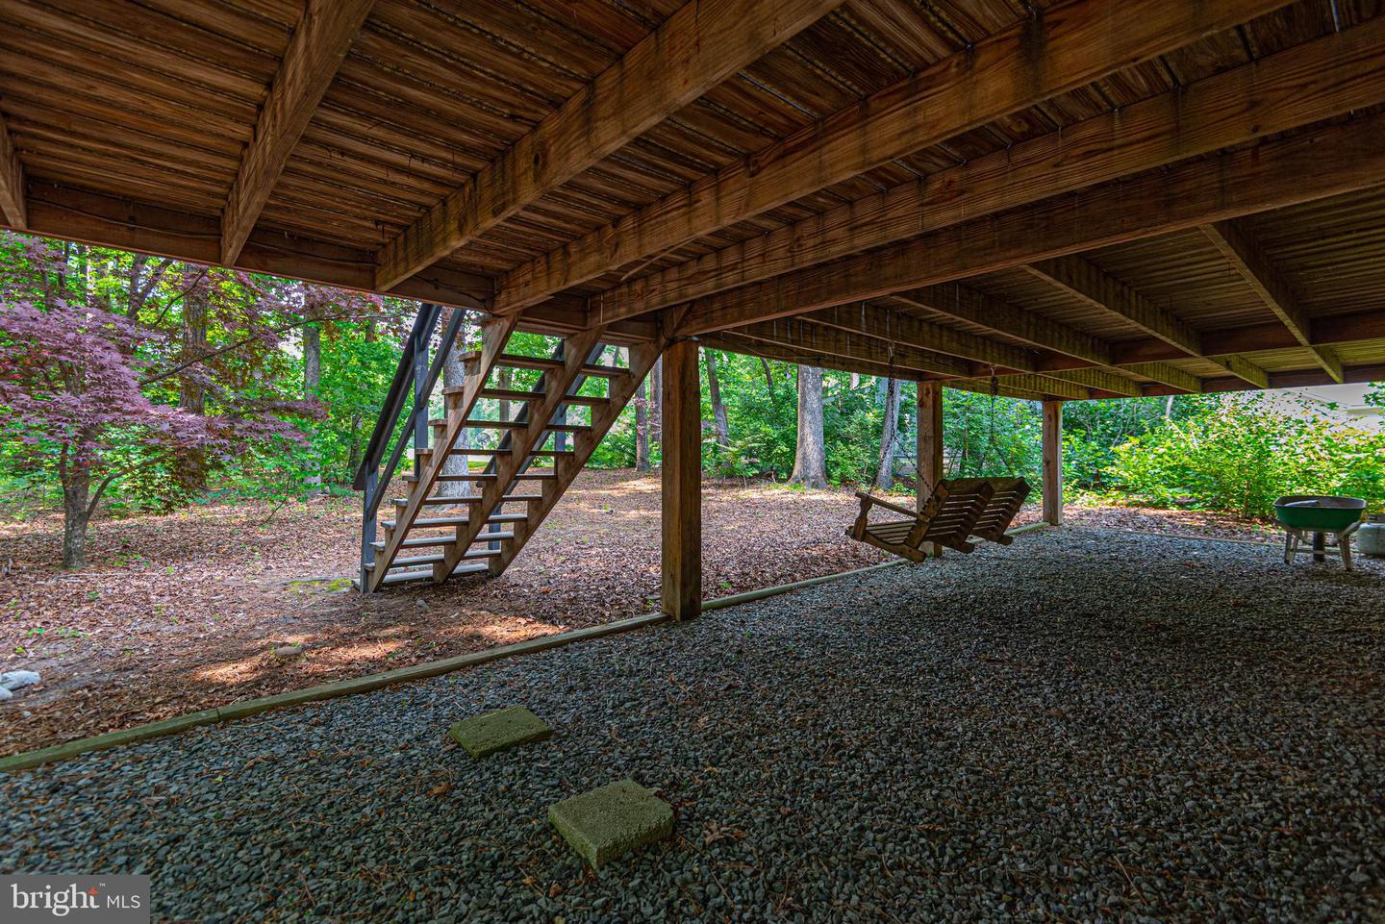
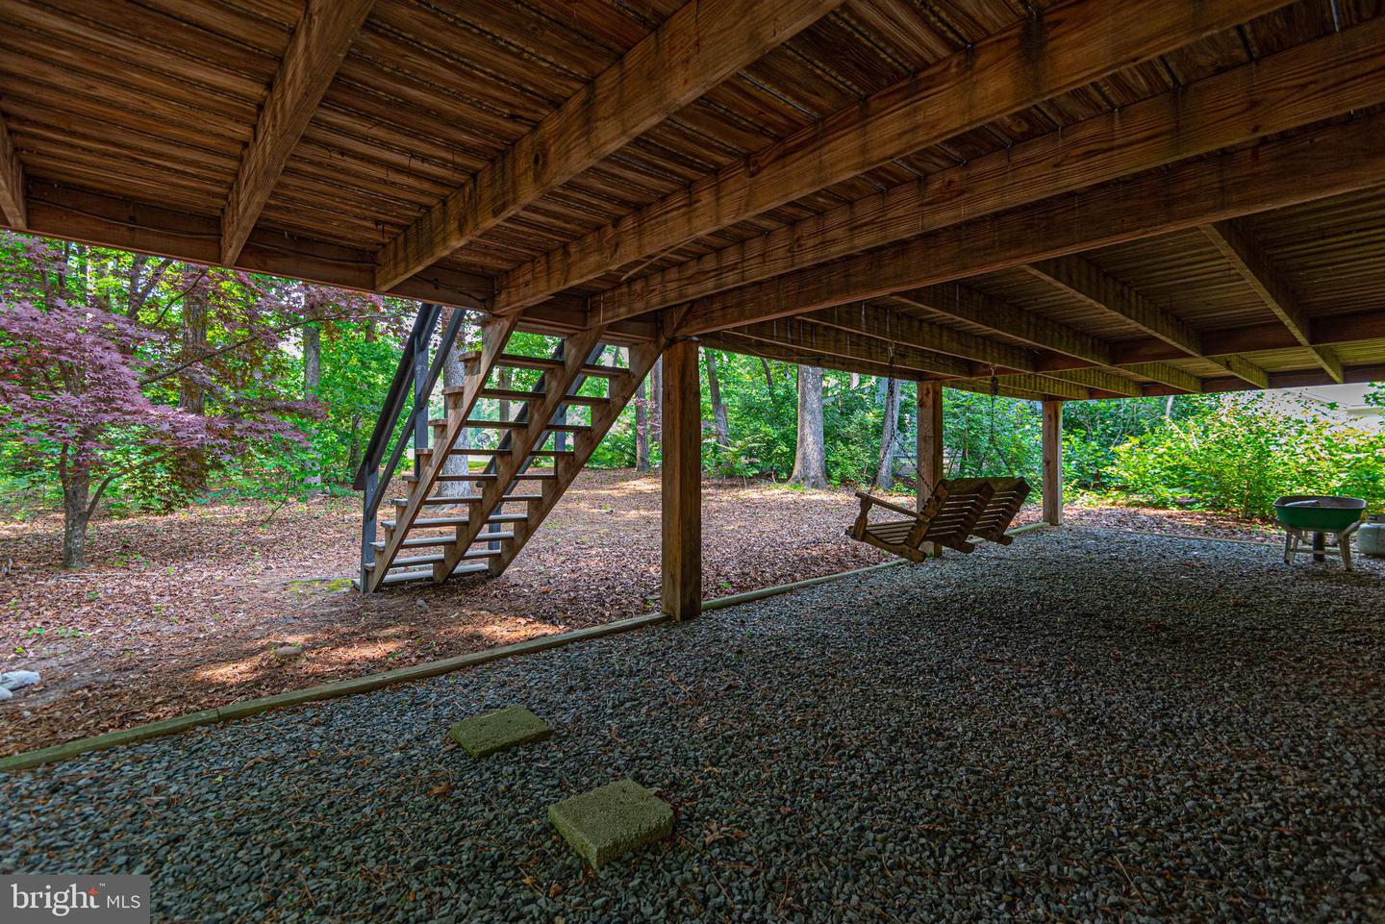
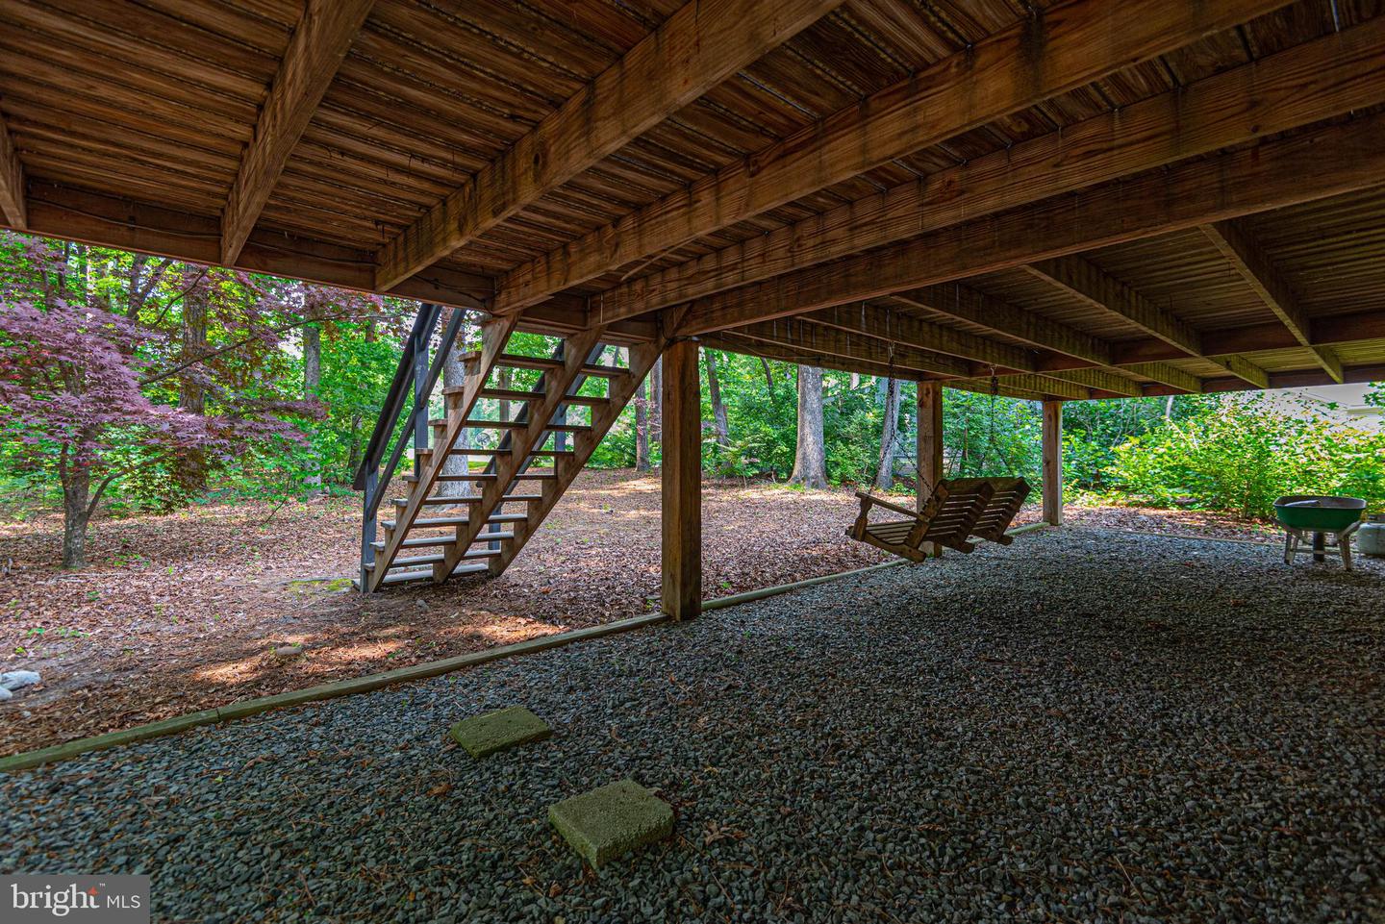
Area beneath a raised wooden deck with a staircase, gravel ground, and lounge chairs among trees.
Gravel area beneath a raised wooden deck, with stairs and Adirondack chairs.
Gravel patio beneath a raised wooden deck, with a staircase and two Adirondack chairs beside the woods.
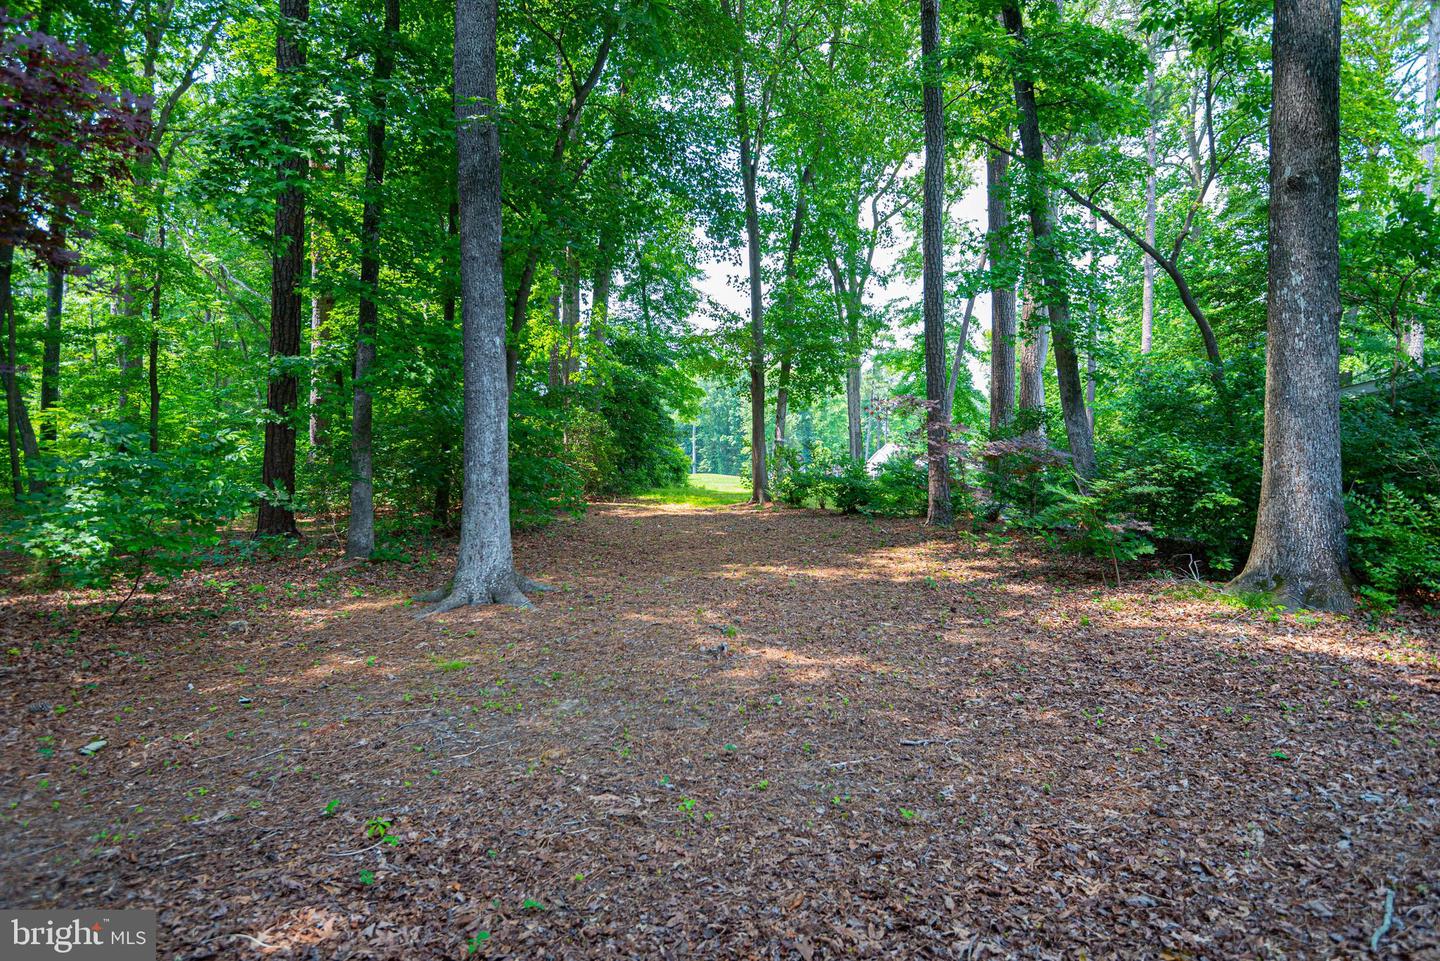
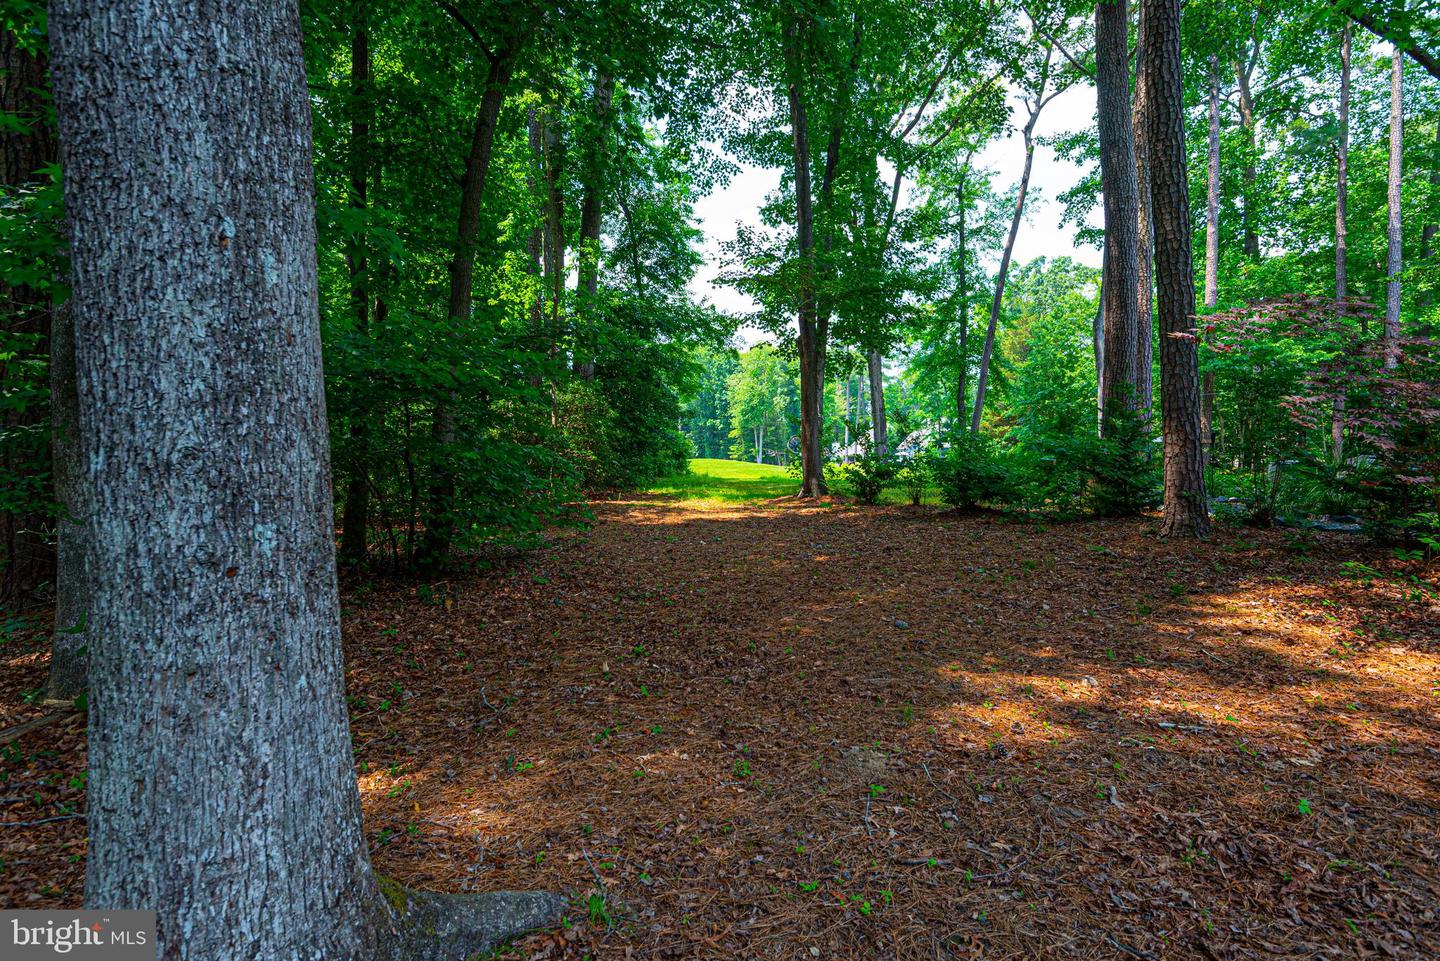
Wooded property with a leaf-covered clearing framed by mature trees and green foliage.
Wooded lot with mature trees framing a leaf-covered clearing and sunny grassy area.
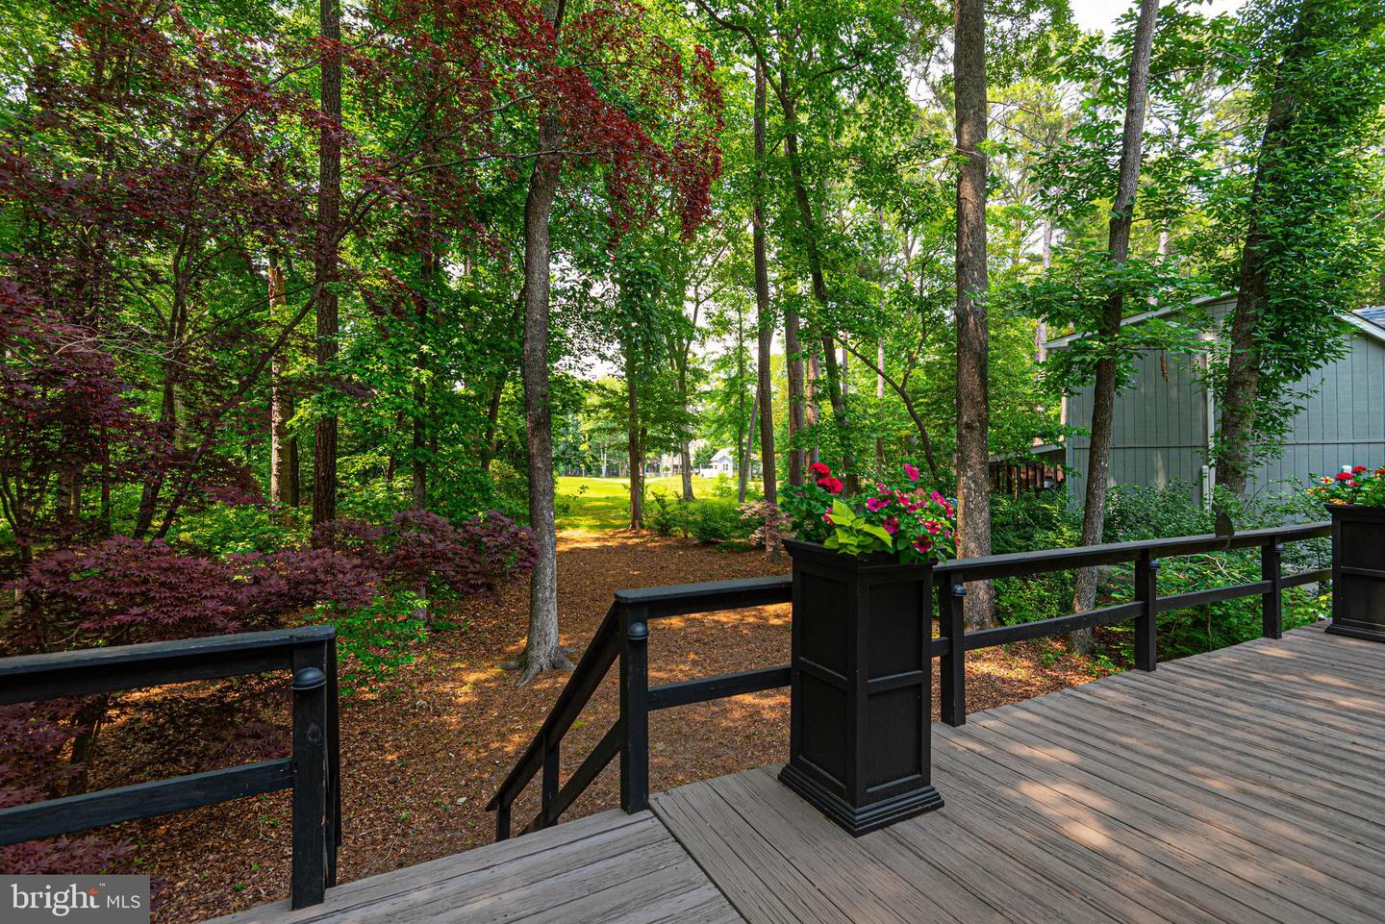
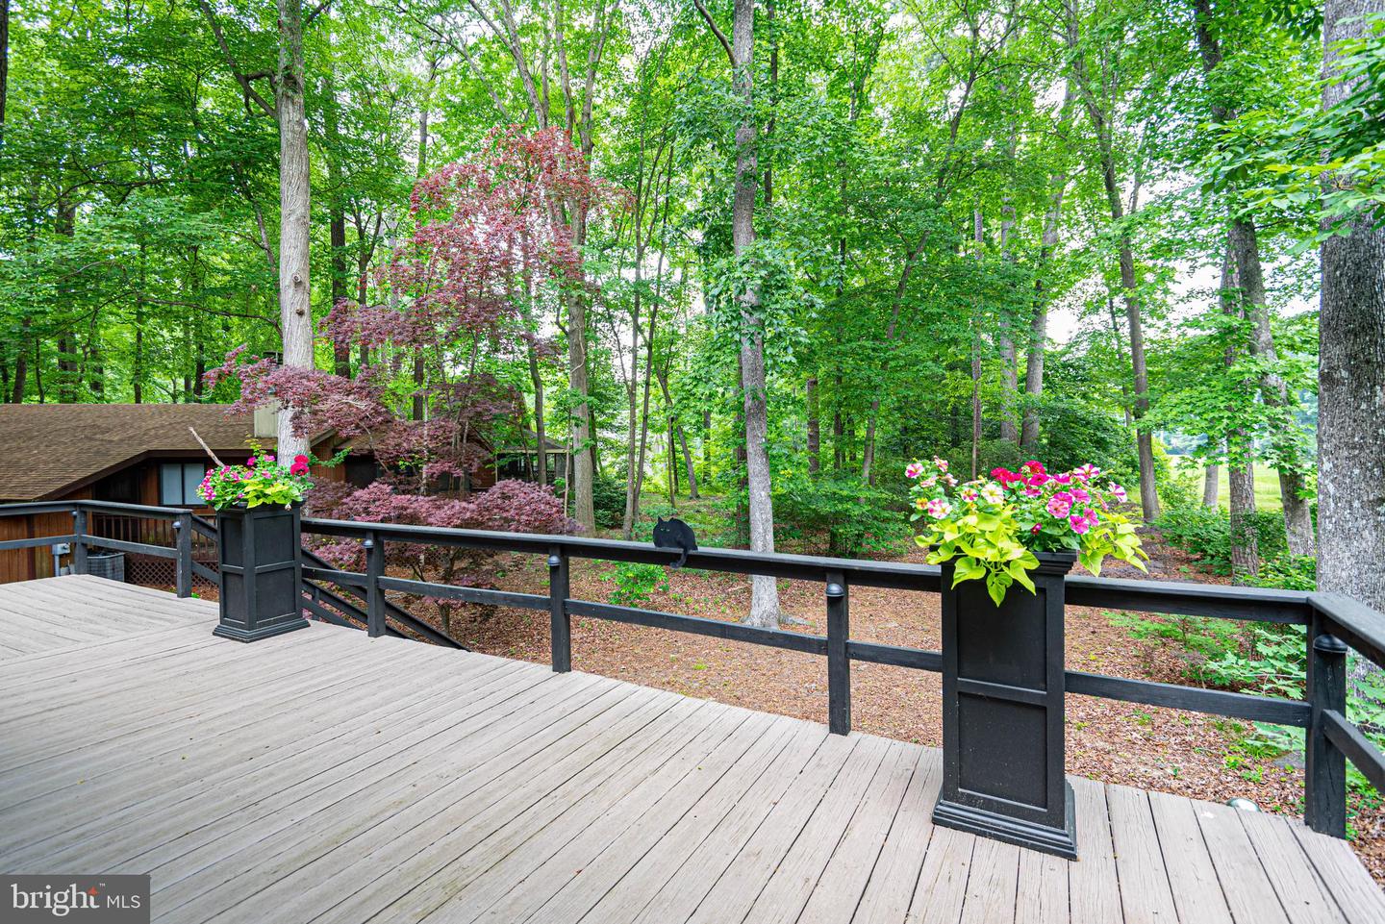
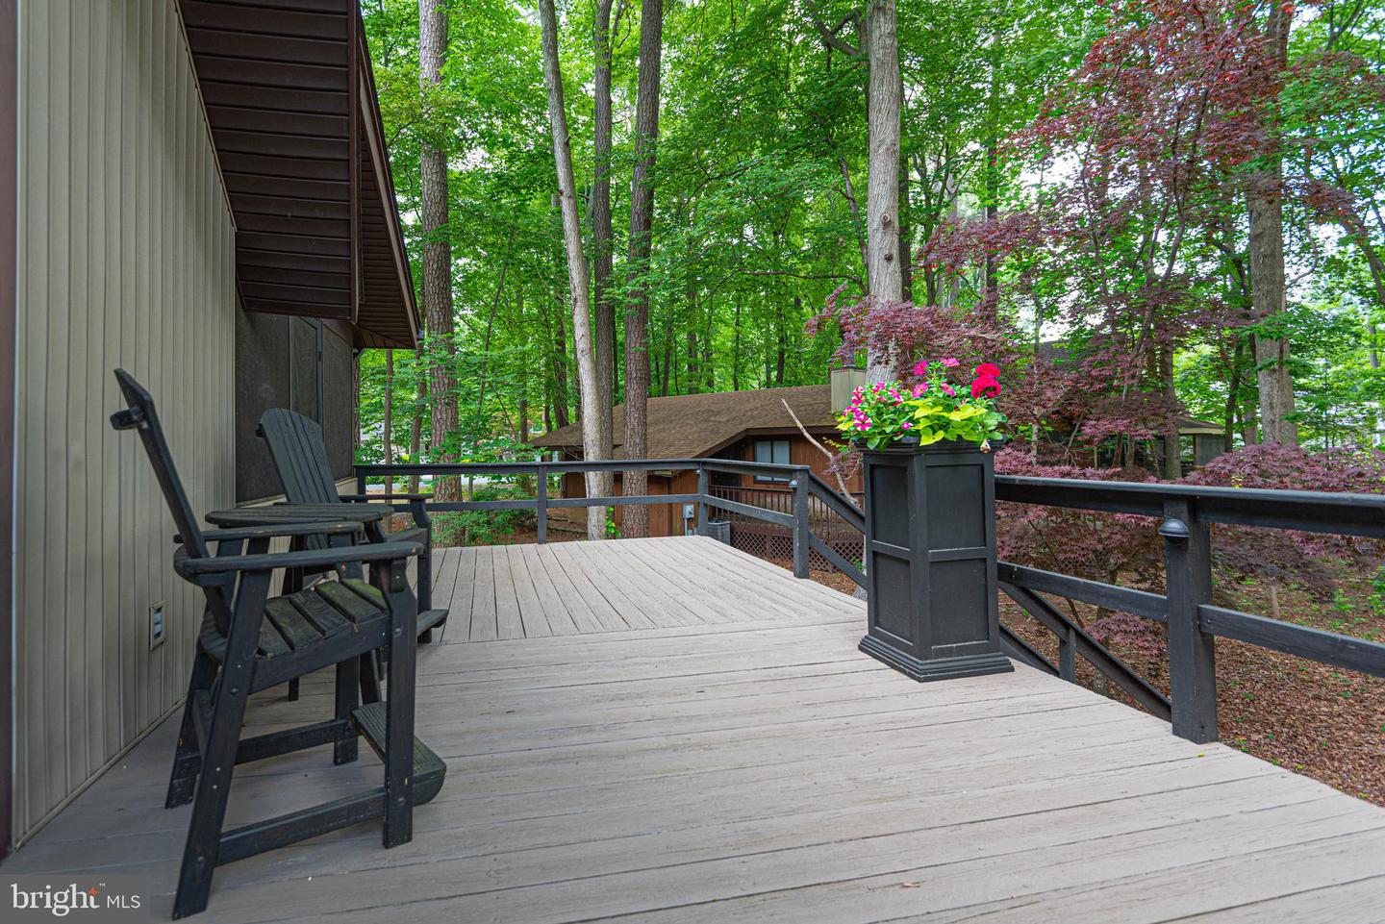
Wooden deck overlooks a wooded yard, with a flower planter on the railing.
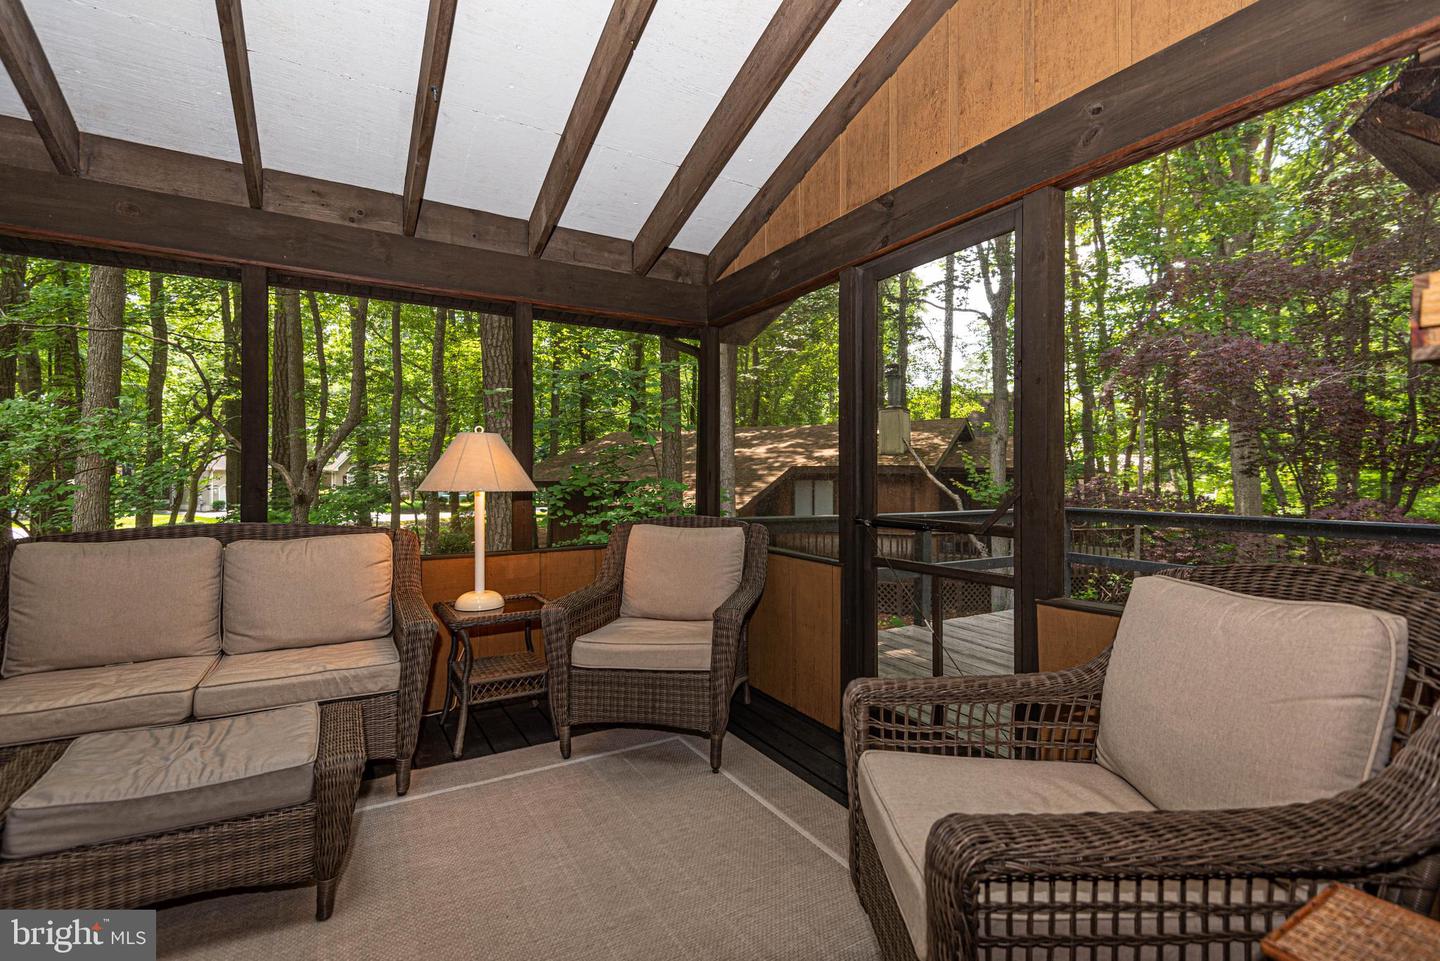
Screened porch with wicker seating and wooded views.
Screened porch with wicker seating, dark wood decking, and views of leafy trees.
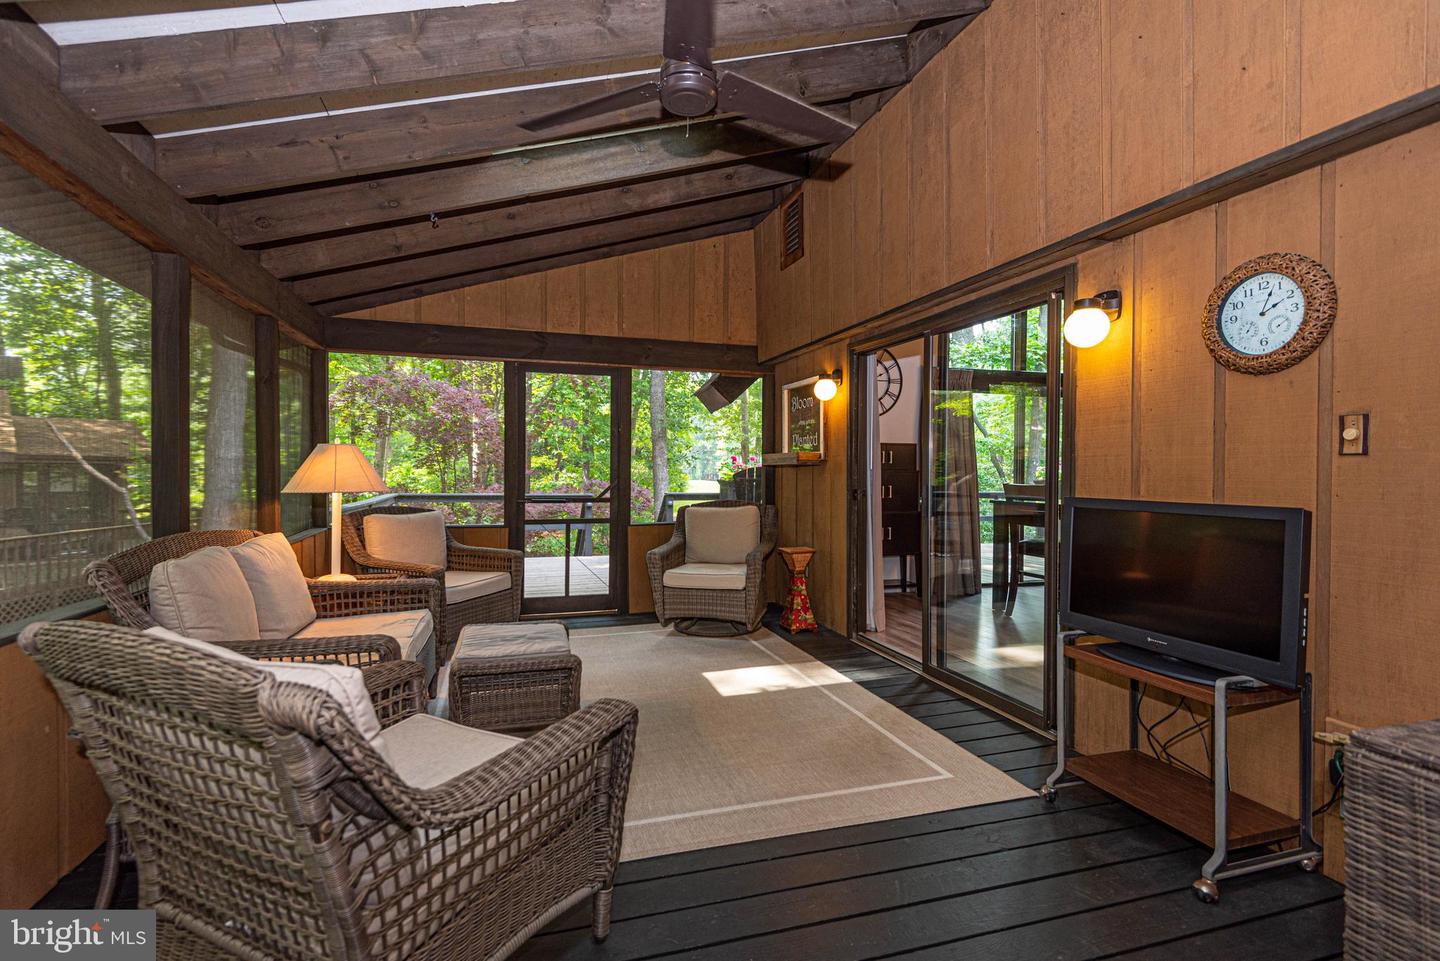
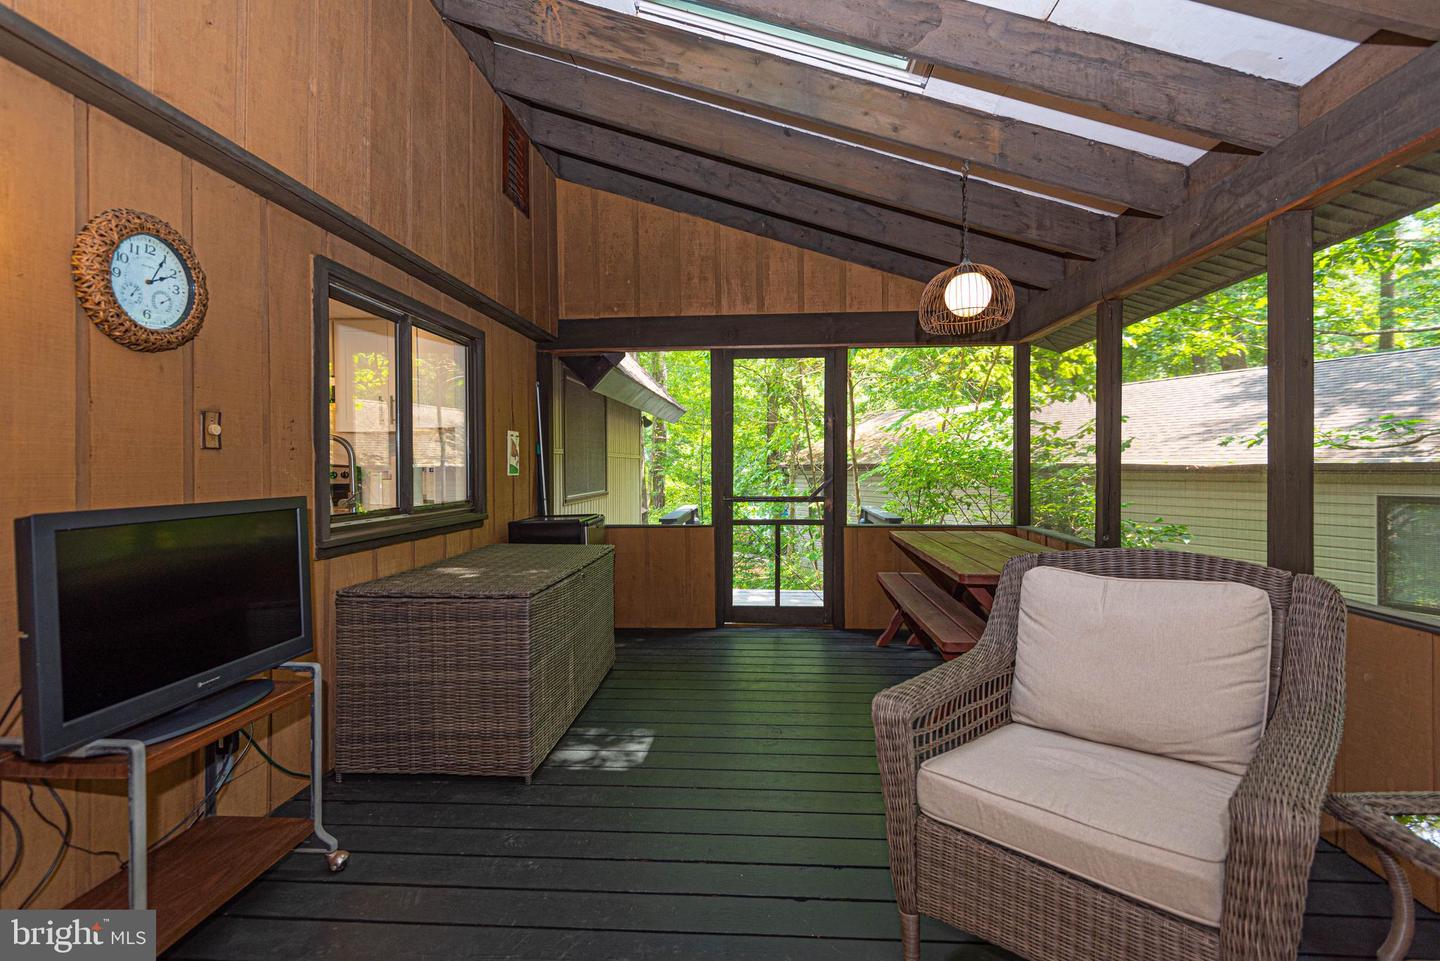
Screened porch with wicker seating, exposed beams, and windows overlooking trees.
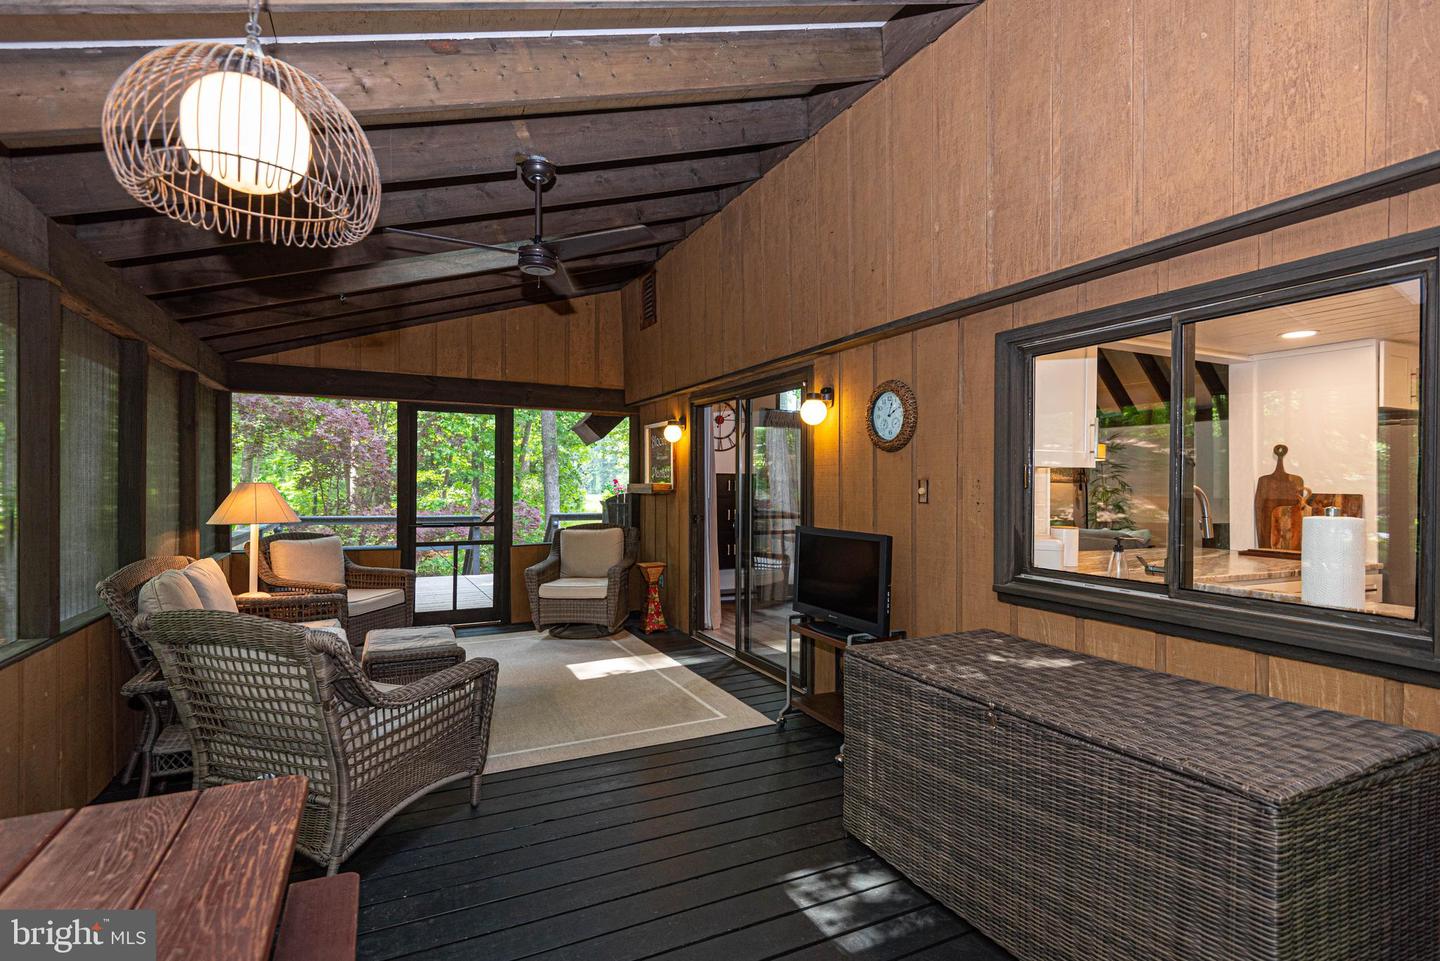
Screened porch with wicker seating, a picnic table, and views of leafy trees.
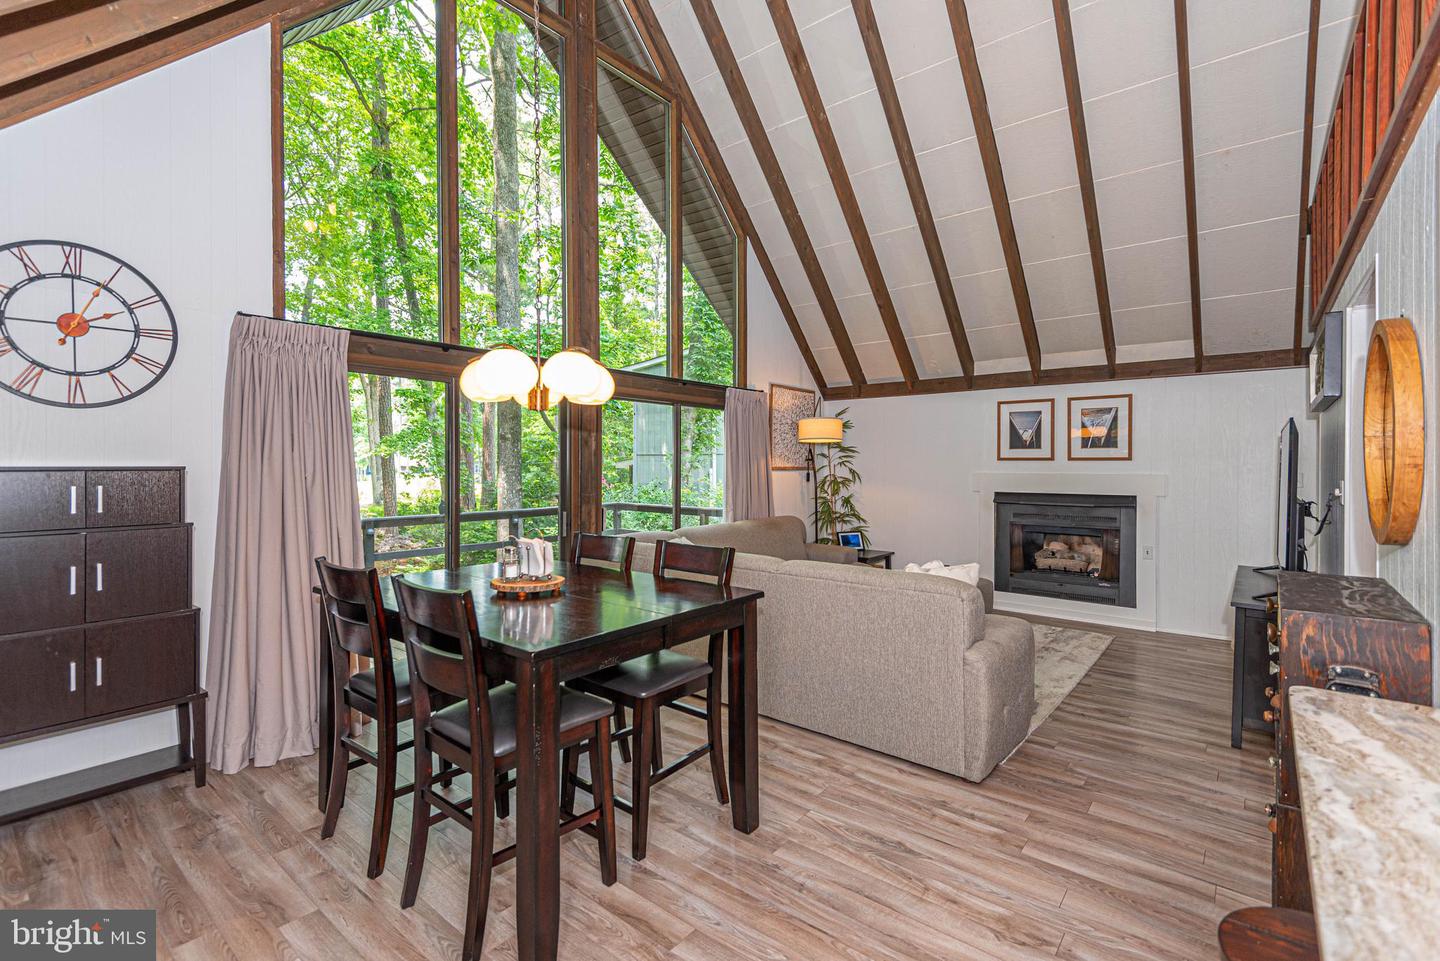
Open living and dining area with vaulted exposed beams, tall wooded-view windows, and a fireplace.
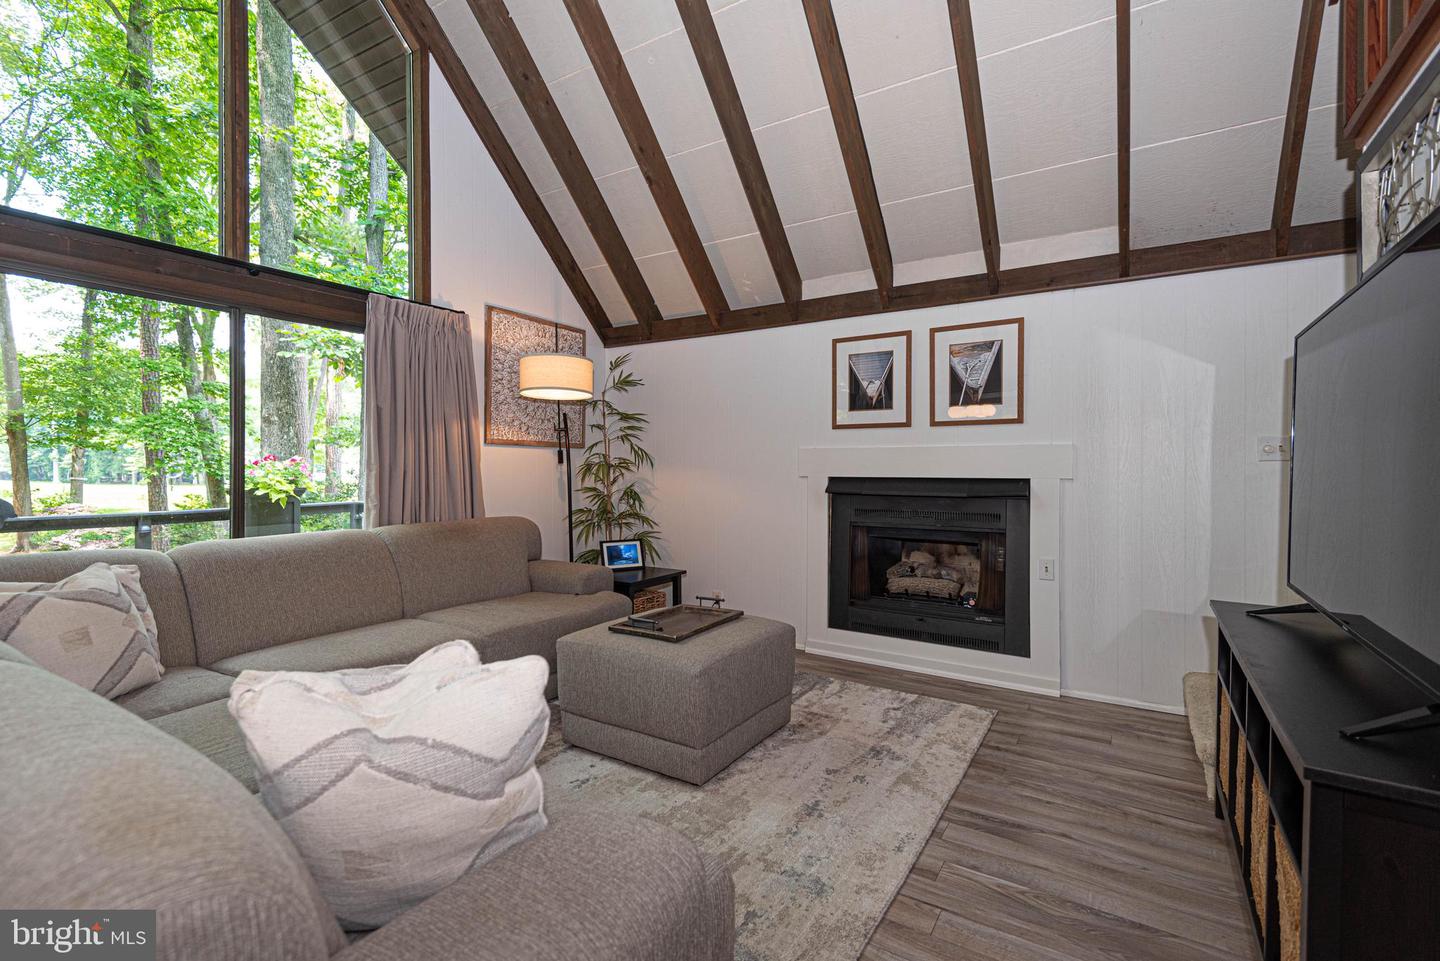
Living room with vaulted wood-beam ceiling, fireplace, and tall windows overlooking trees.
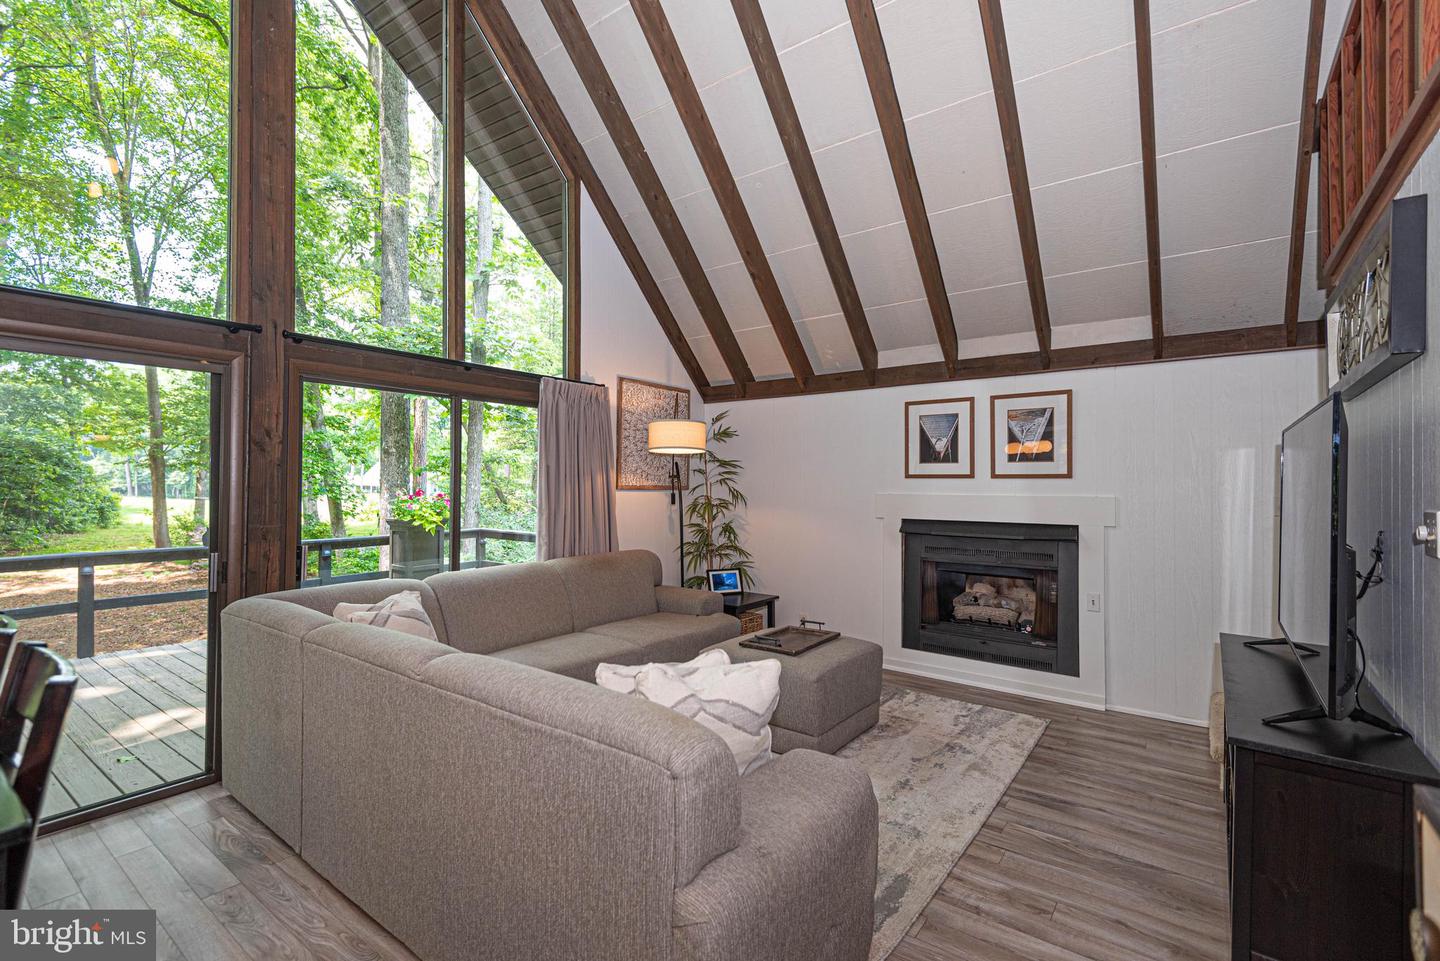
Furnished living room with vaulted exposed-beam ceiling, fireplace, and tall woodland-facing windows.
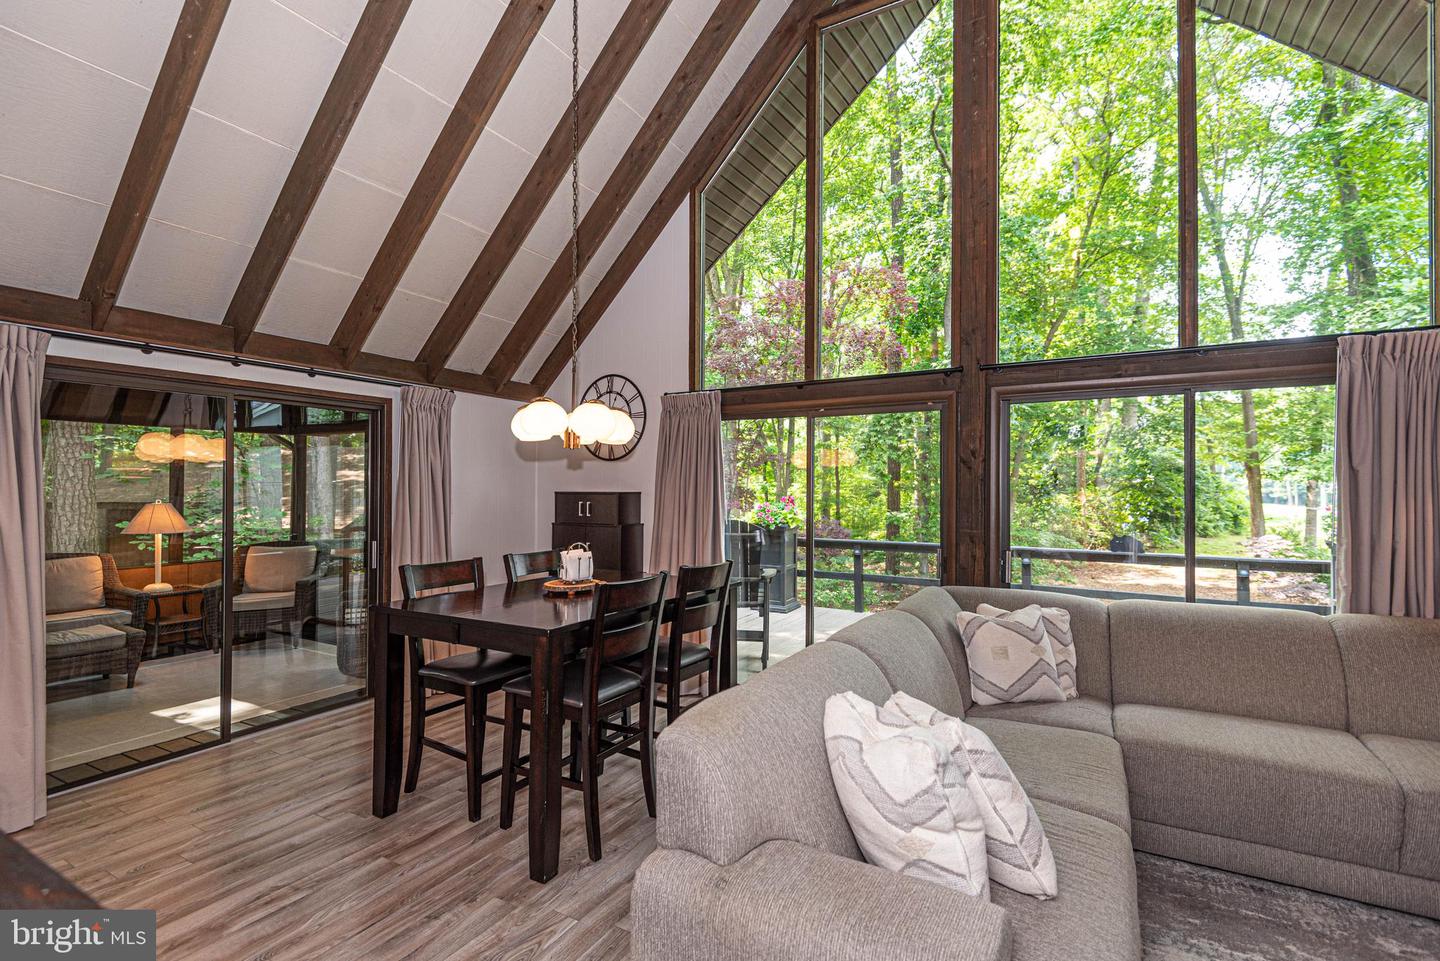
Living and dining area with vaulted wood-beam ceiling, large windows, and leafy woodland views.
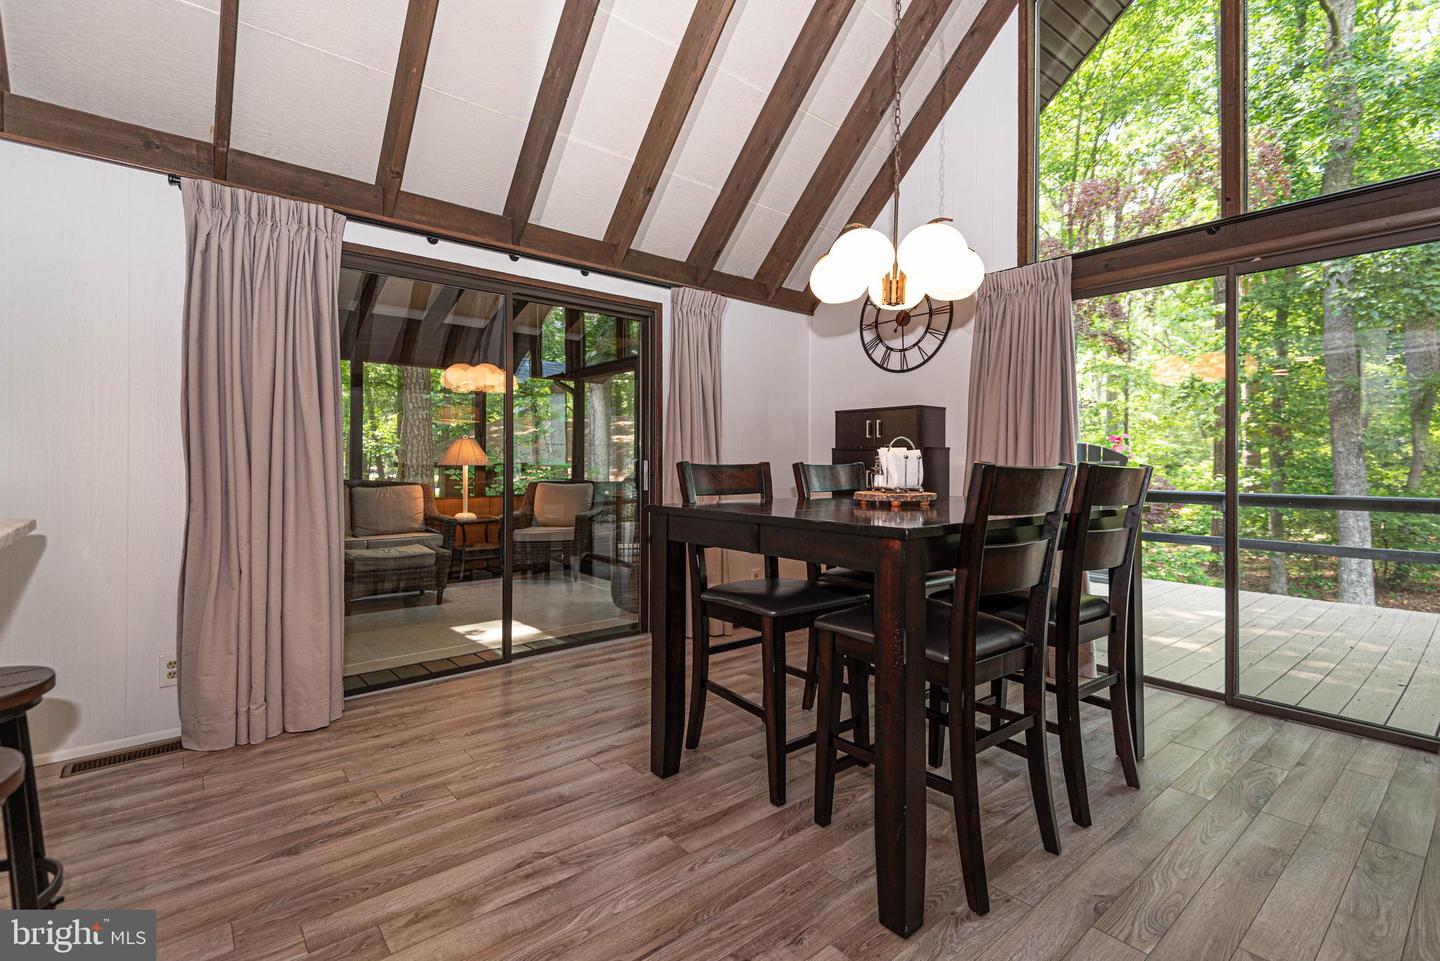
Dining area with exposed ceiling beams, dark wood furniture, and large windows overlooking trees.
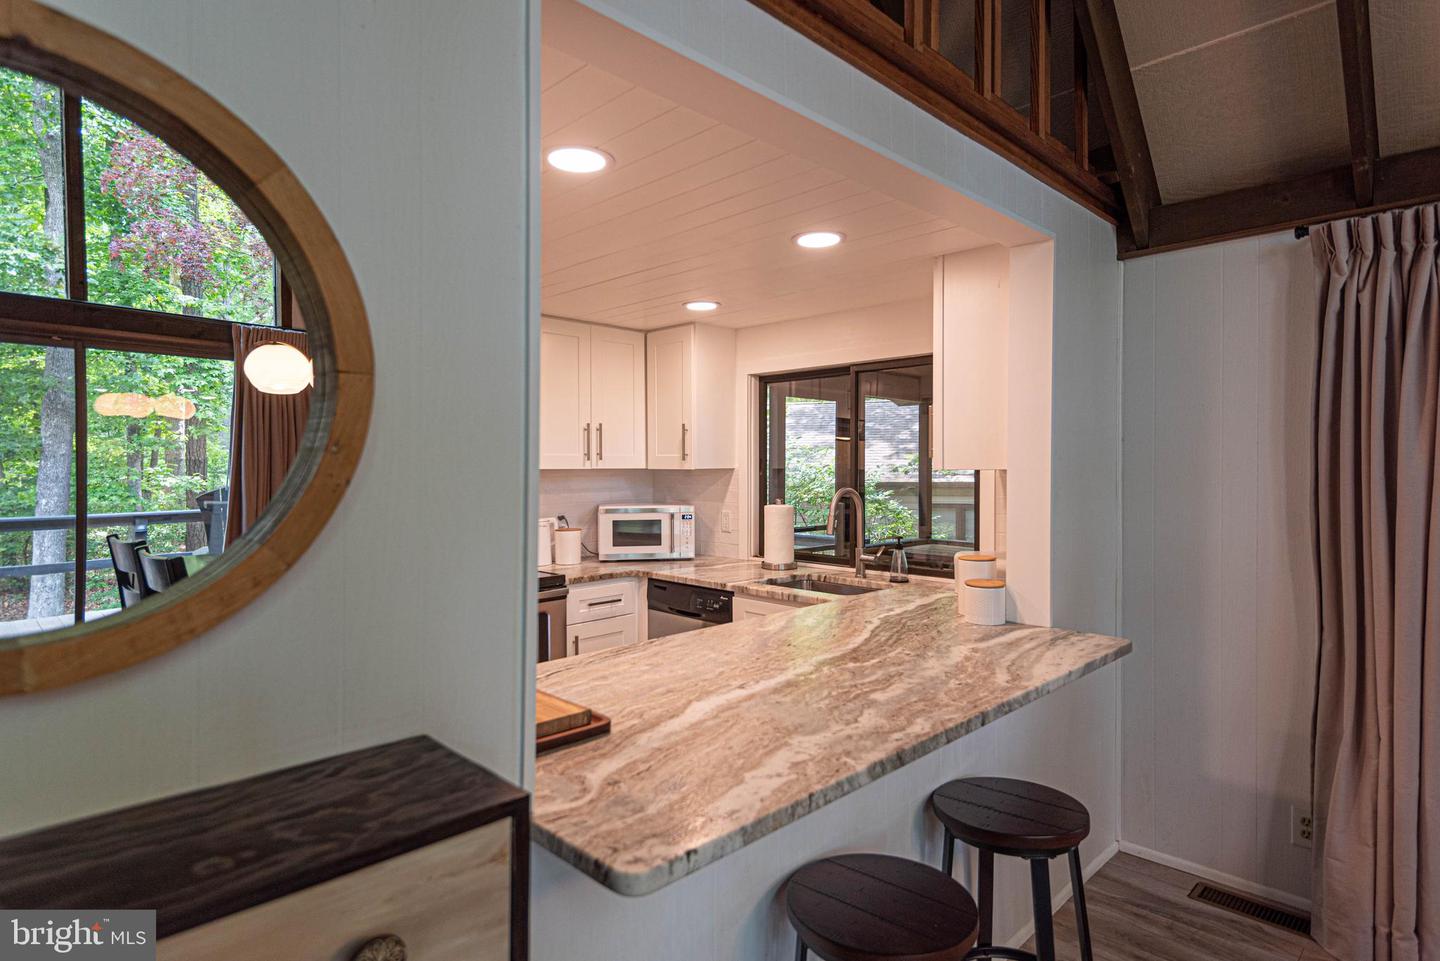
Kitchen with a stone breakfast bar, white cabinets, exposed beams, and leafy views through the windows.
Kitchen with white cabinets, stainless steel appliances, and a broad veined stone peninsula beside a window.
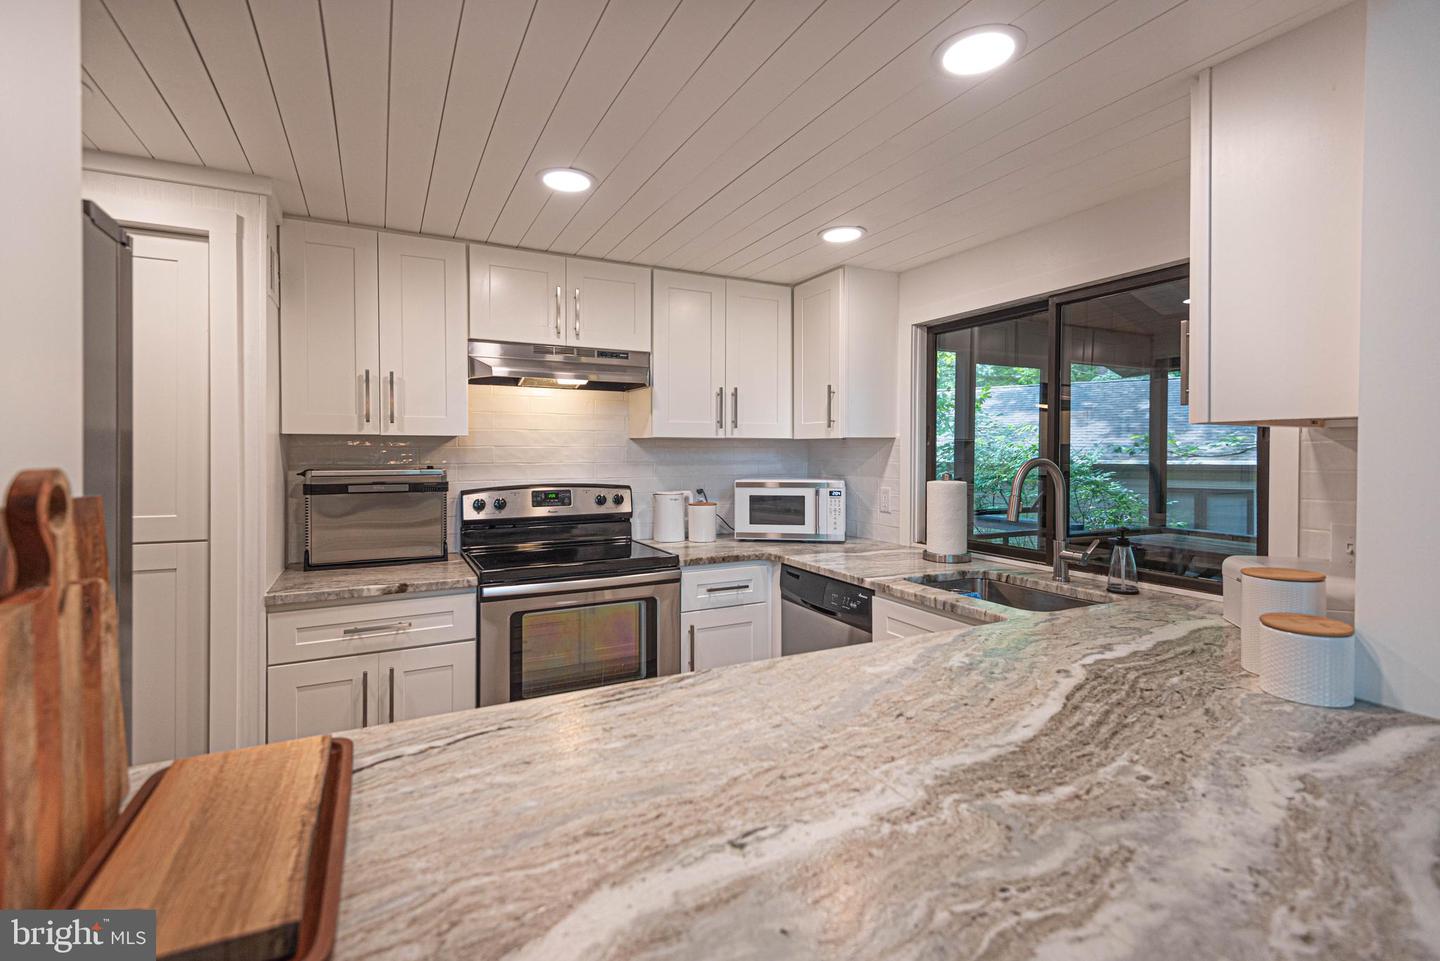
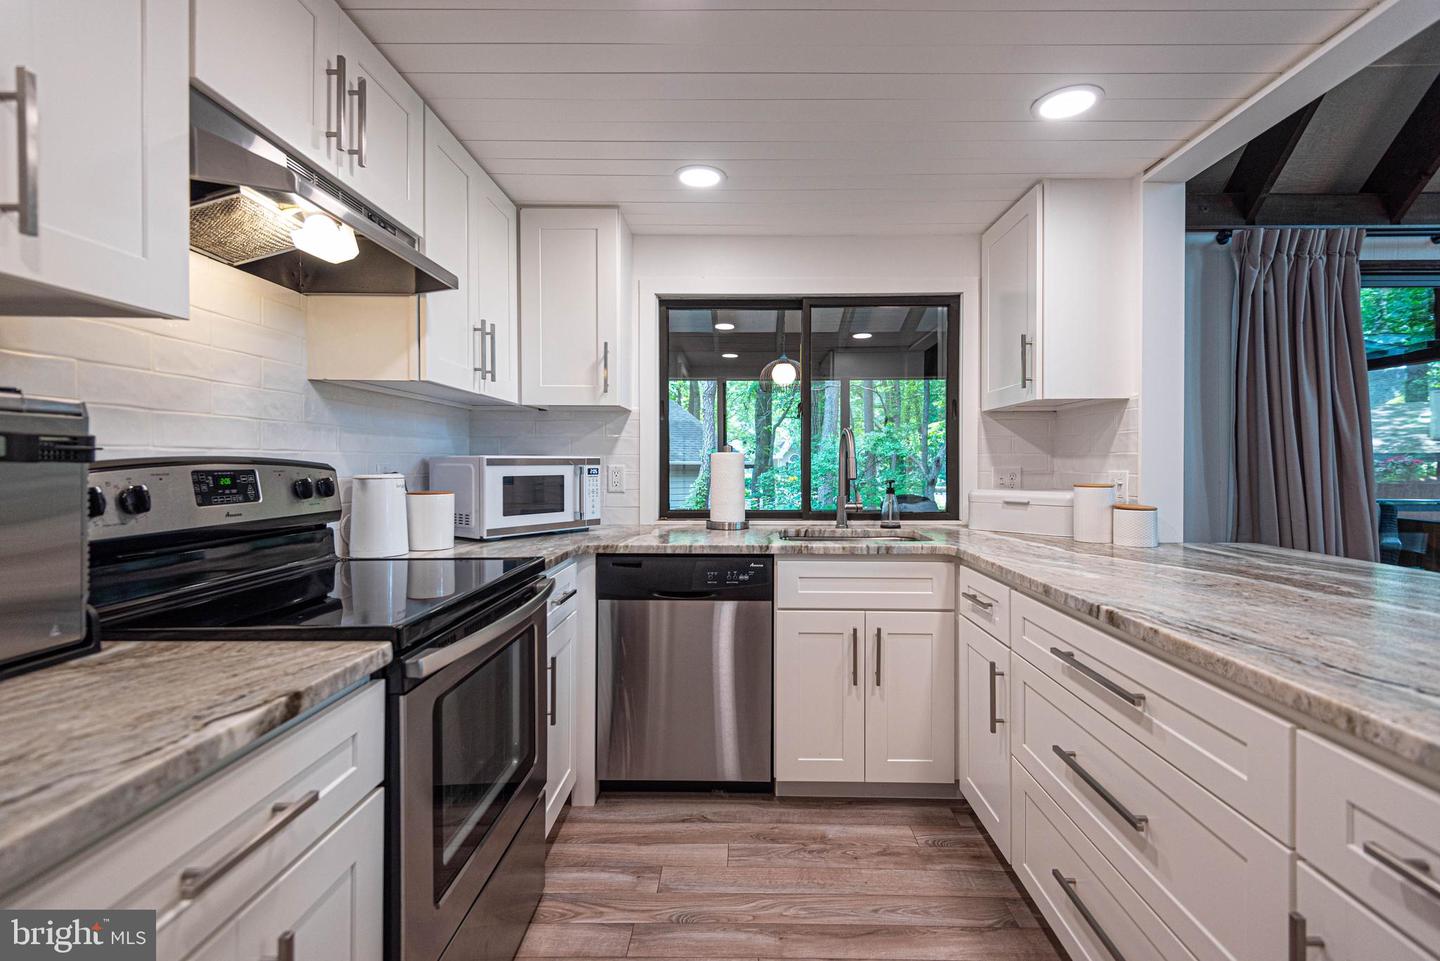
Bright kitchen with white cabinetry, stone counters, stainless appliances, and a sink overlooking leafy trees.
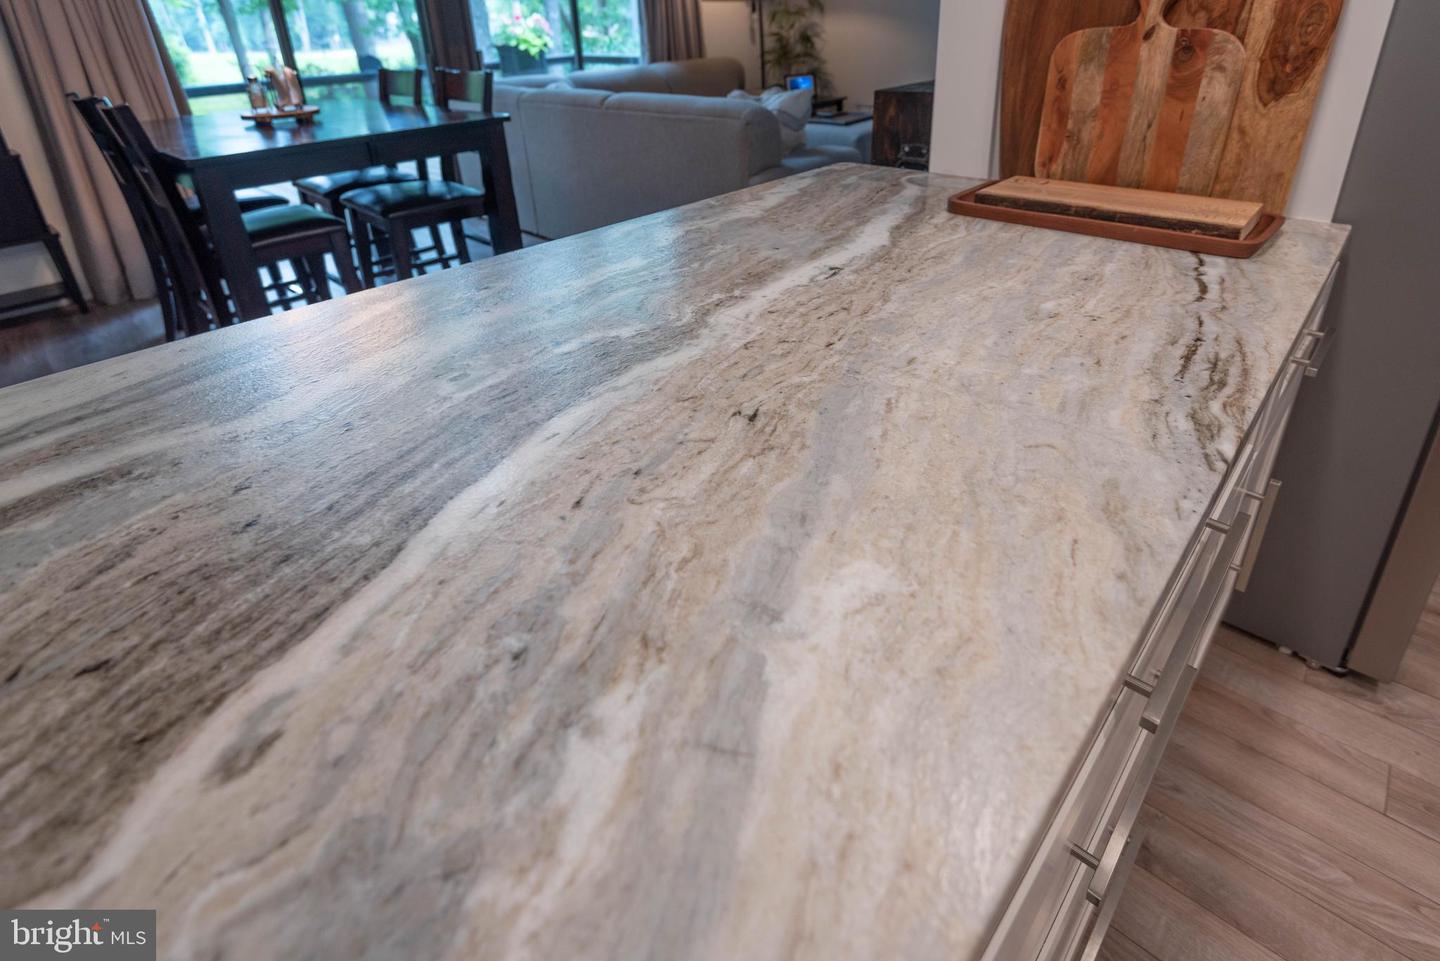
Veined stone kitchen island with metal-handled drawers and a wooden serving board.
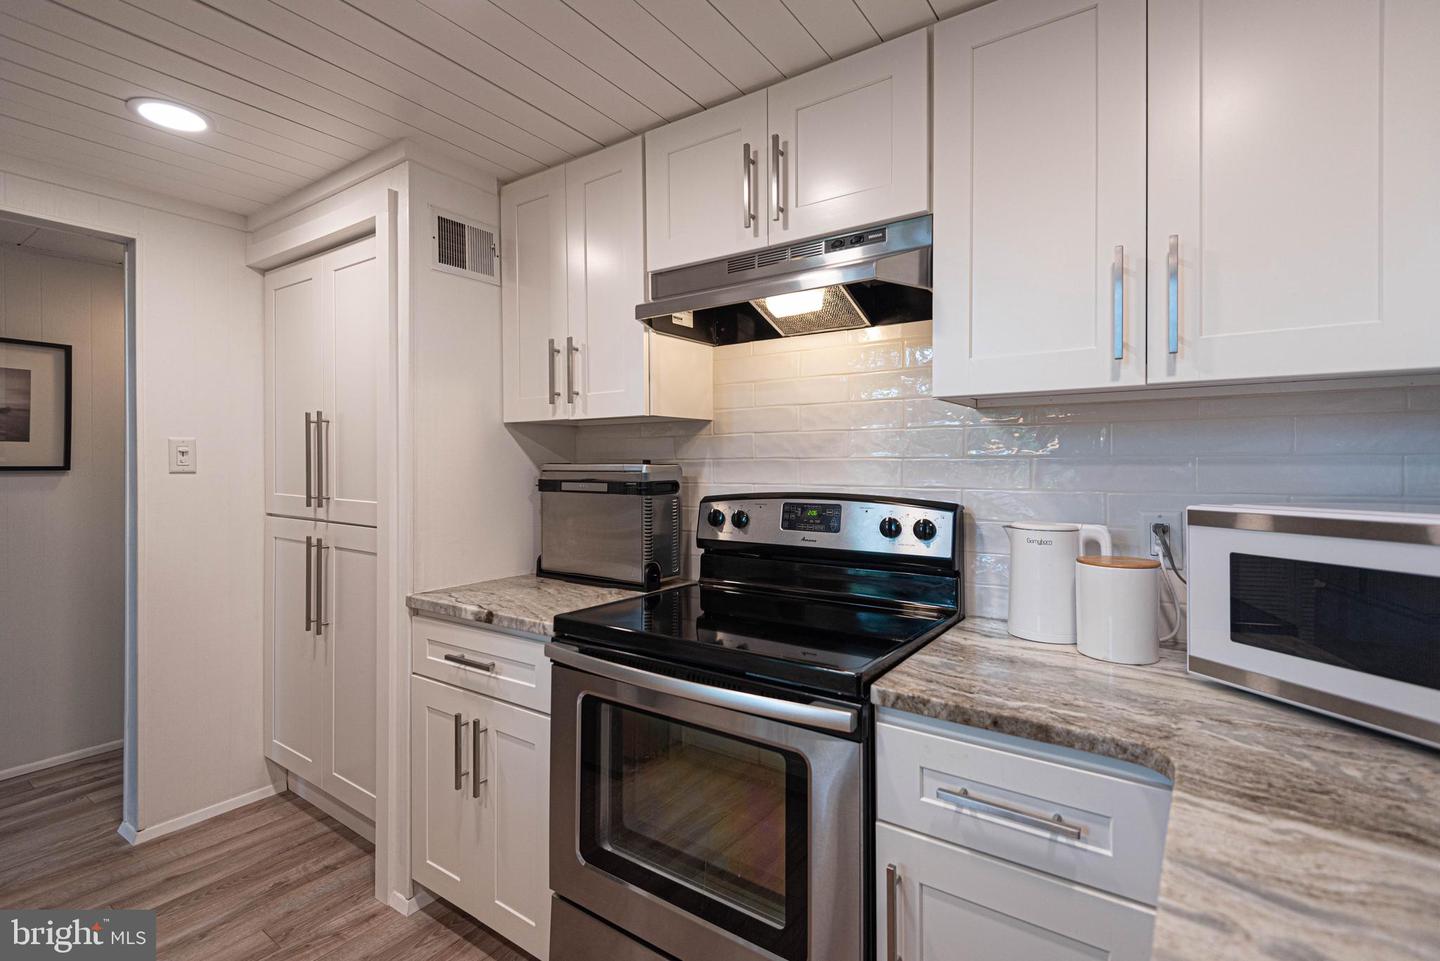
Kitchen with white cabinets, stone-look counters, tile backsplash, and stainless steel range and microwave.
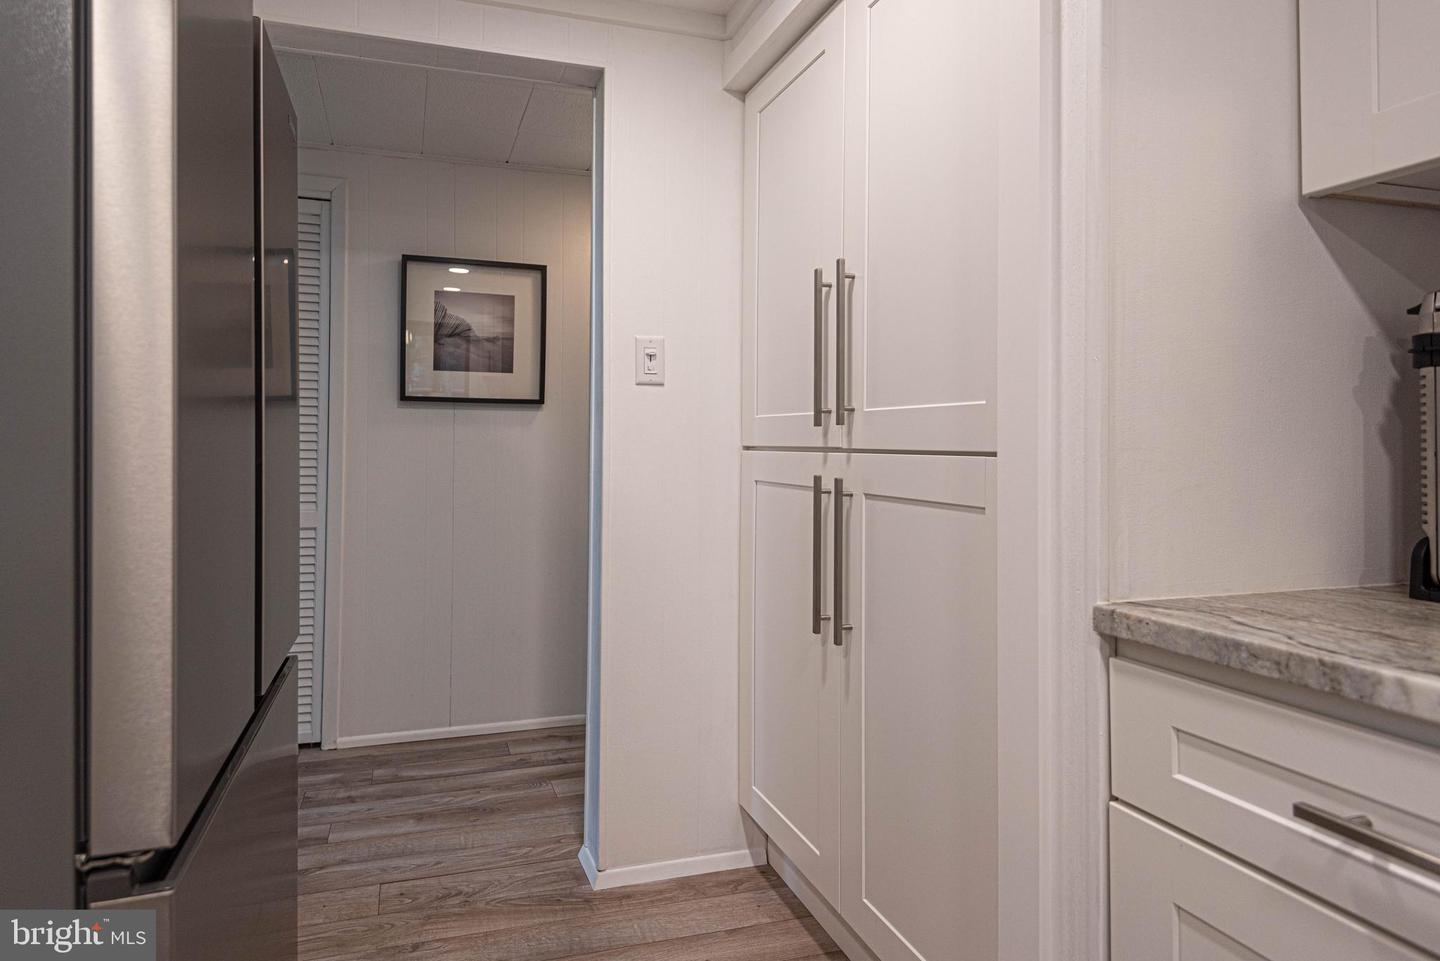
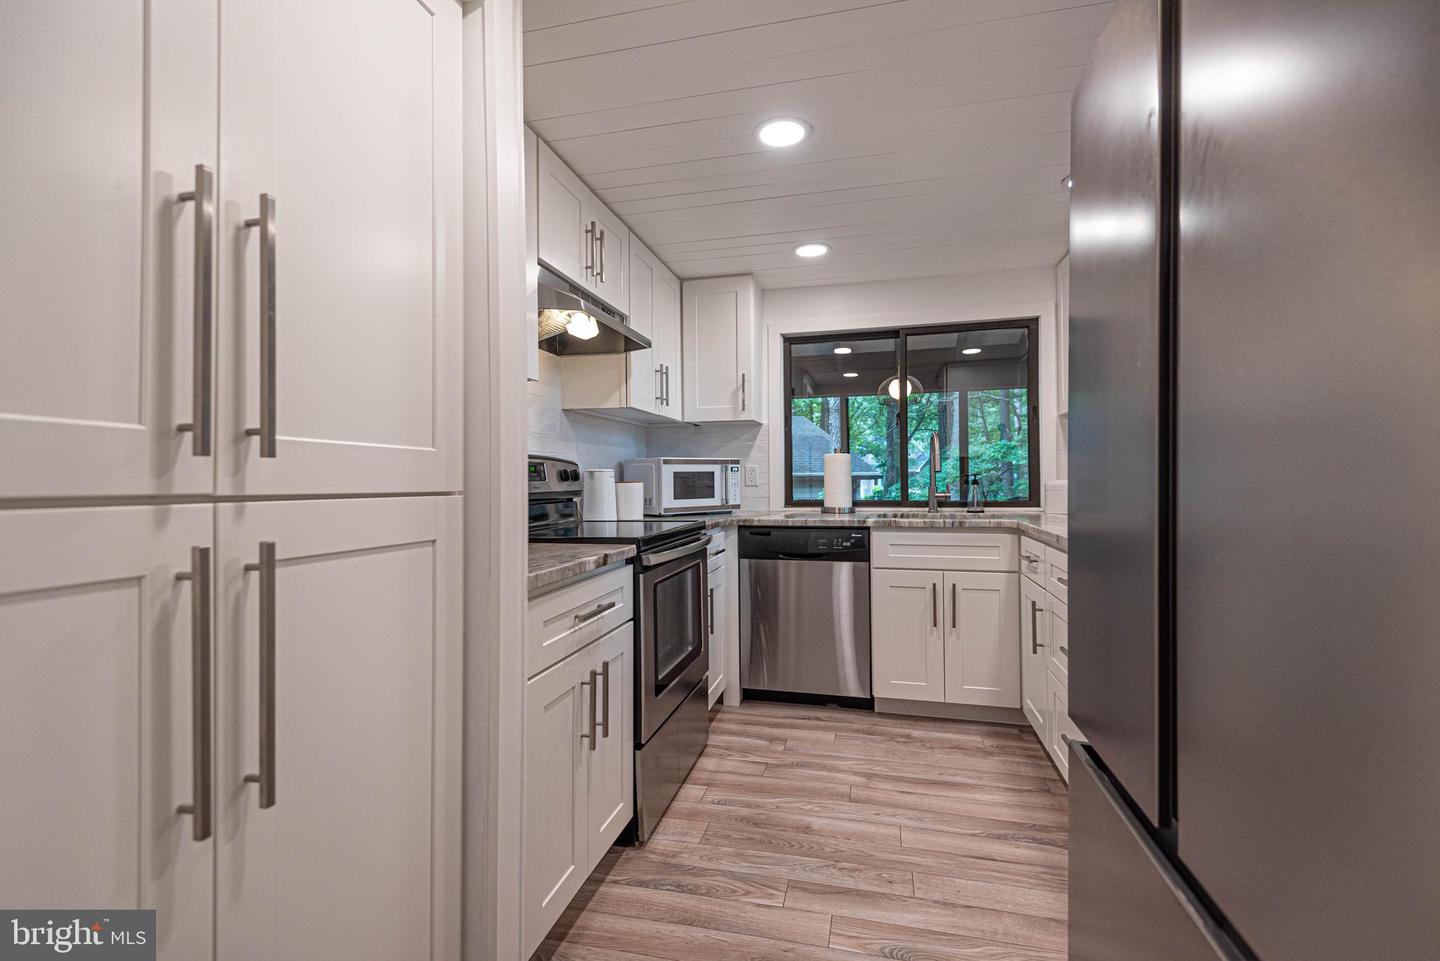
Kitchen with white cabinets, stainless steel refrigerator, stone counter, and gray wood-look flooring.
Kitchen with white cabinets, stainless steel appliances, and a window overlooking trees.
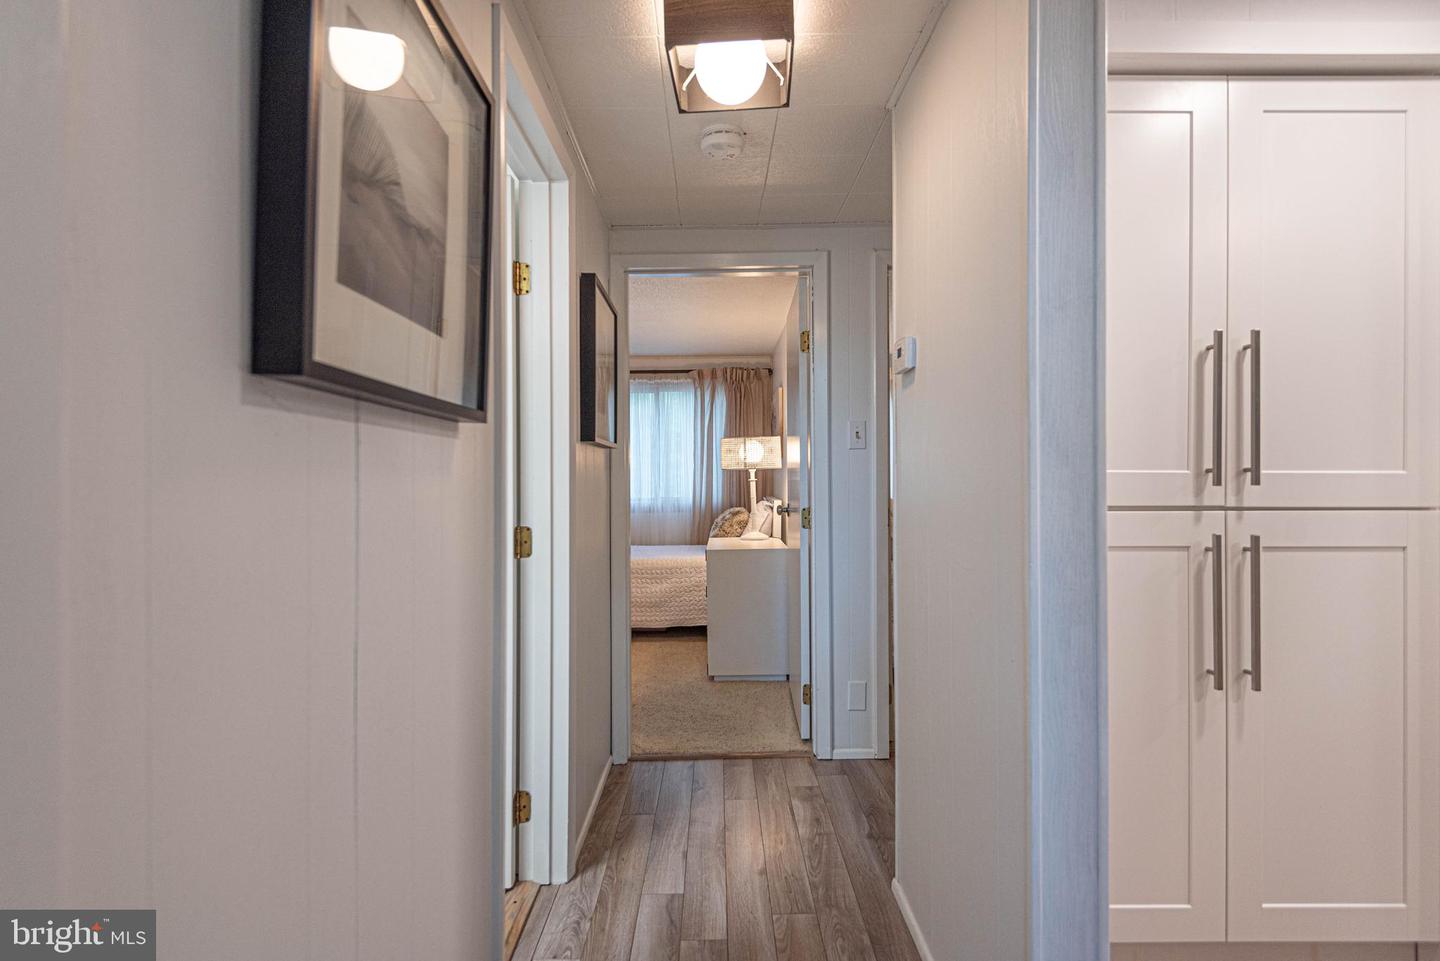
Hallway with white built-in cabinets and a view into a furnished bedroom.
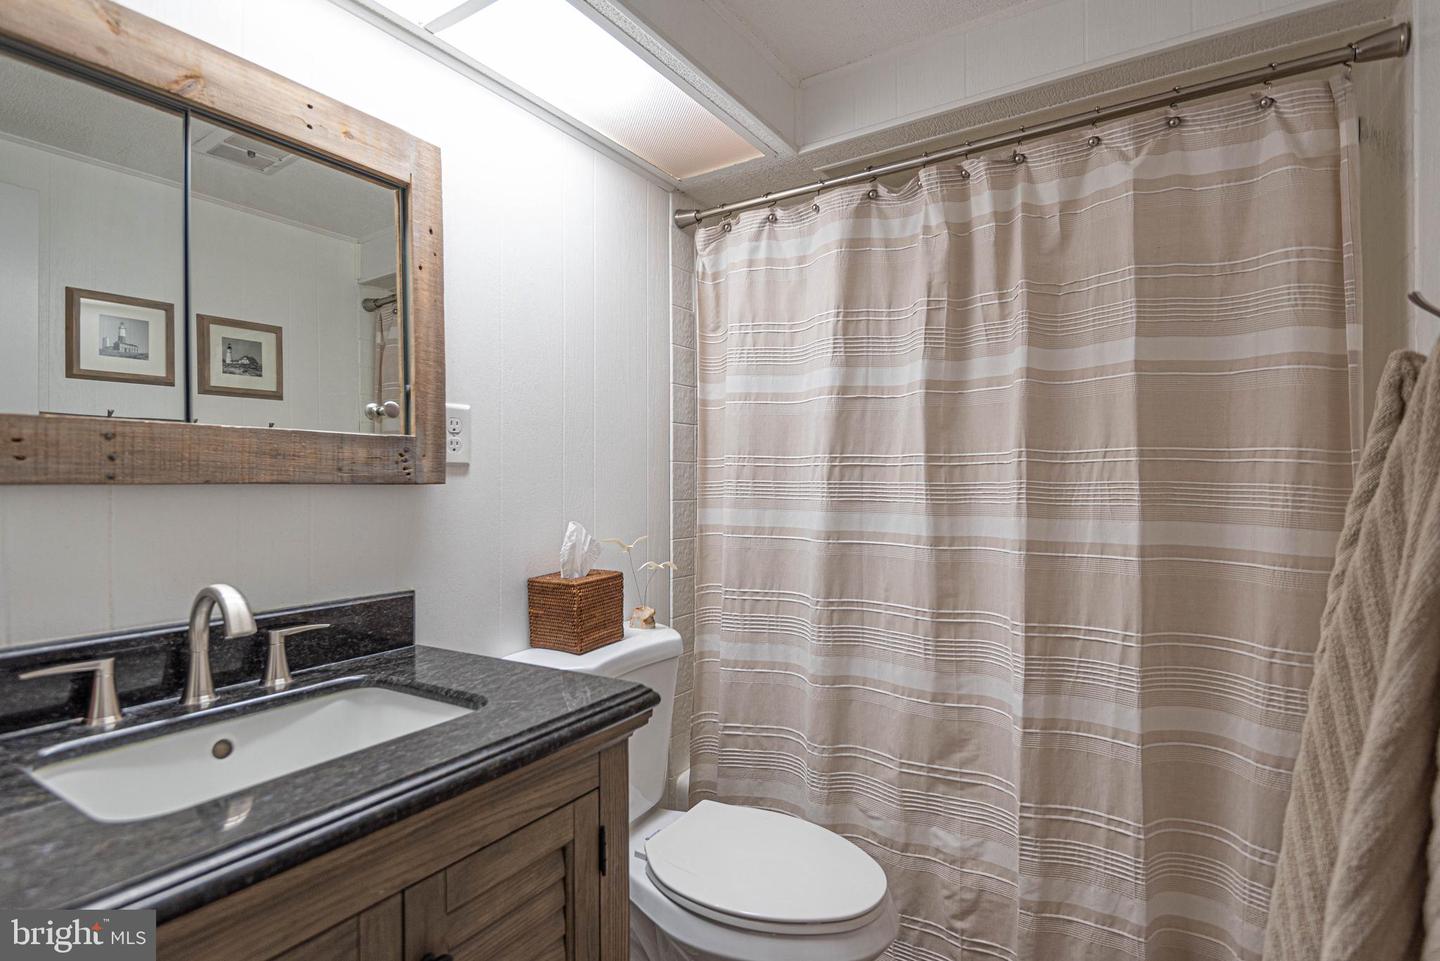
Bathroom with a dark stone vanity, wood-framed mirror, toilet, and striped shower curtain.
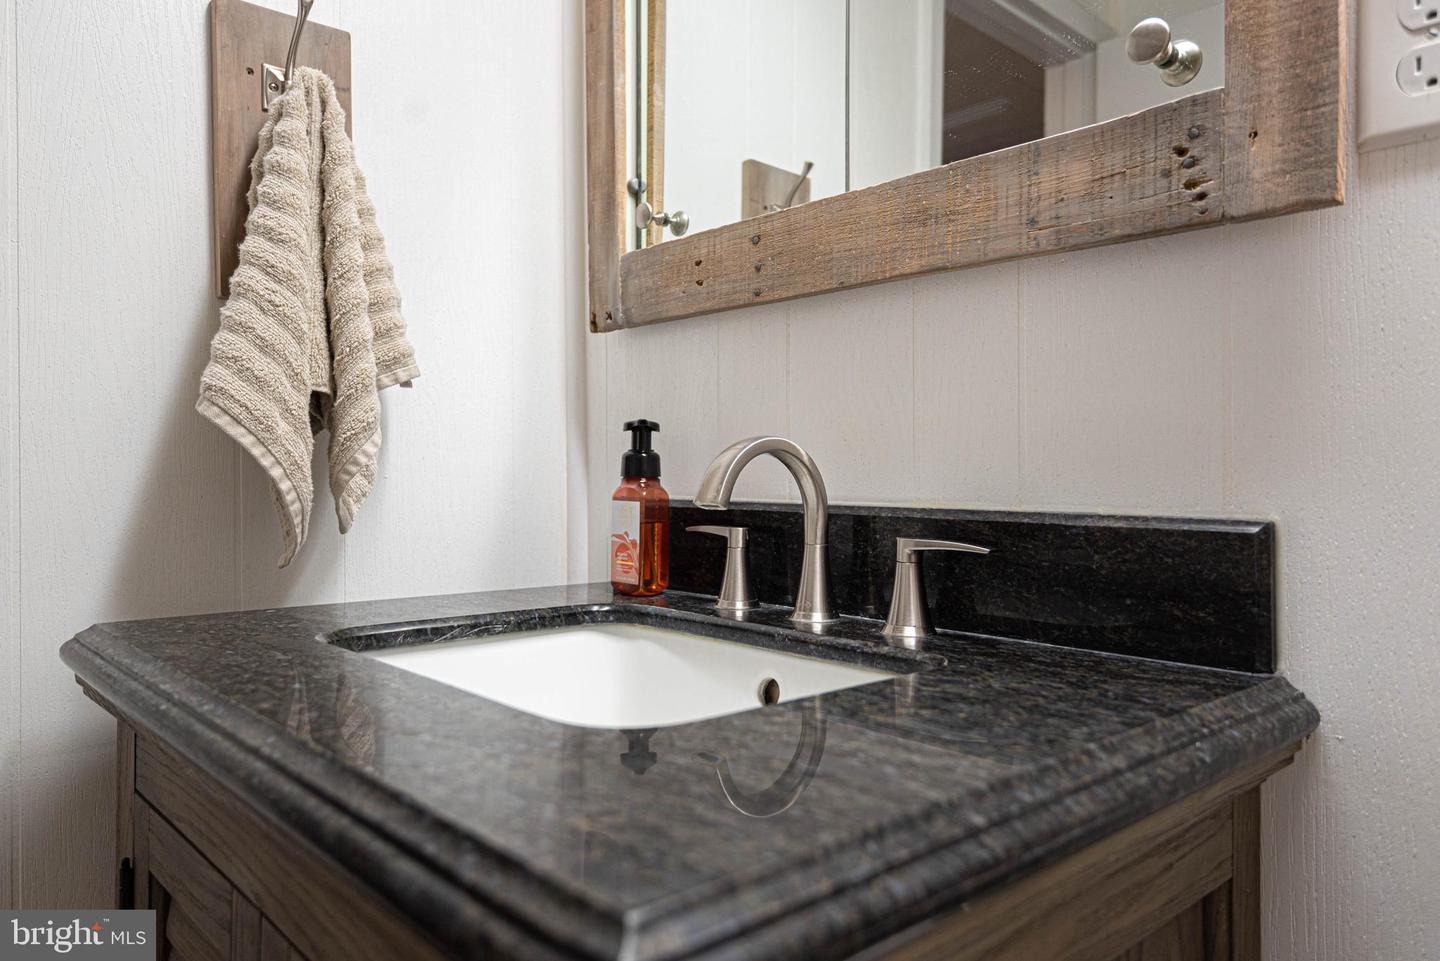
Bathroom vanity with a dark granite countertop, white sink, and rustic wood-framed mirror.
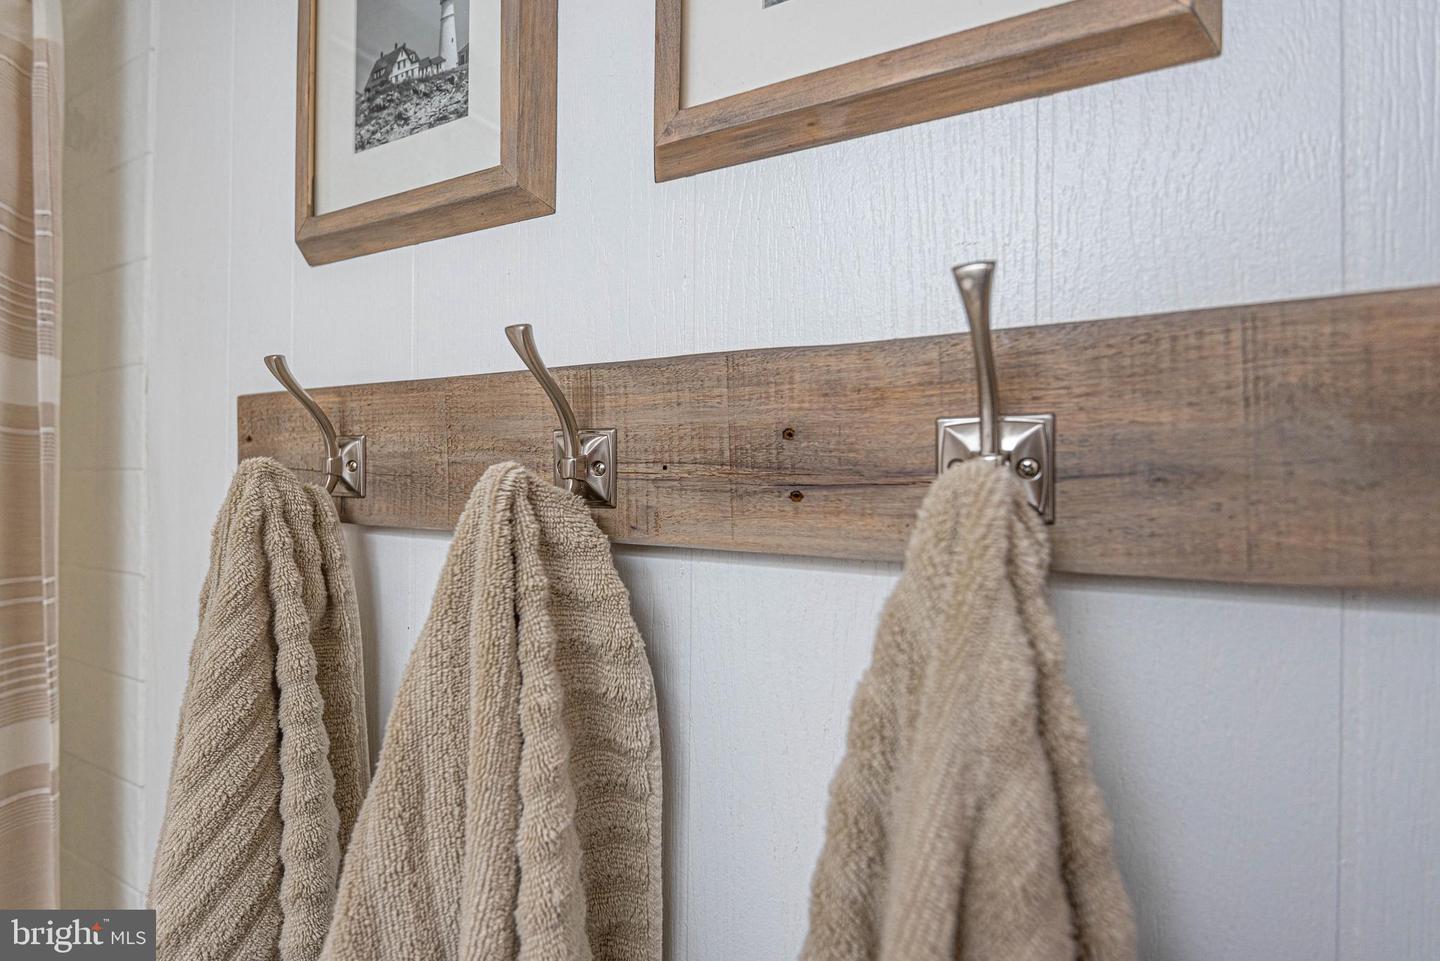
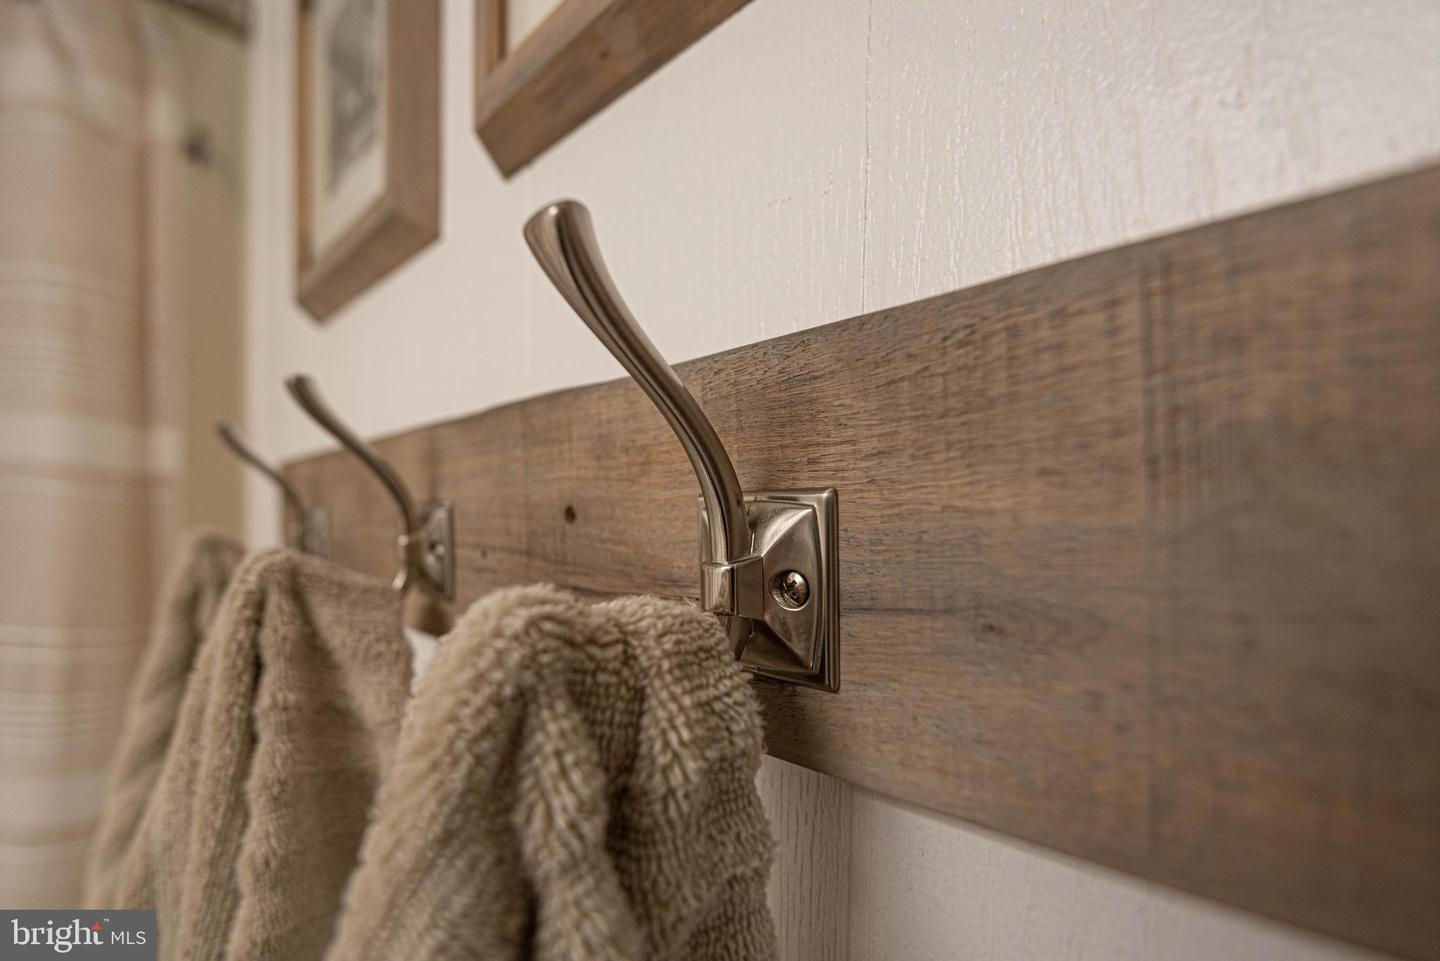
Three beige towels hang from metal hooks on a rustic wood rack in a bathroom.
Bathroom towel hooks on a wooden rail hold beige towels.
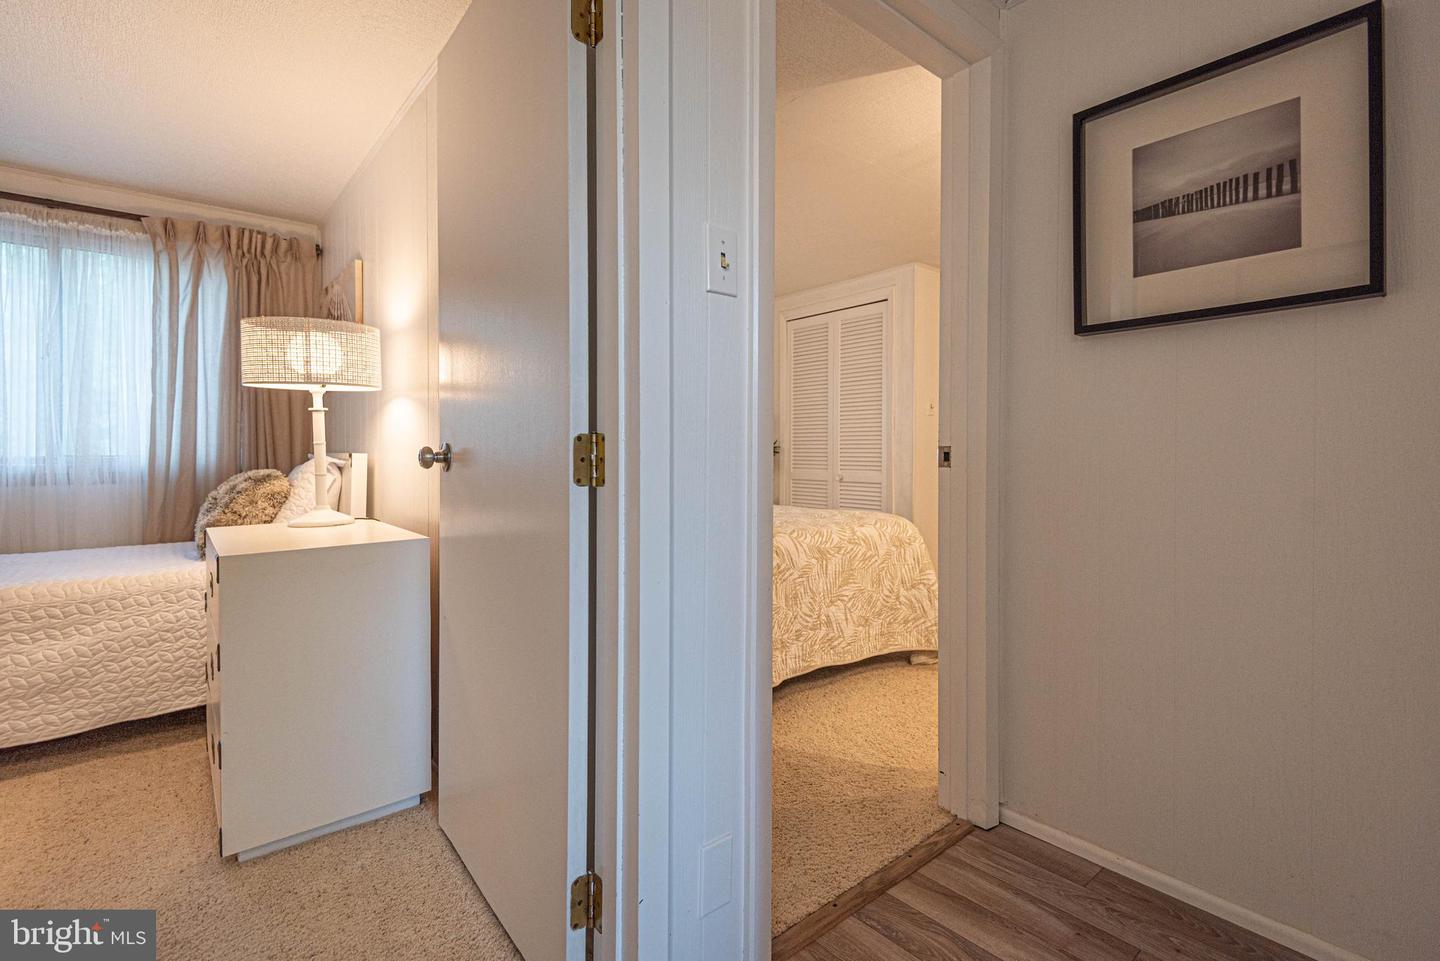
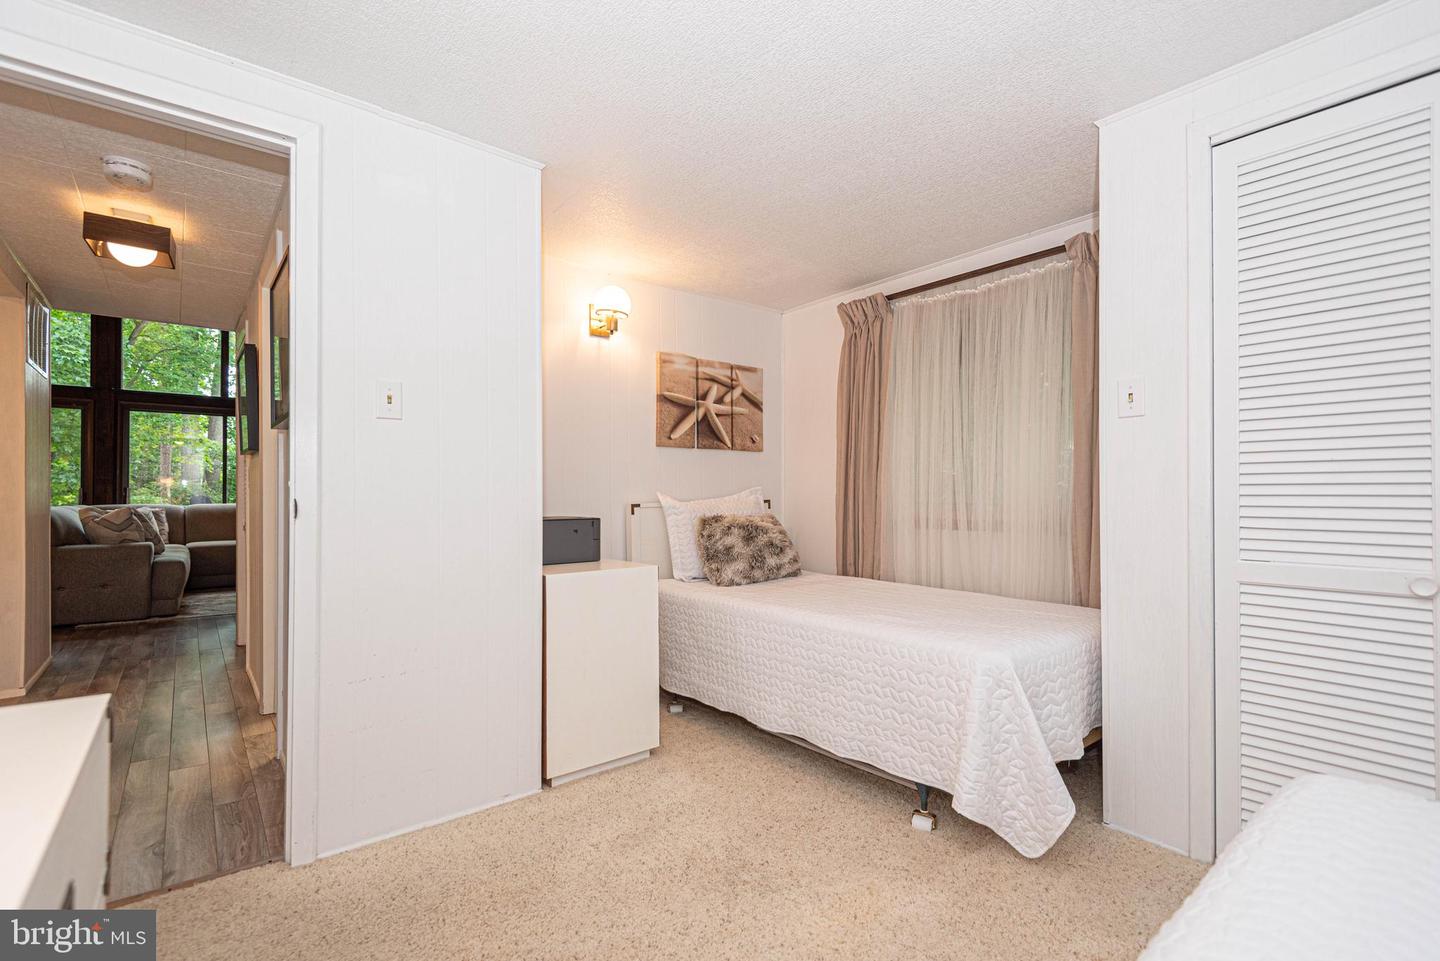
Two bedrooms with cream quilted beds, viewed through adjoining doorways.
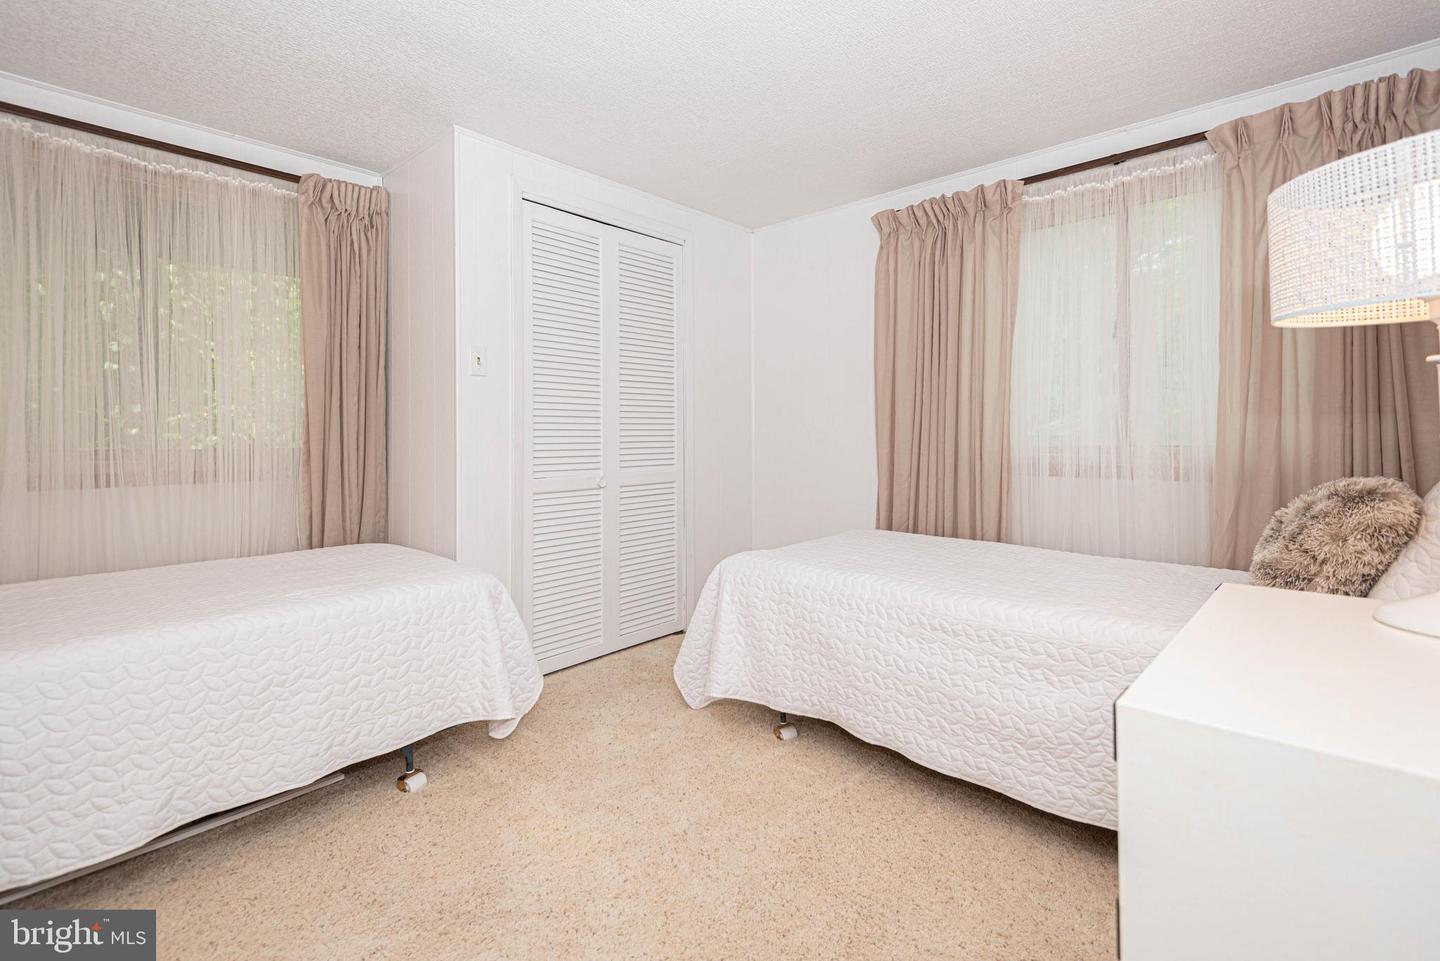
Bedroom with two white-covered beds, curtained windows, and a louvered closet.
Bedroom with a white bed, beige carpet, and curtained window beside an opening to a sitting area.
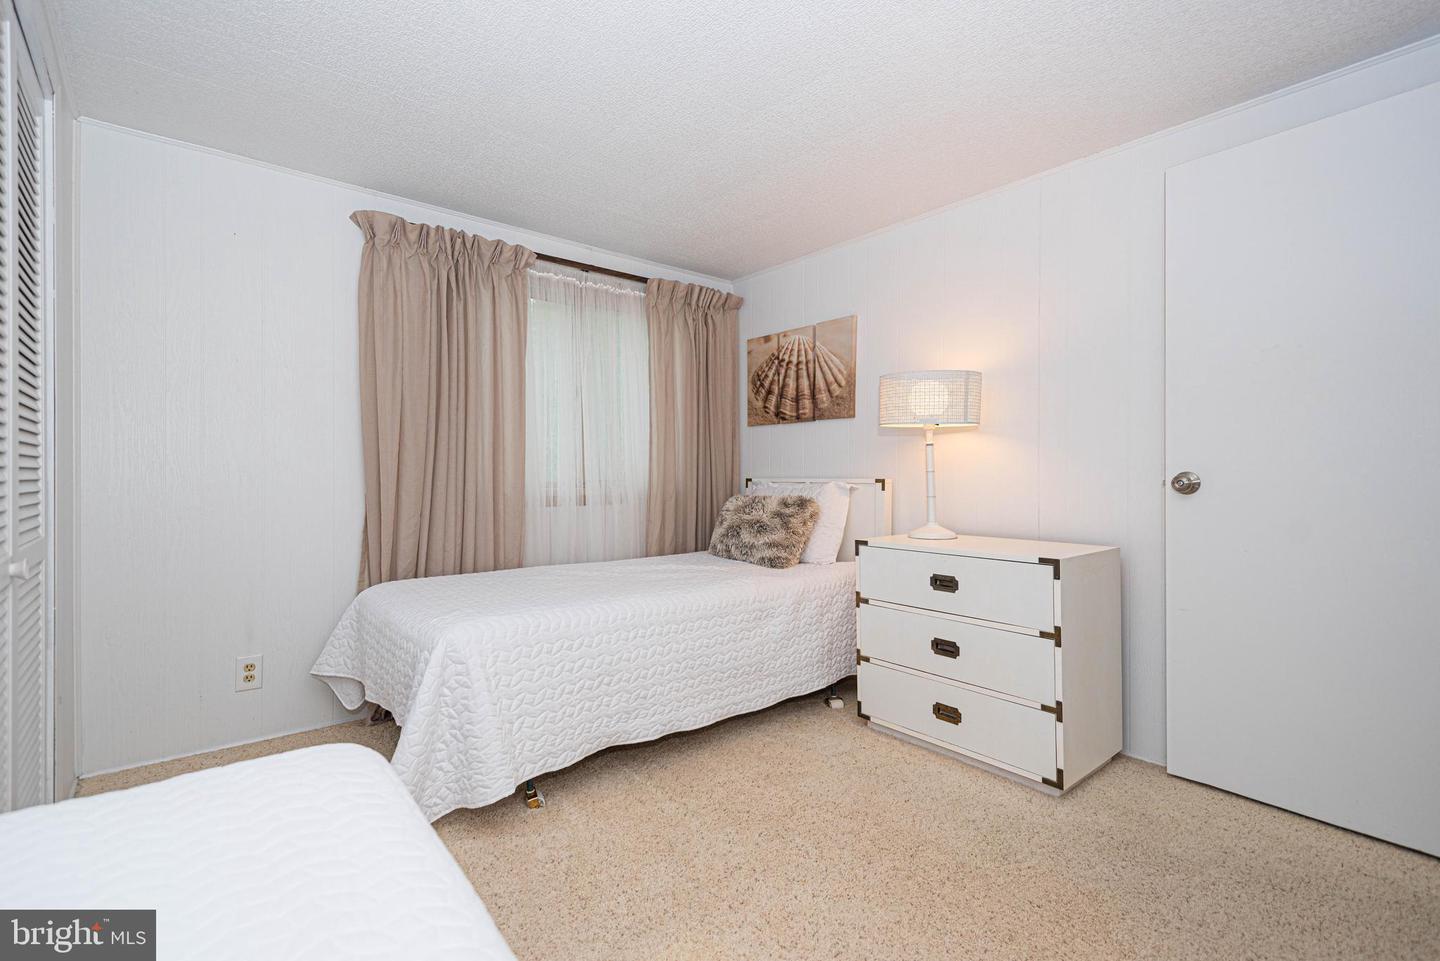
Bedroom with a white quilted bed, beige curtains, and a white dresser beside a lit lamp.
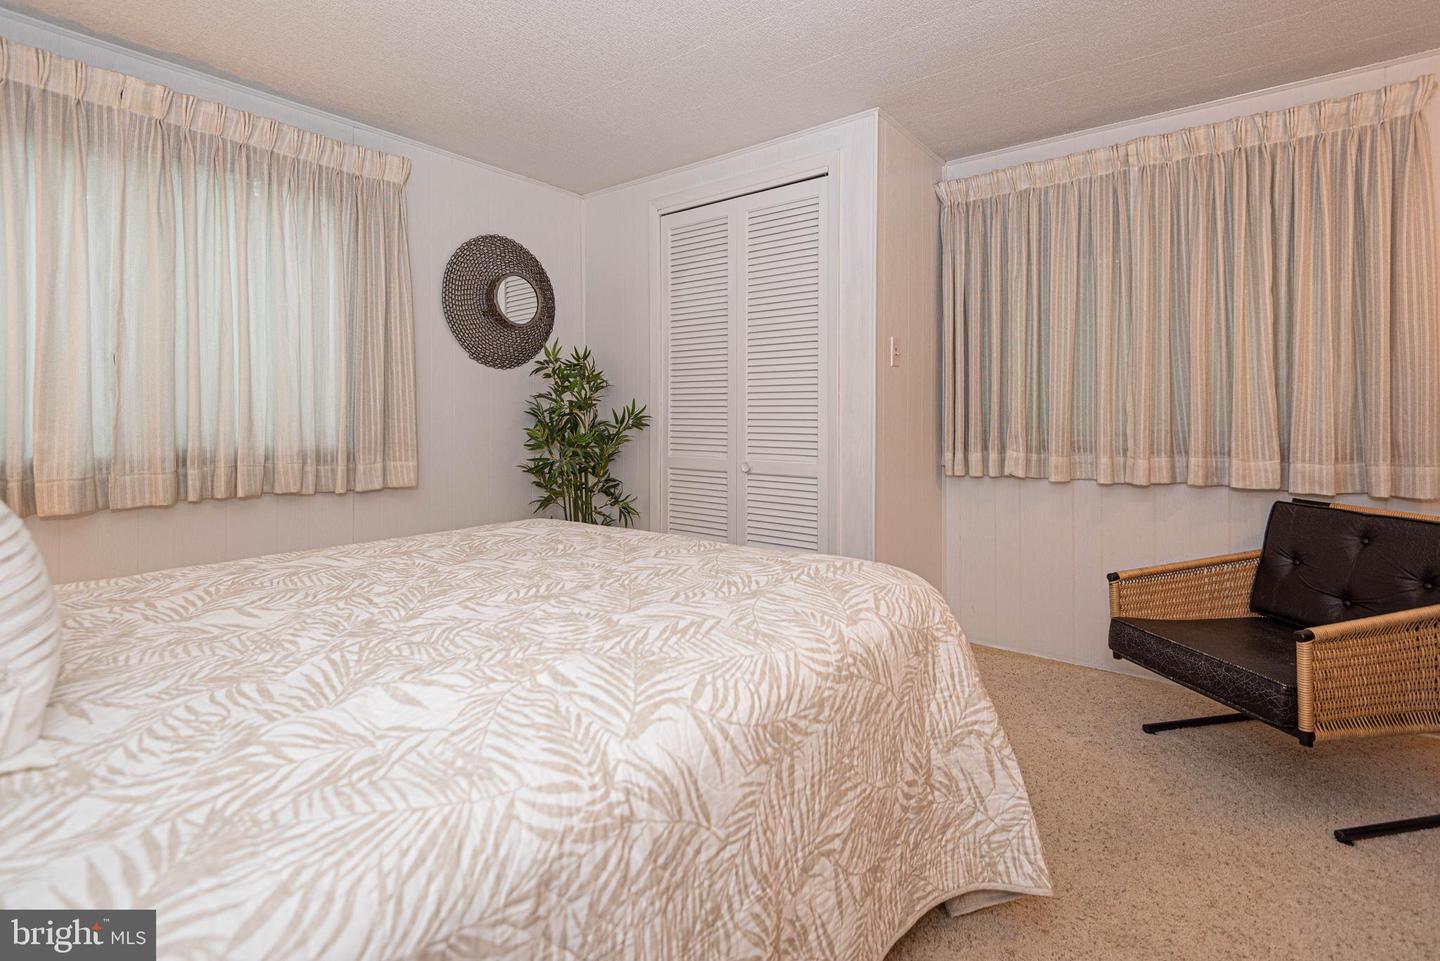
Bedroom with a pale patterned bedspread, sheer curtains, louvered closet, and wicker chair.
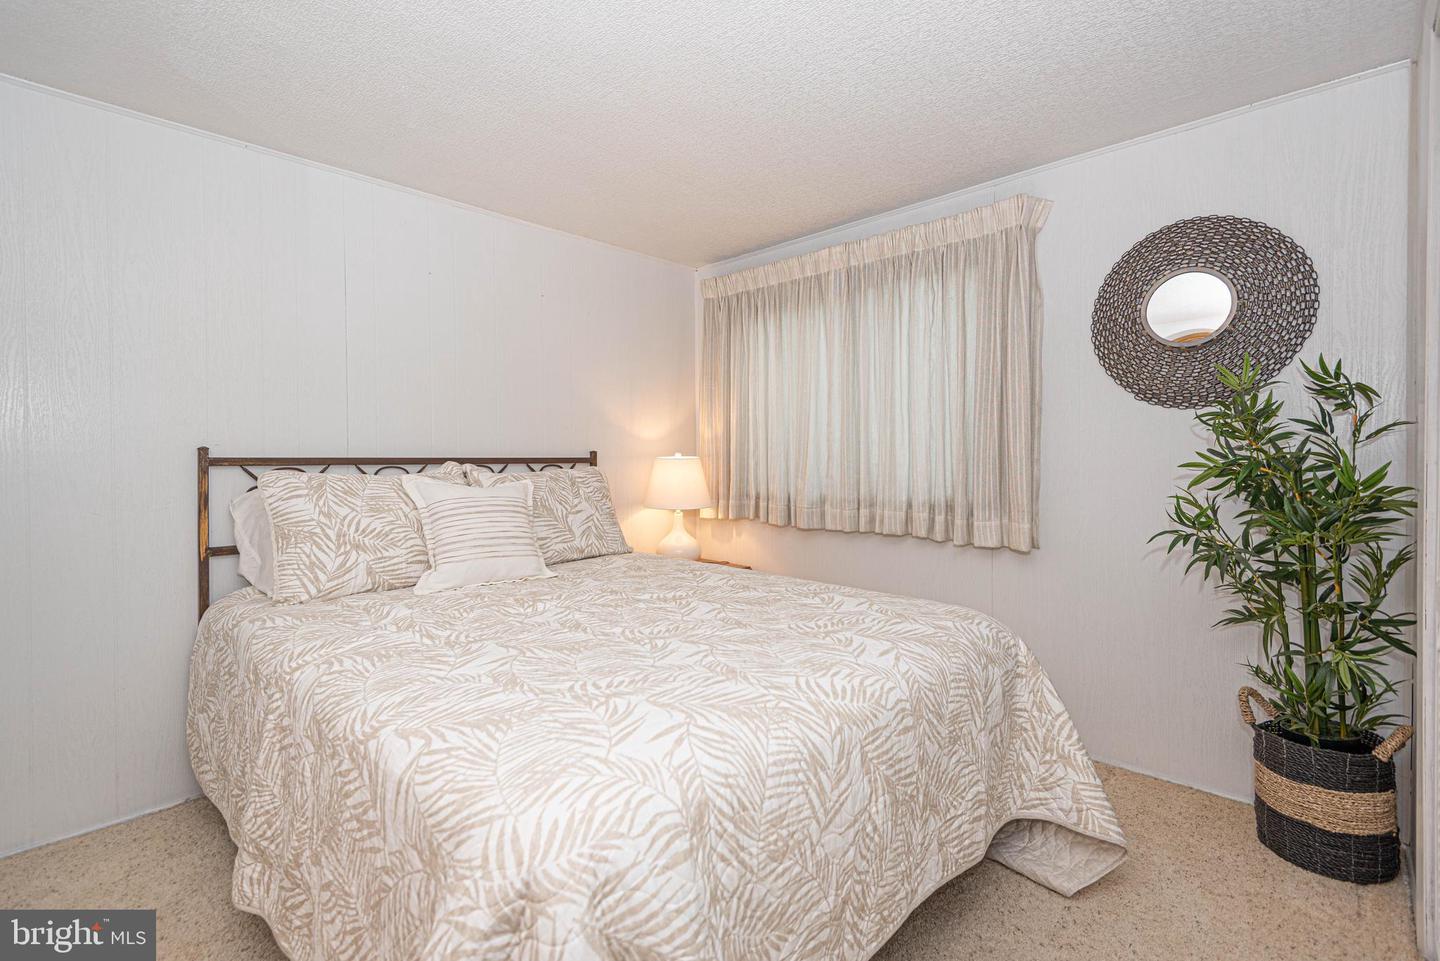
Bedroom with pale leaf-patterned bedding, sheer curtains, and a round woven mirror.
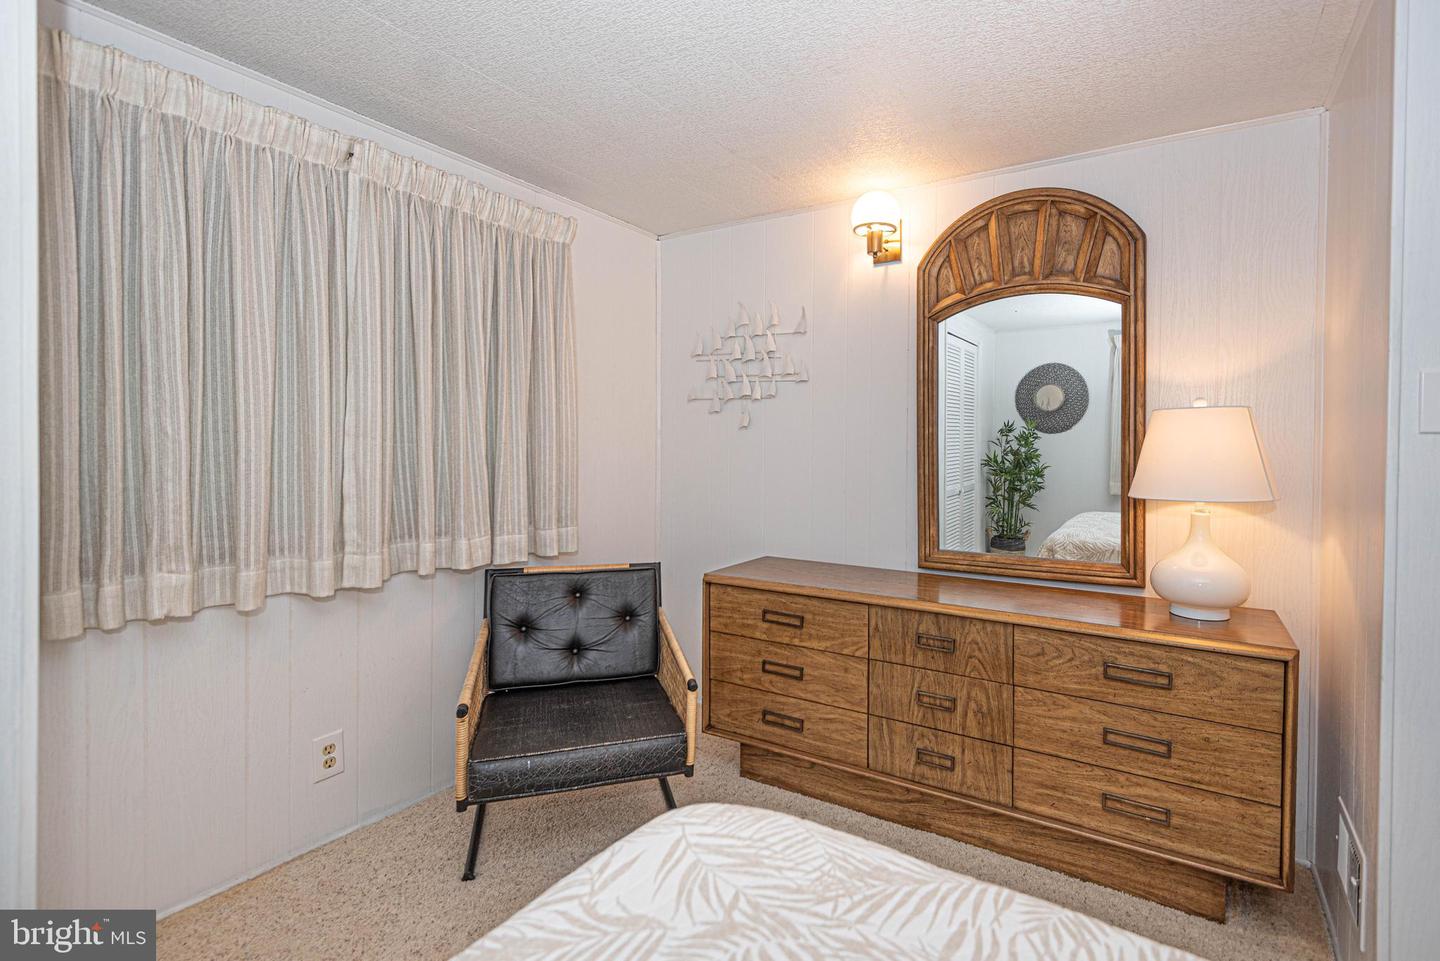
Bedroom with a wooden dresser and arched mirror, black chair, and curtained window.
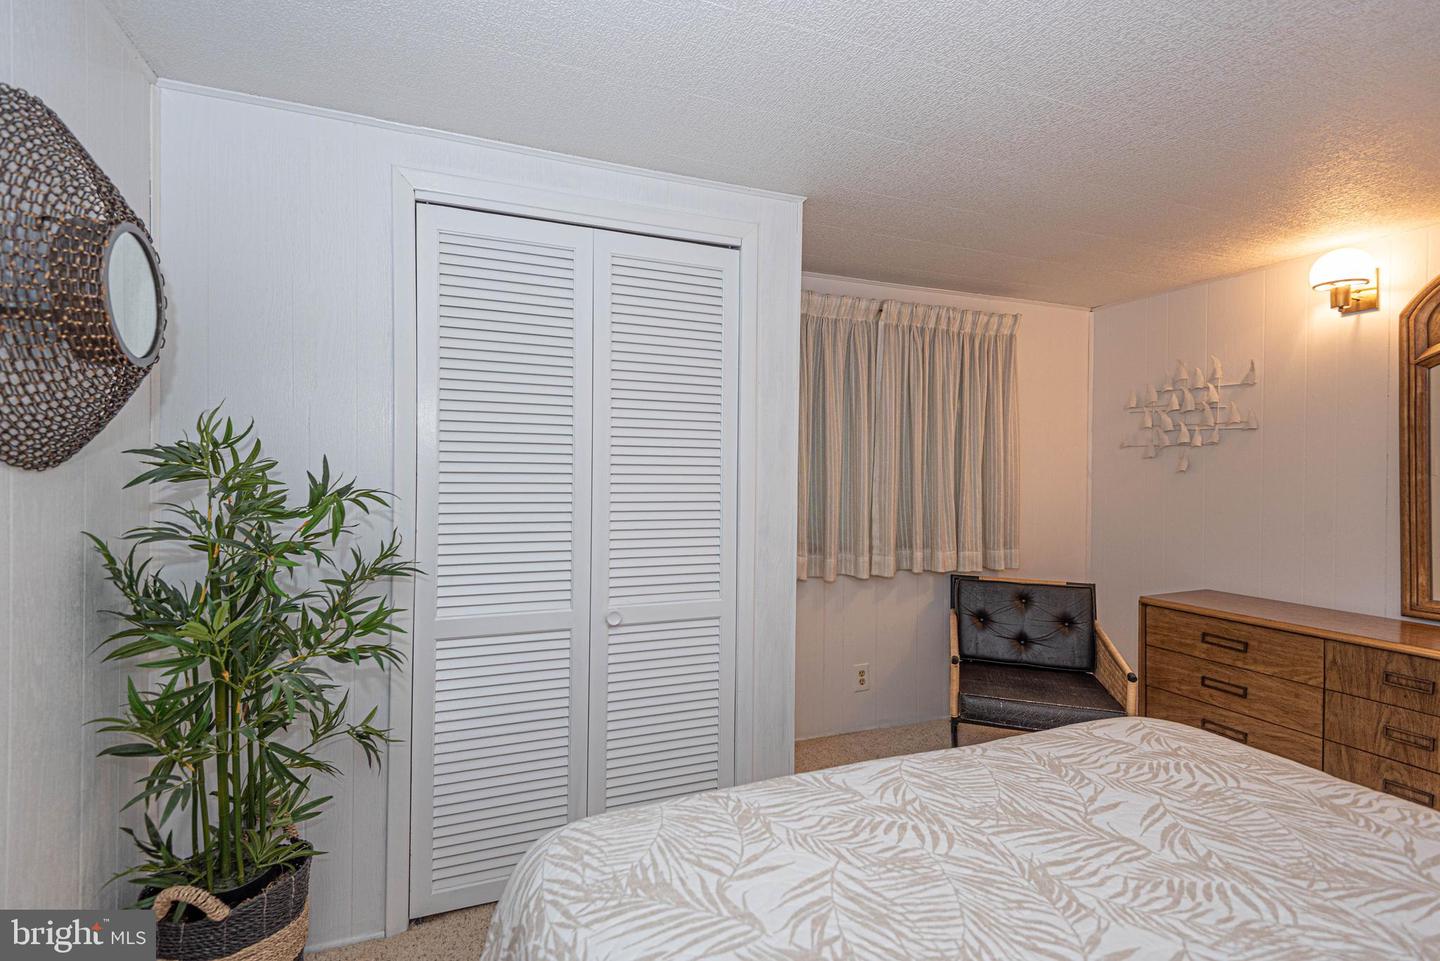
Bedroom with white louvered closet doors, a leaf-patterned bedspread, and a dark accent chair.
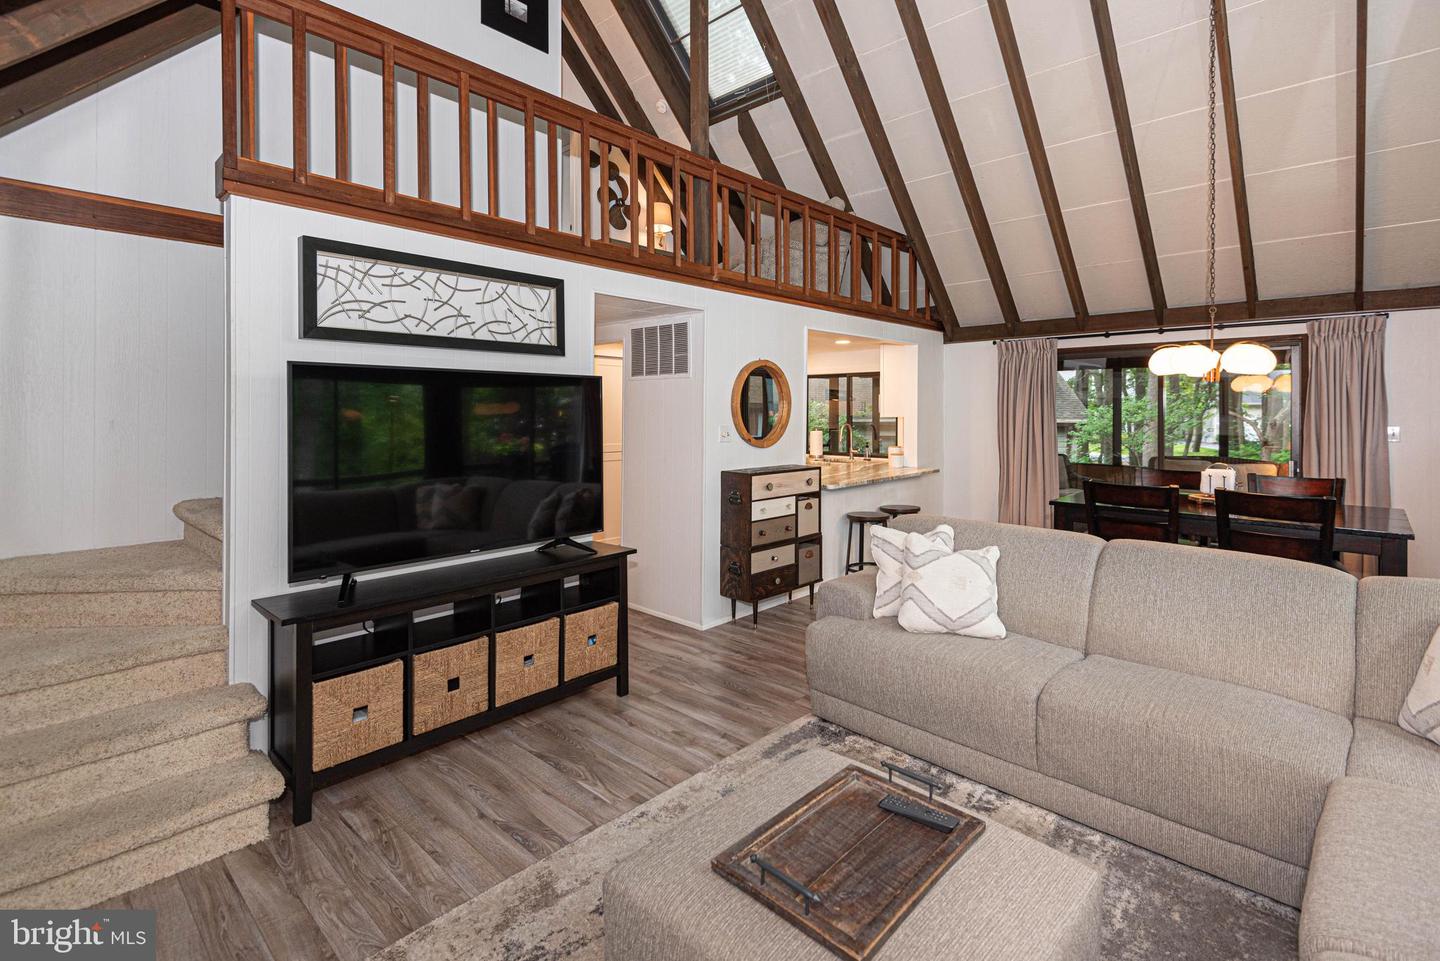
Living room with vaulted wood-beam ceiling, loft railing, sectional sofa, and carpeted stairs.
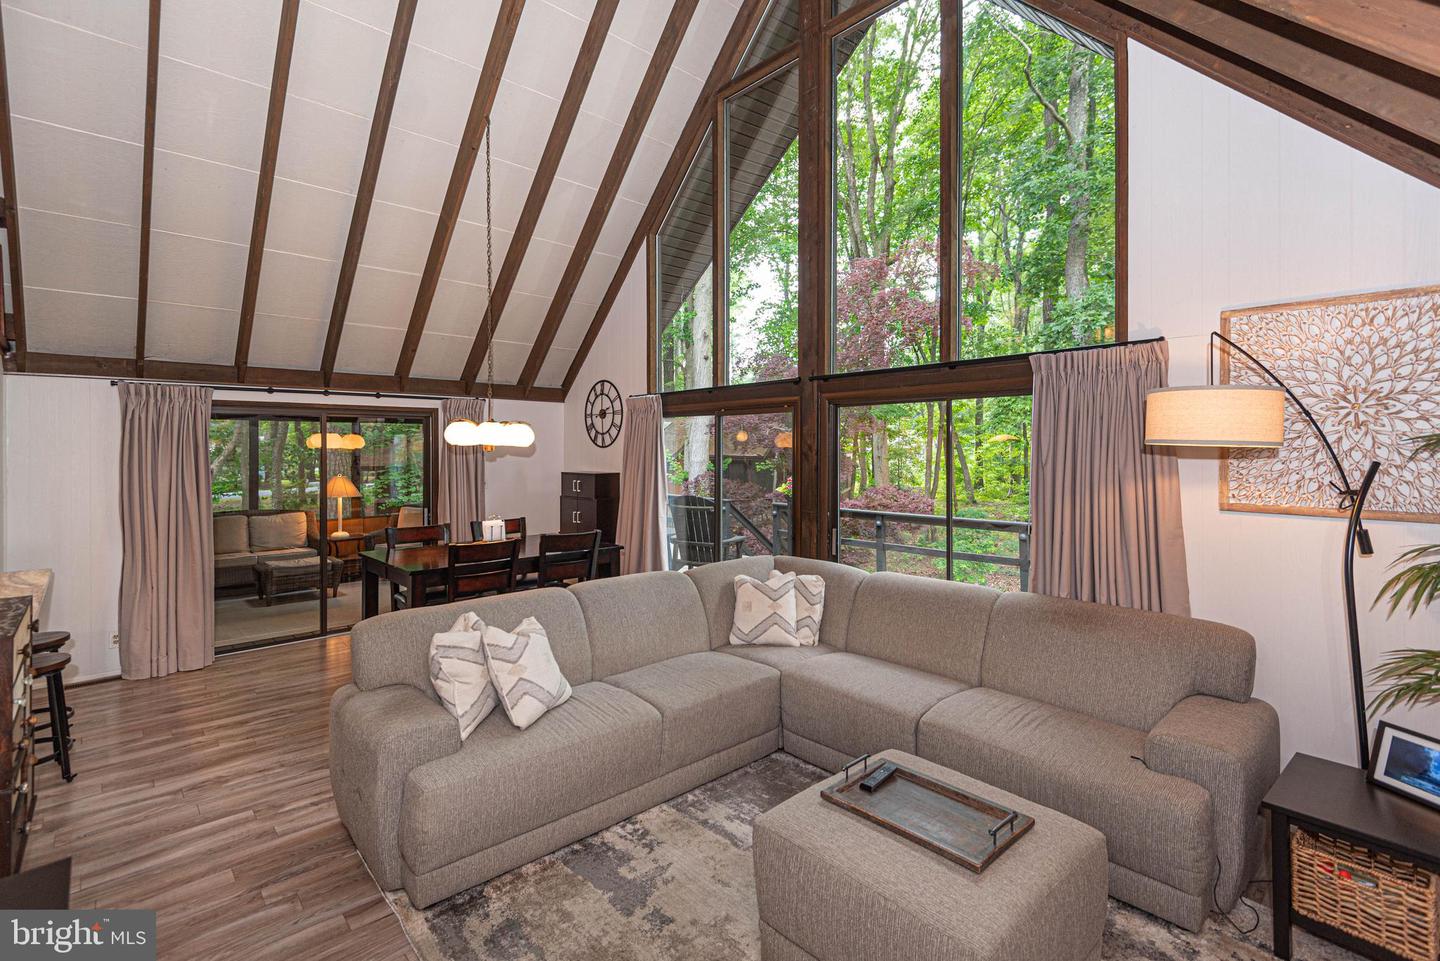
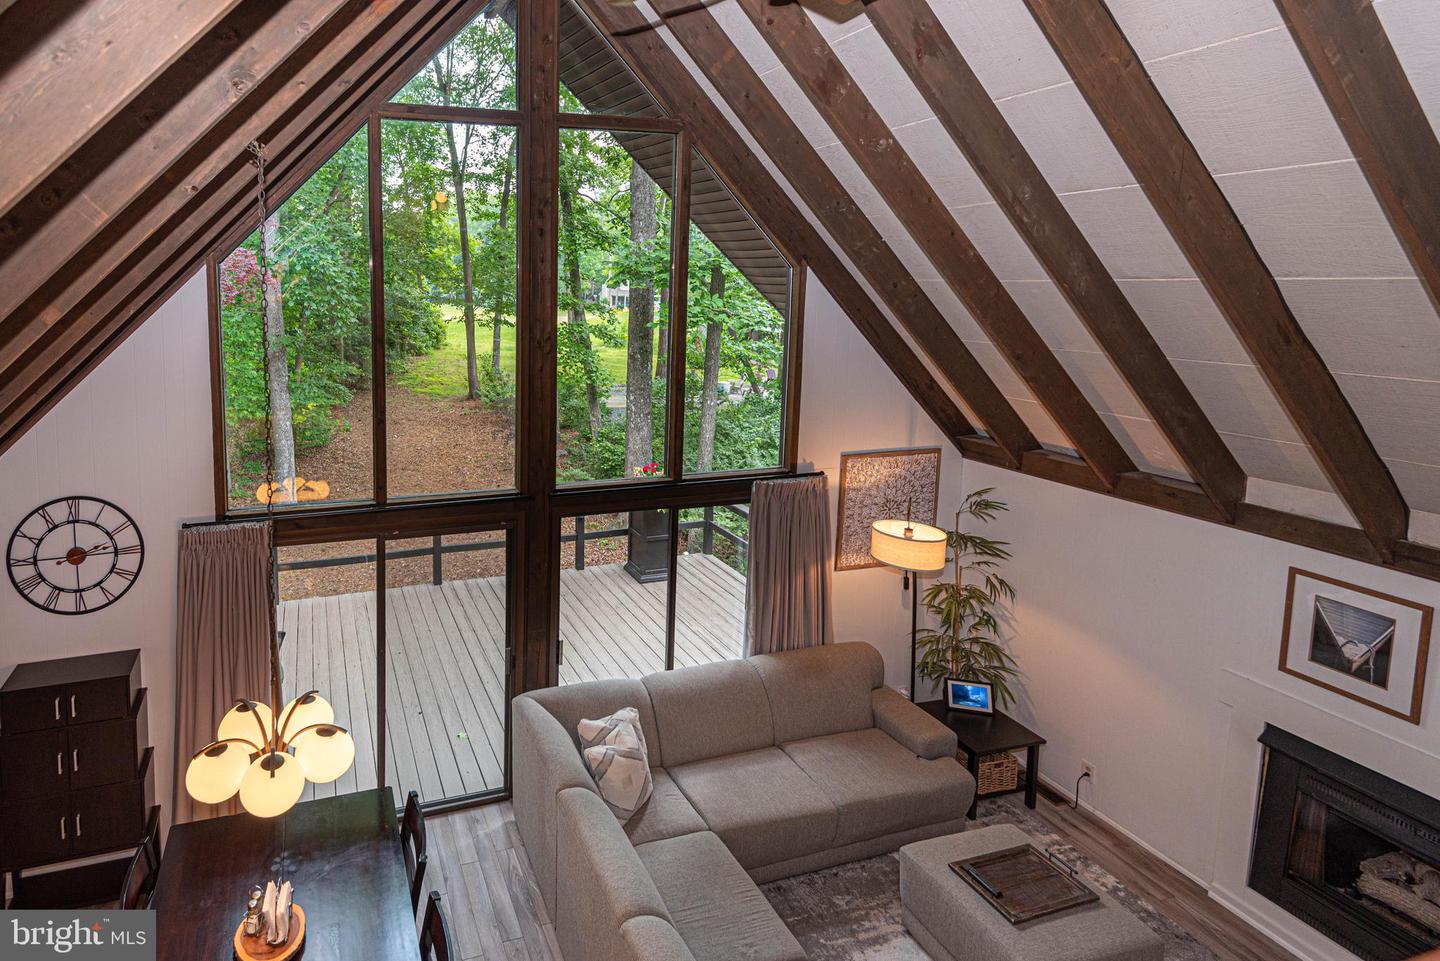
Vaulted living room with exposed beams, a gray sectional, and tall windows overlooking trees.
Vaulted living room with exposed beams, tall windows, gray sectional, and leafy wooded views.
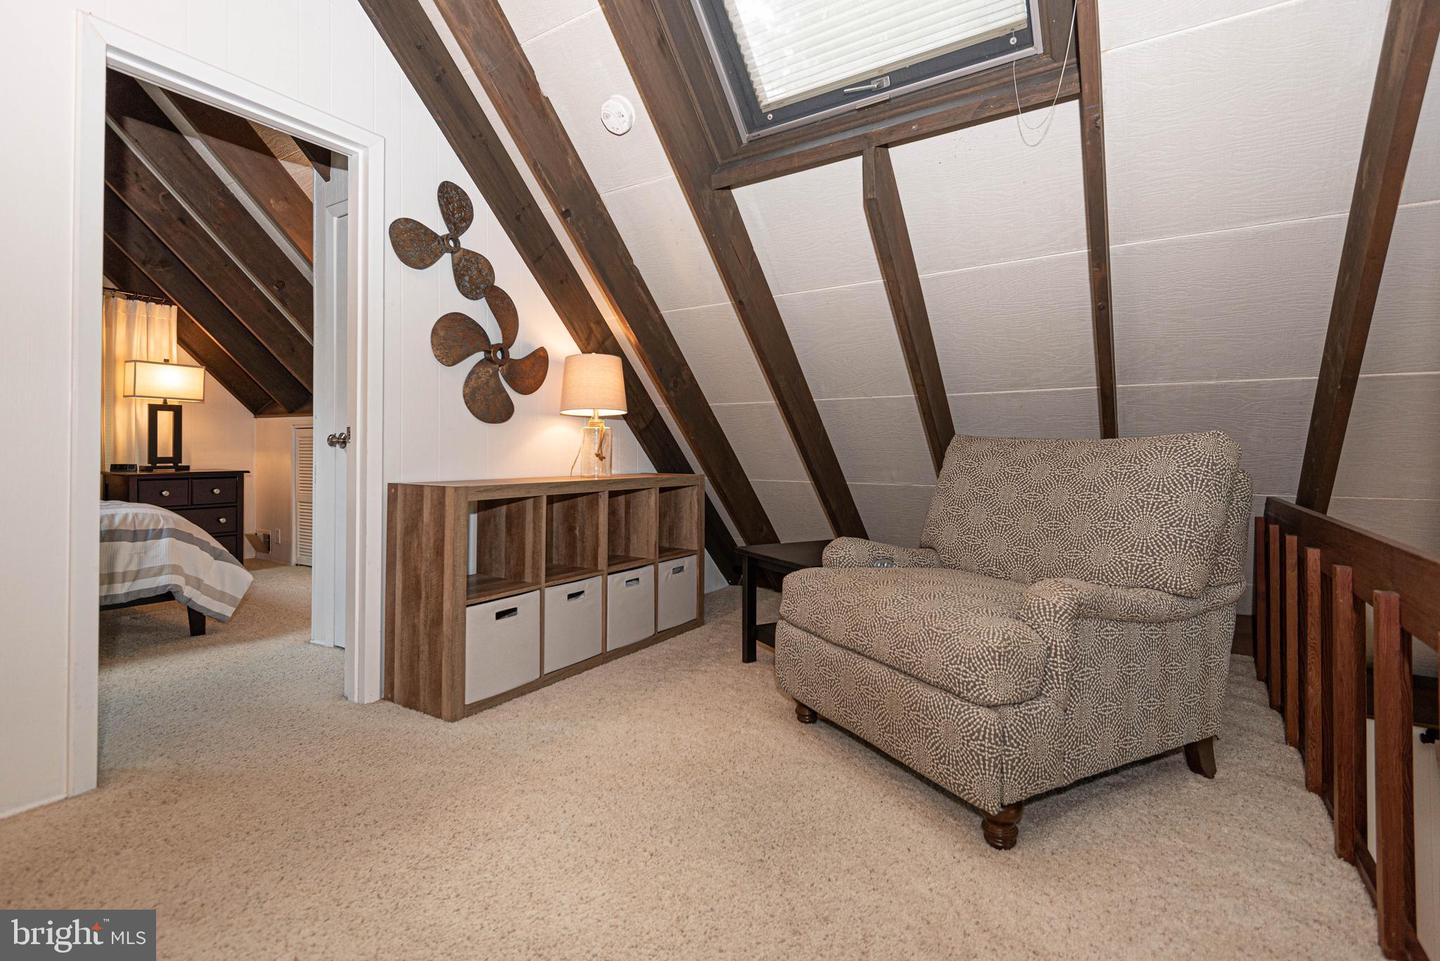
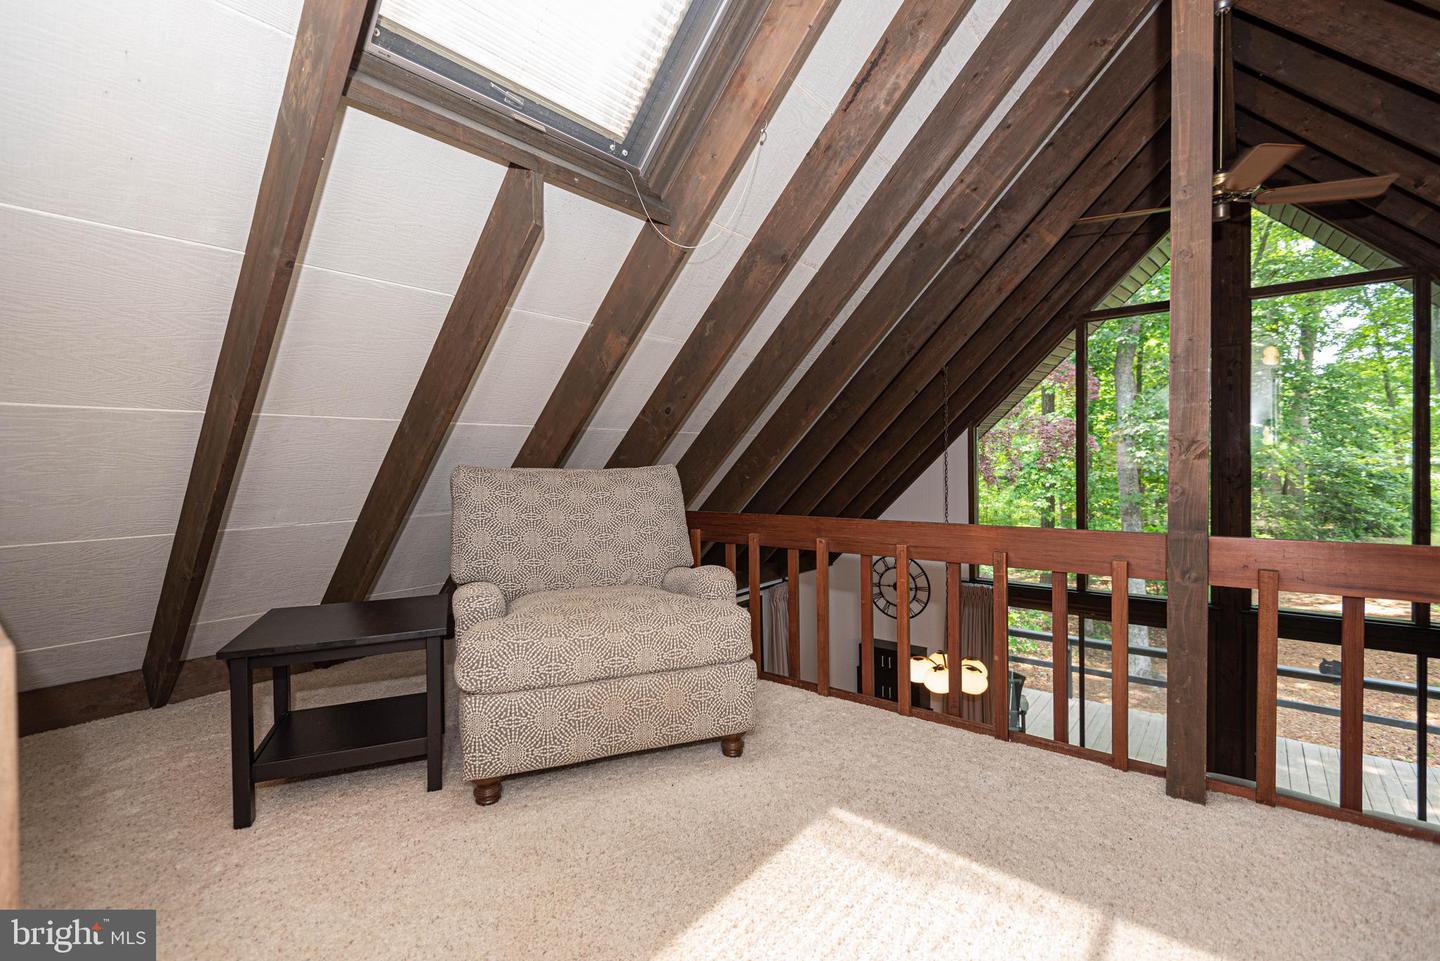
Attic sitting area with a patterned armchair, exposed beams, skylight, and built-in storage.
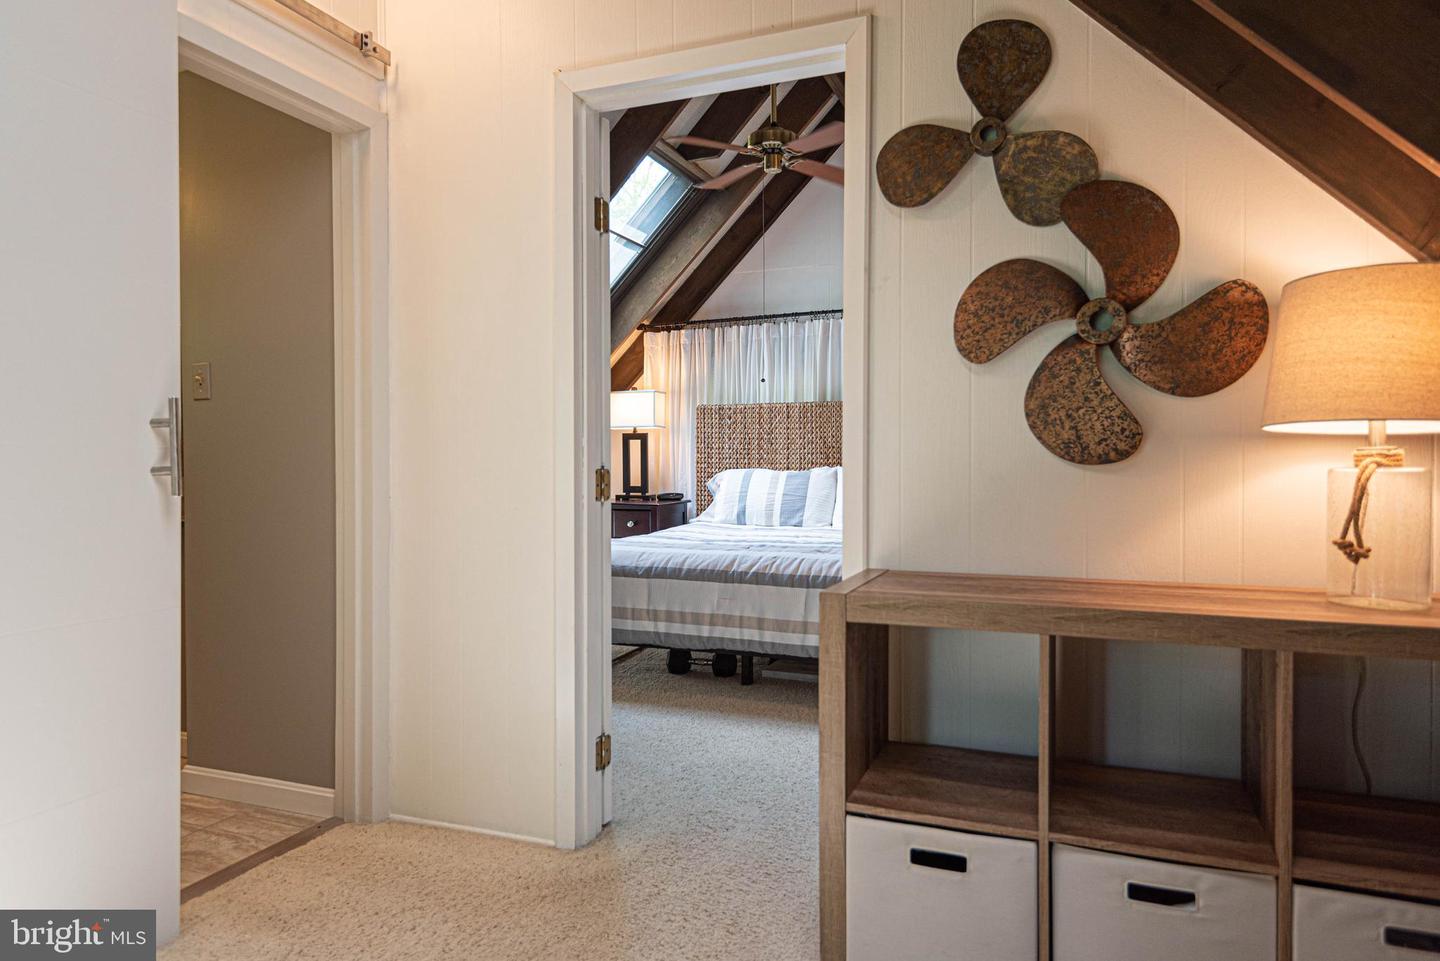
Carpeted upstairs landing with a bedroom visible through an open doorway and rustic propeller wall decor.
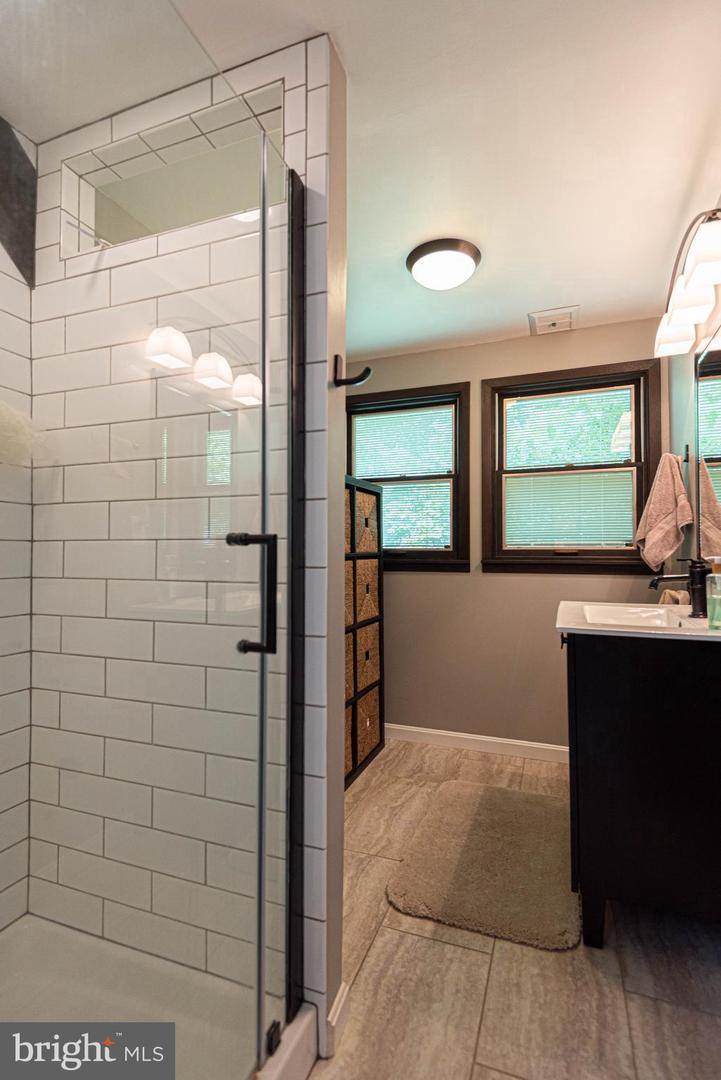
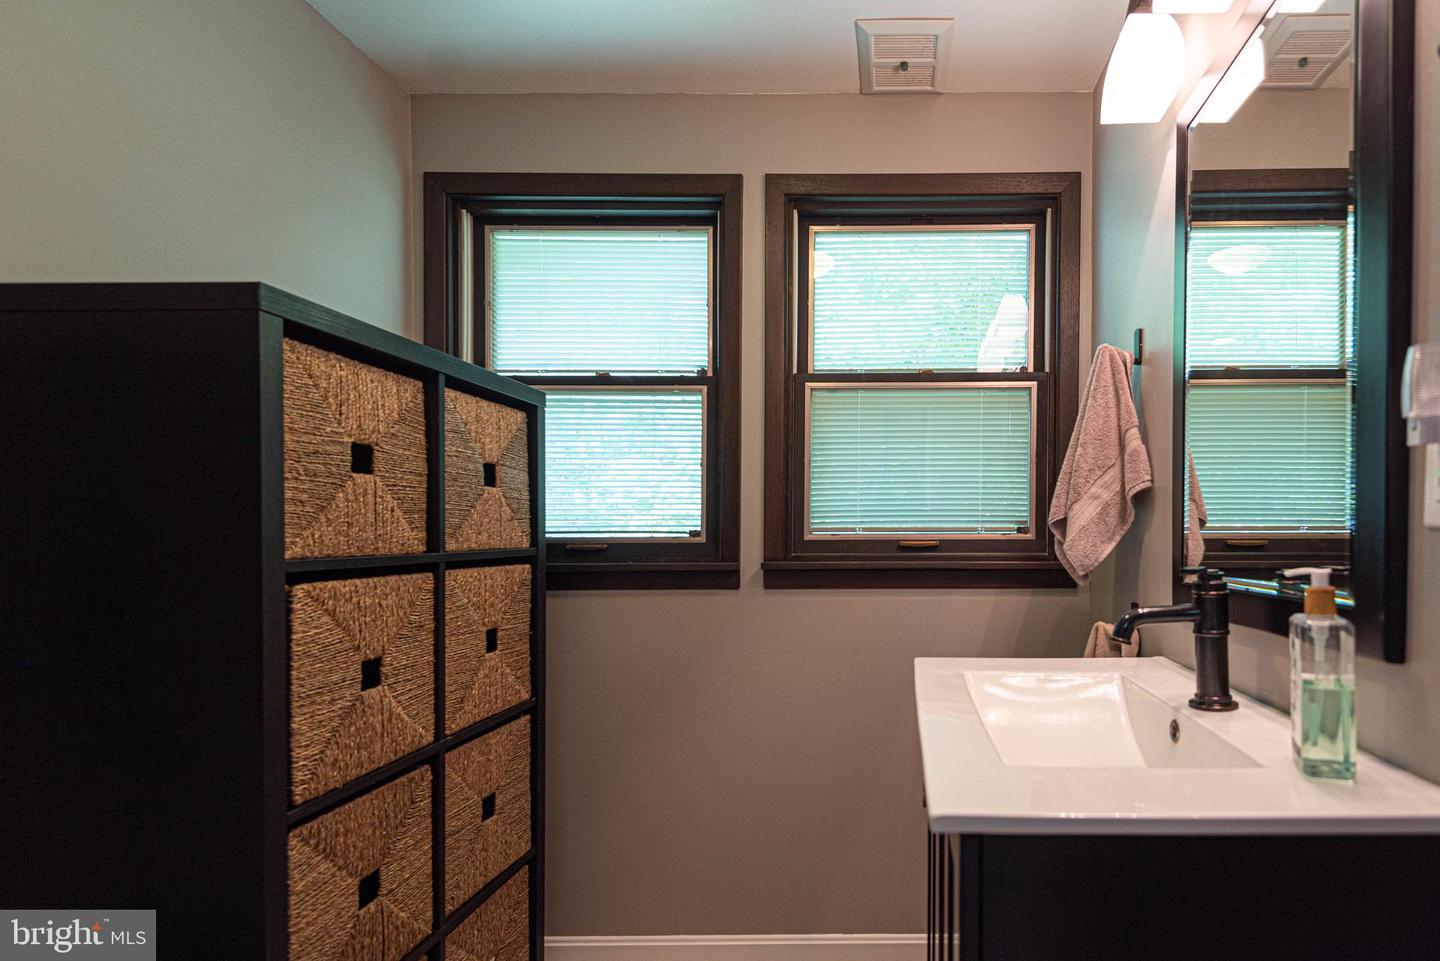
Bathroom with a white subway-tile shower, black vanity, and two windows with blinds.
Bathroom vanity with a white sink, dark faucet, two windows, and woven-basket storage.
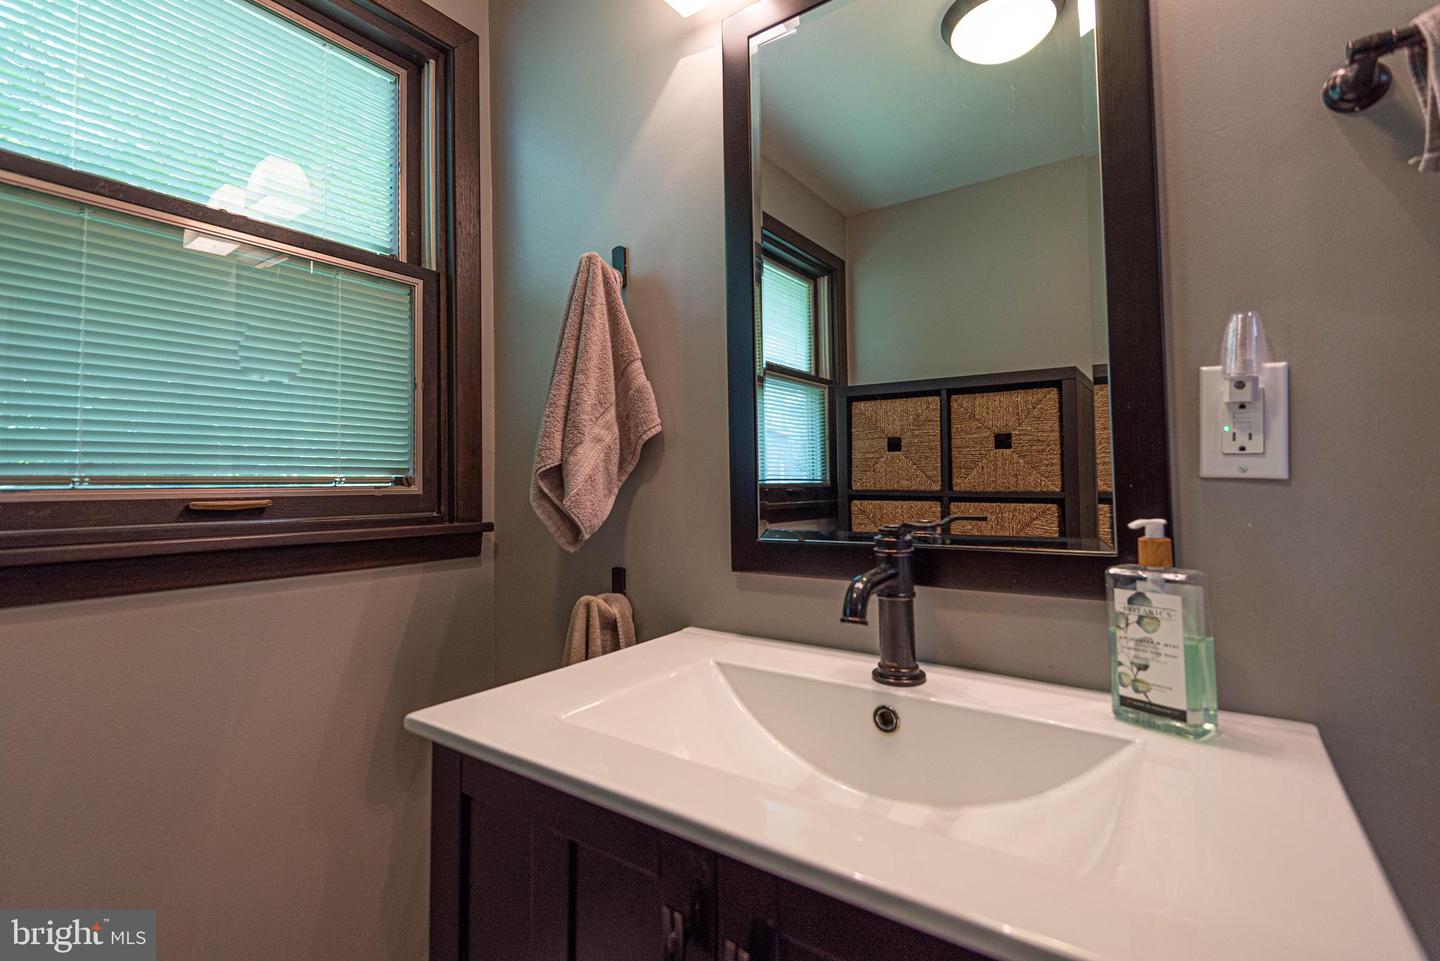
Bathroom vanity with a white sink, dark wood cabinetry, framed mirror, and window with blinds.
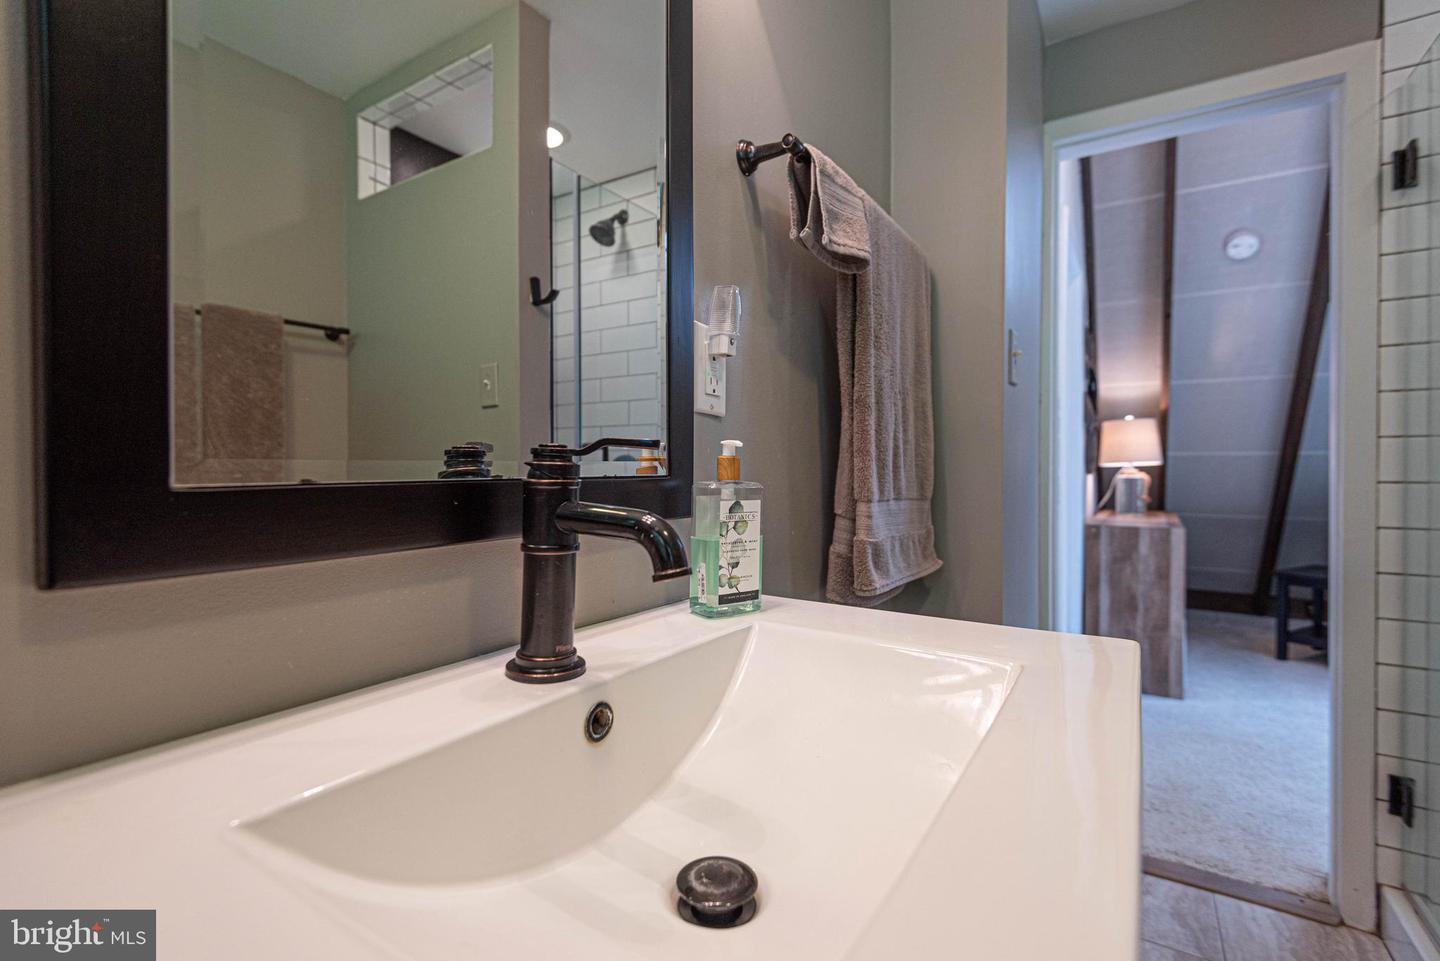
Bathroom vanity with a white rectangular sink, dark bronze faucet, and large framed mirror.
Subway-tiled glass shower beside a furnished sitting area beneath a sloped ceiling.
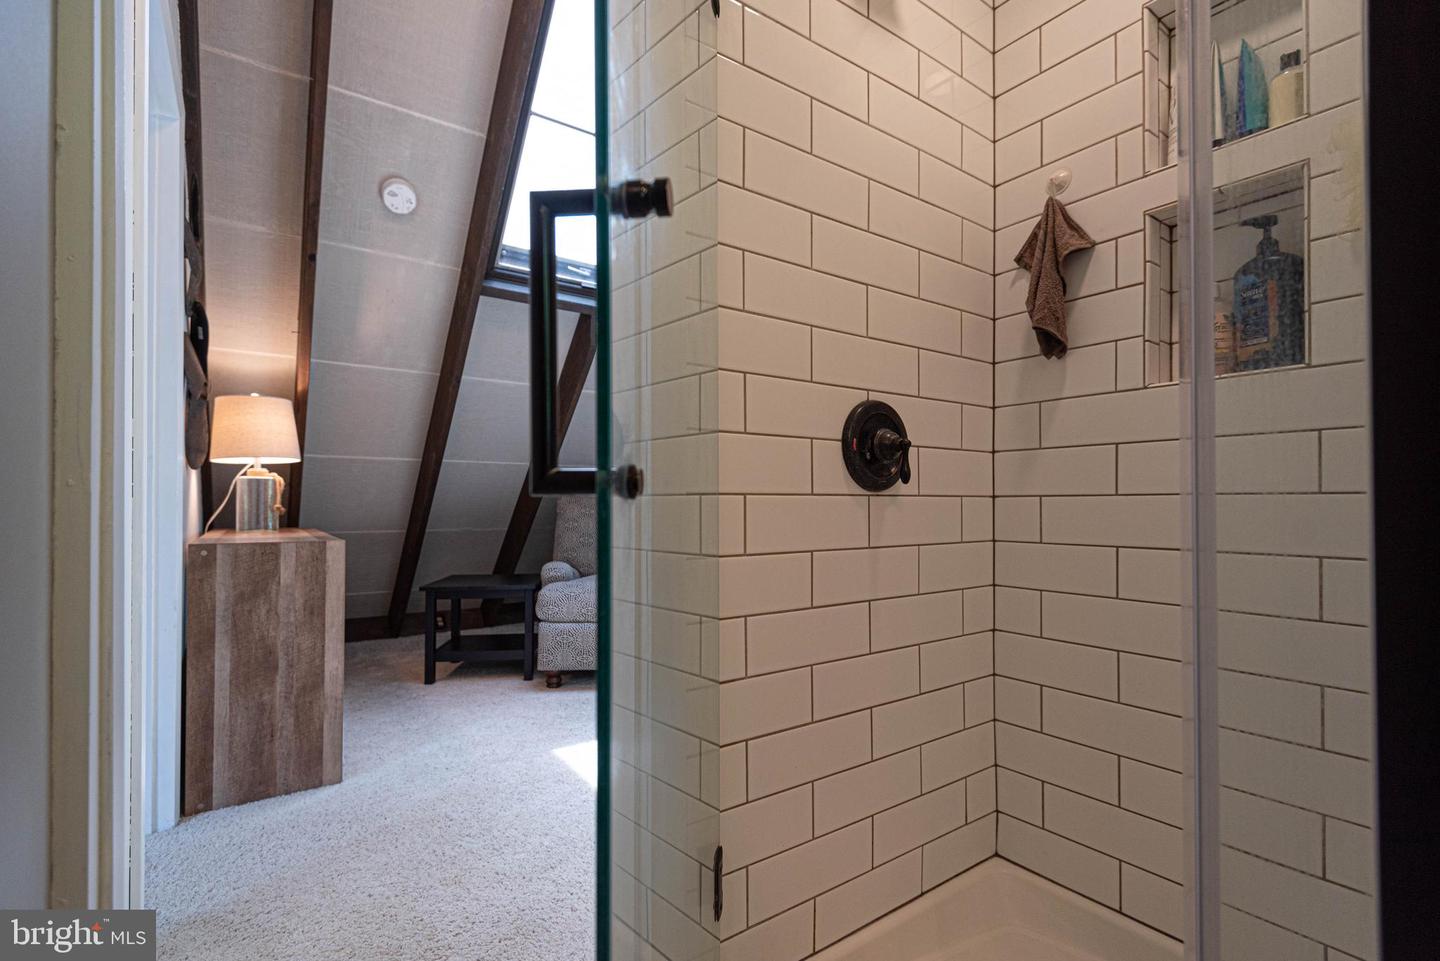
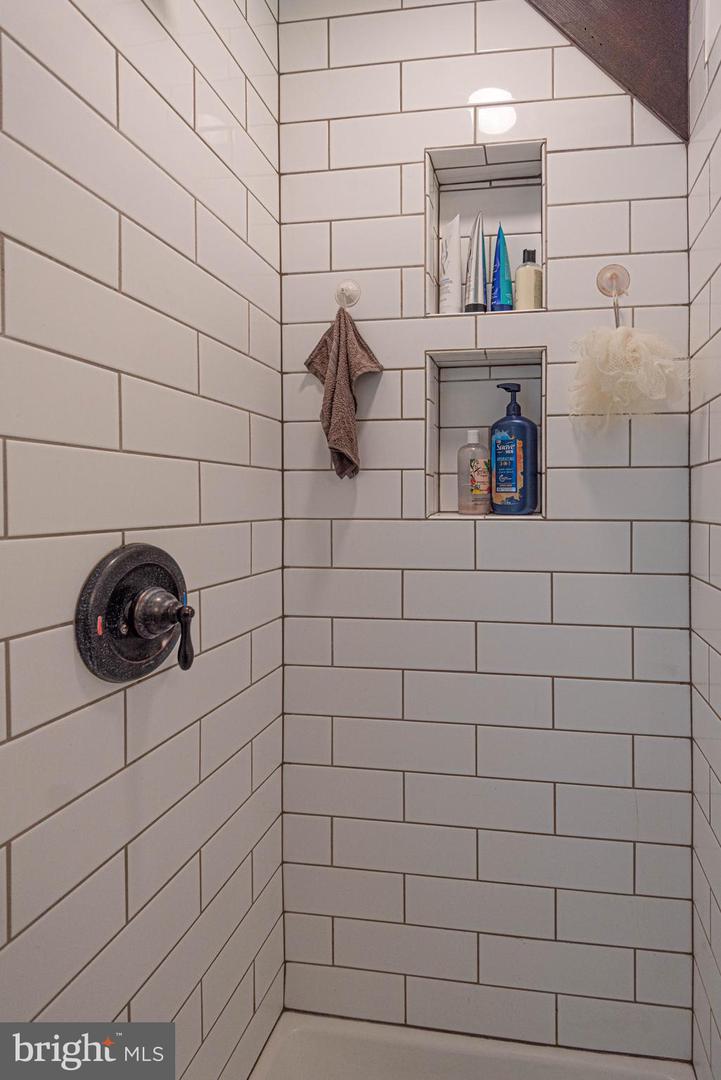
White subway-tile shower with recessed toiletry niches and a dark shower control.
Furnished loft with exposed beams, a skylight, and large windows overlooking trees.
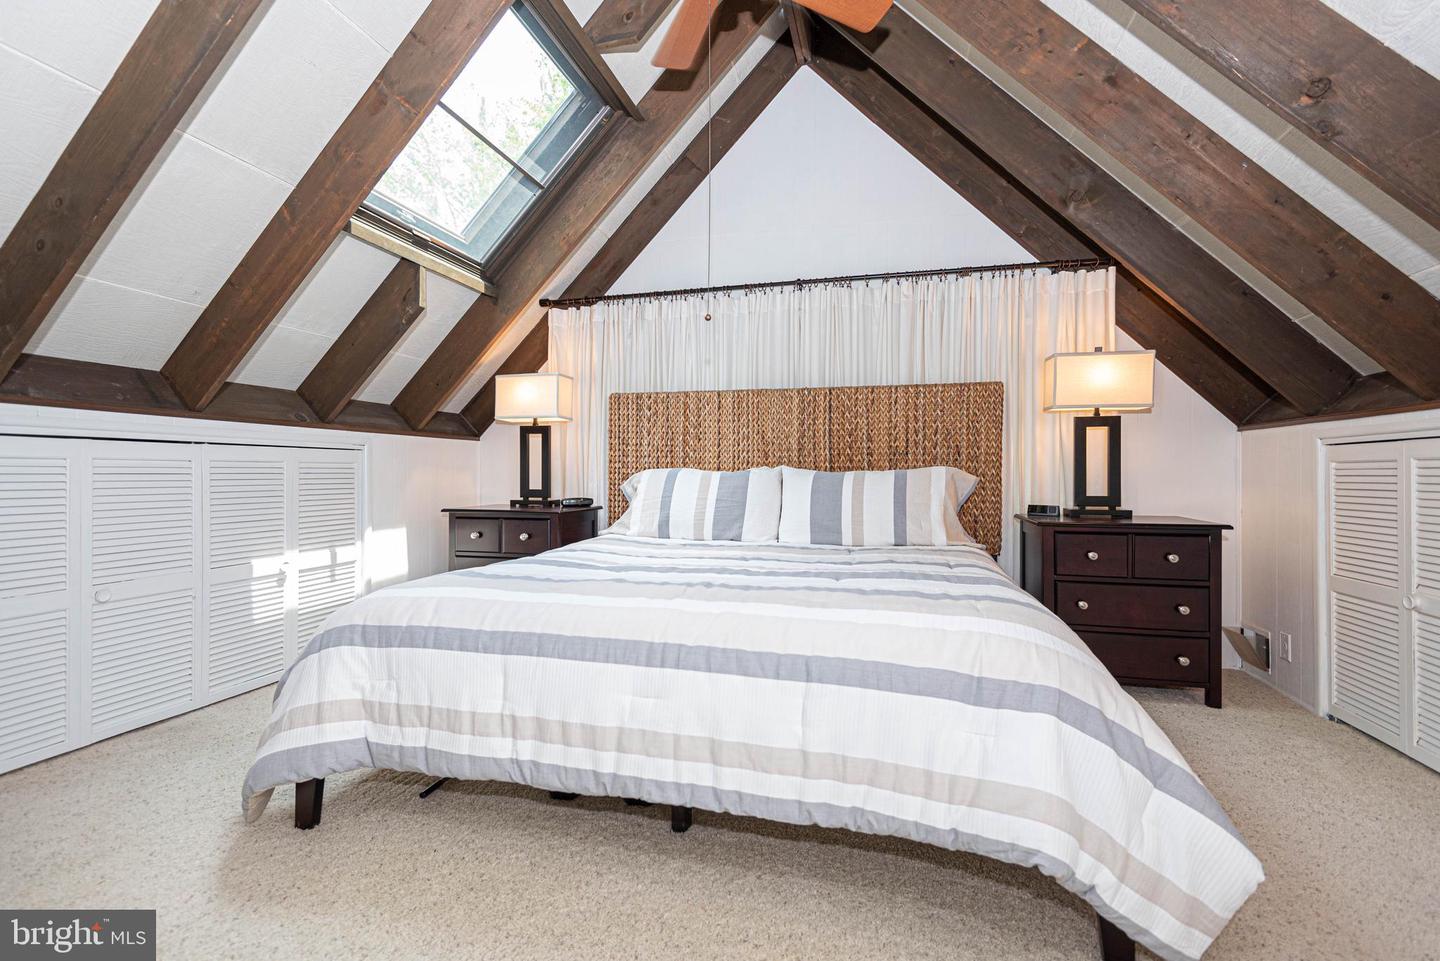
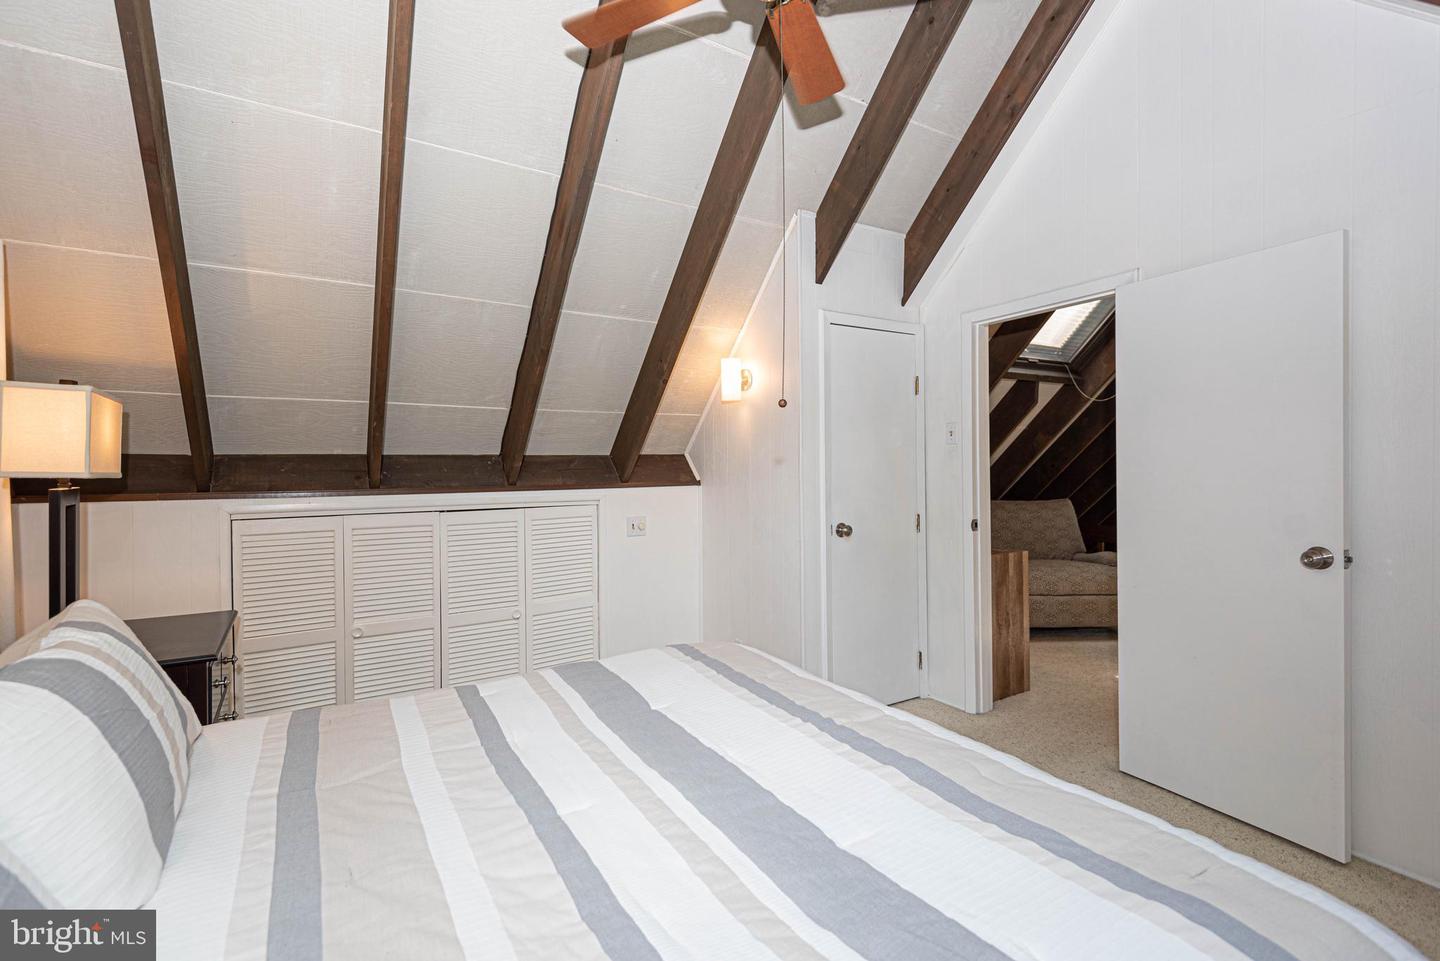
Attic bedroom with exposed timber beams, a skylight, and a large bed with striped bedding.
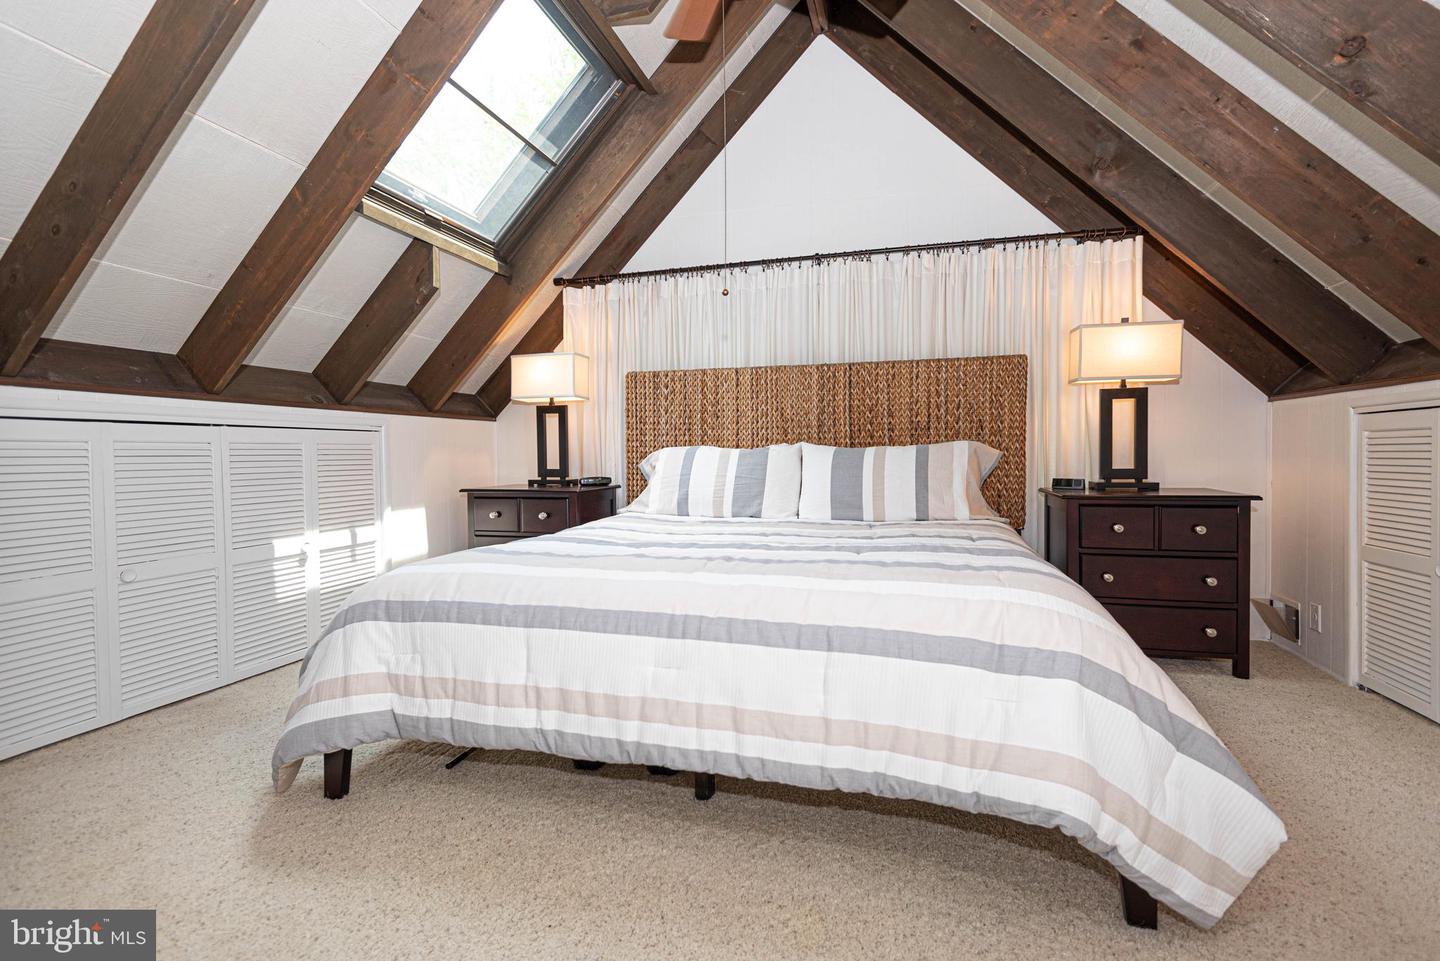
Attic bedroom with a striped bed, exposed timber beams, and a skylight.
Bedroom with striped bedding, exposed ceiling beams, louvered closet doors, and an open doorway to a sitting area.
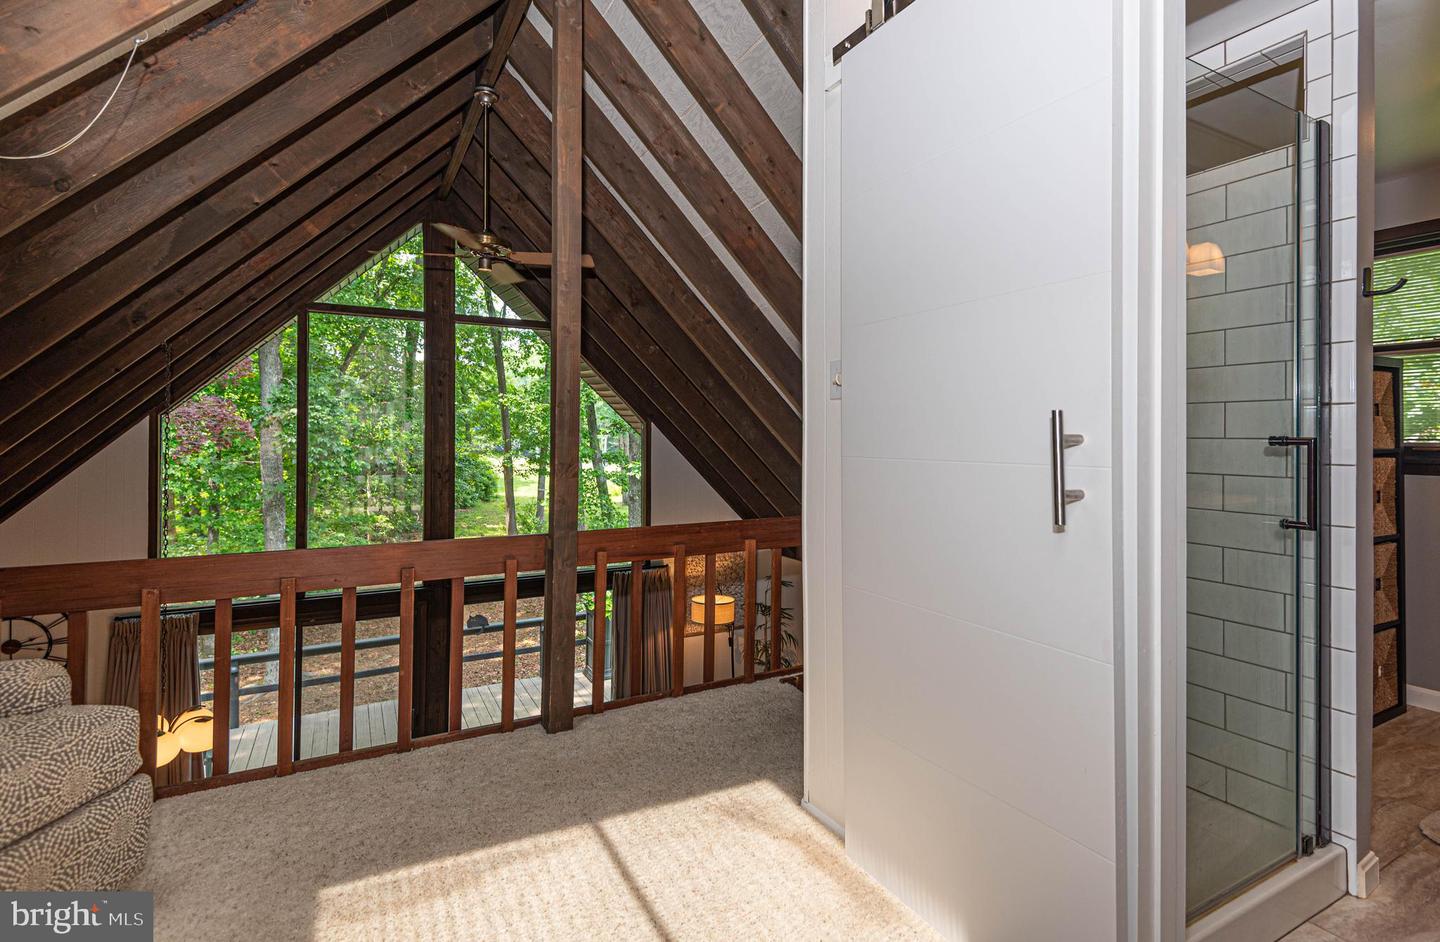
Carpeted loft with exposed timber rafters, tall windows overlooking trees, and an adjacent tiled shower.
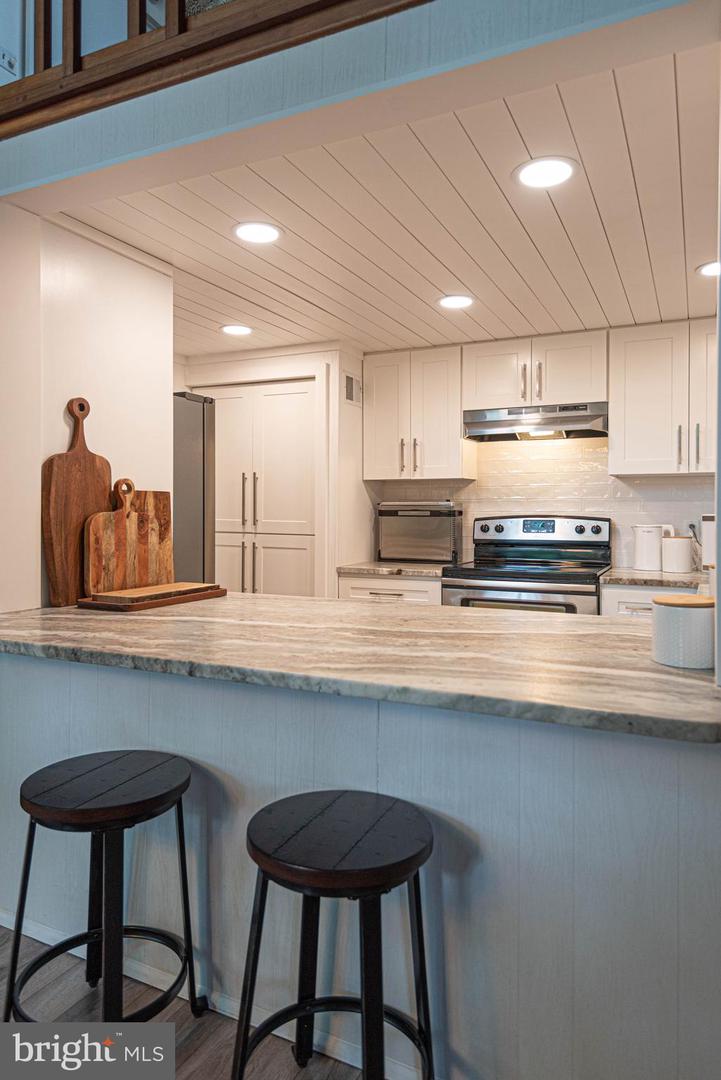
Kitchen with white cabinets, stainless steel appliances, and a stone breakfast bar with two stools.
Wooden deck overlooking a leafy wooded yard, with dark railings and flower planters.
Wooded deck with Adirondack chairs, dark railings, and a colorful flower planter.
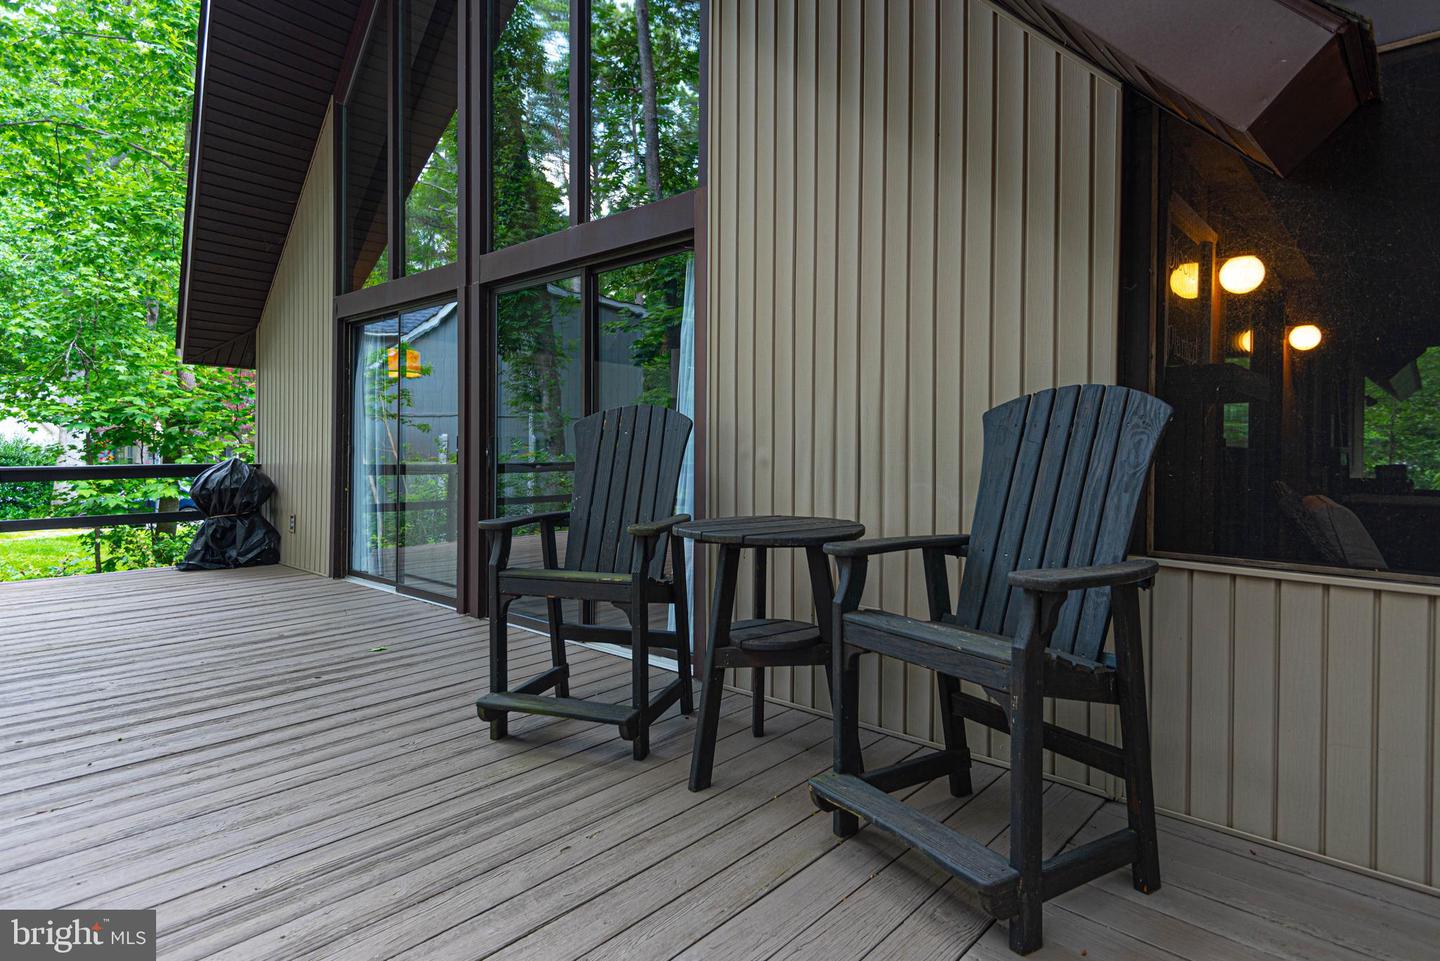
Wooden deck with Adirondack chairs beside large windows, surrounded by leafy trees.
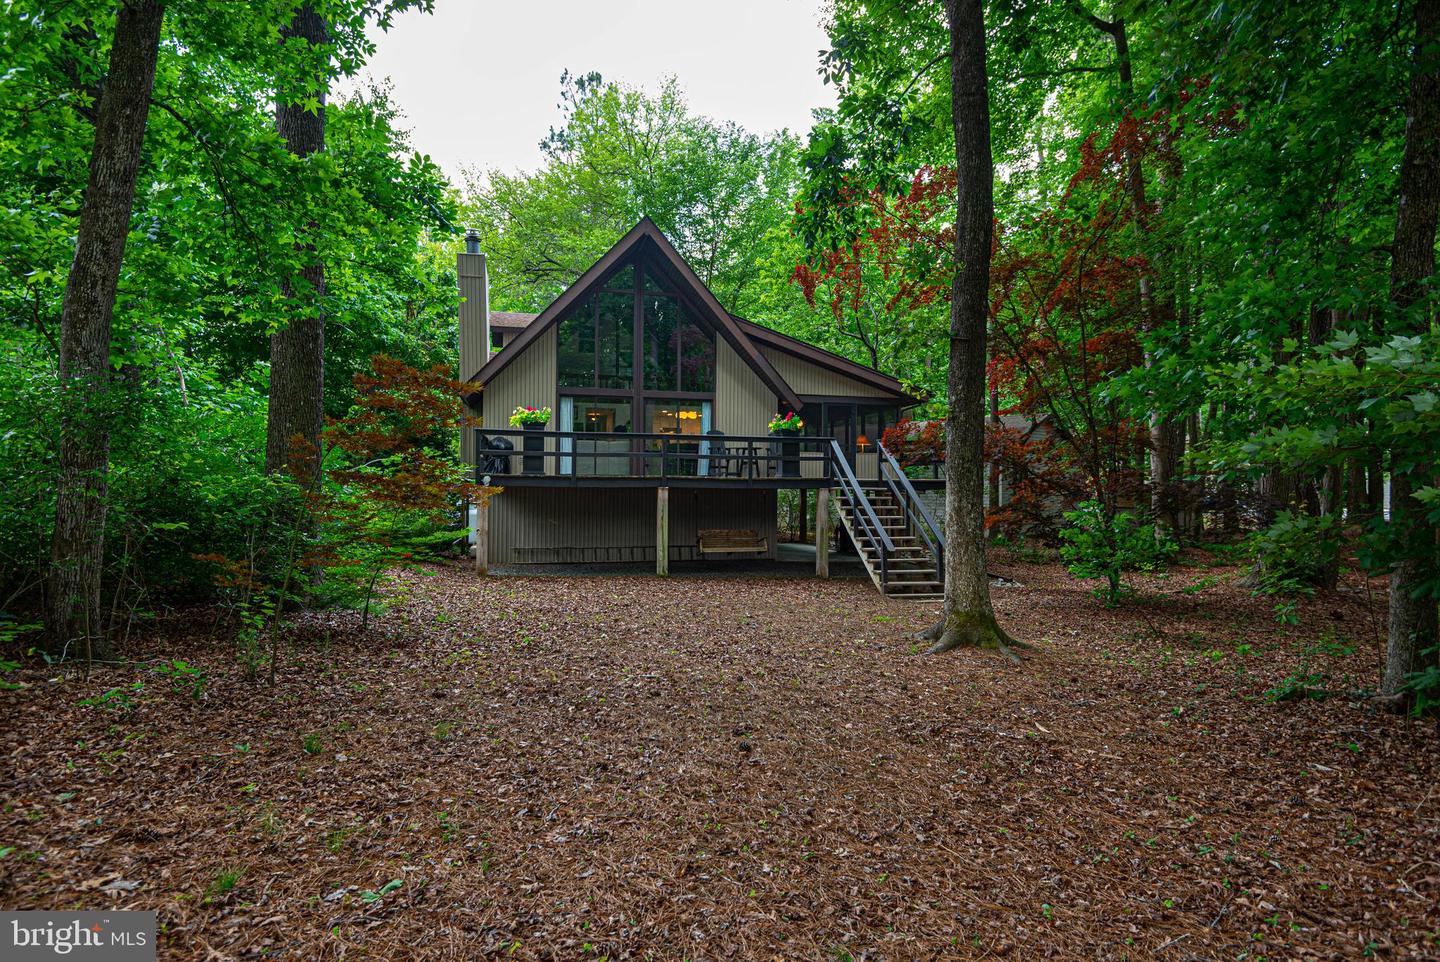
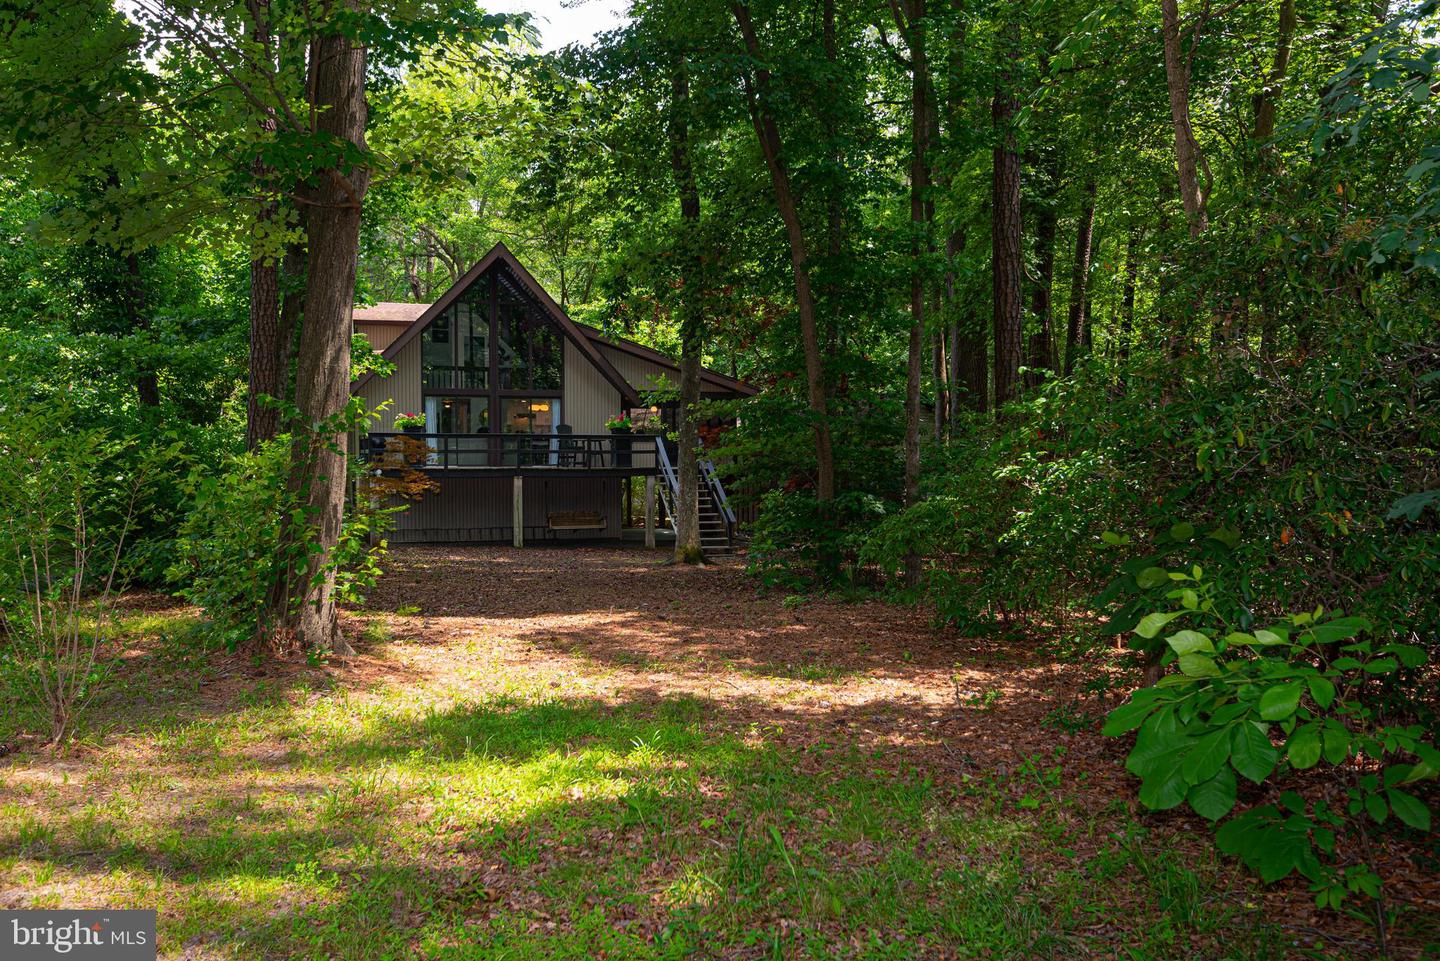
Wooded A-frame home with a raised deck, glass facade, and exterior stairs.
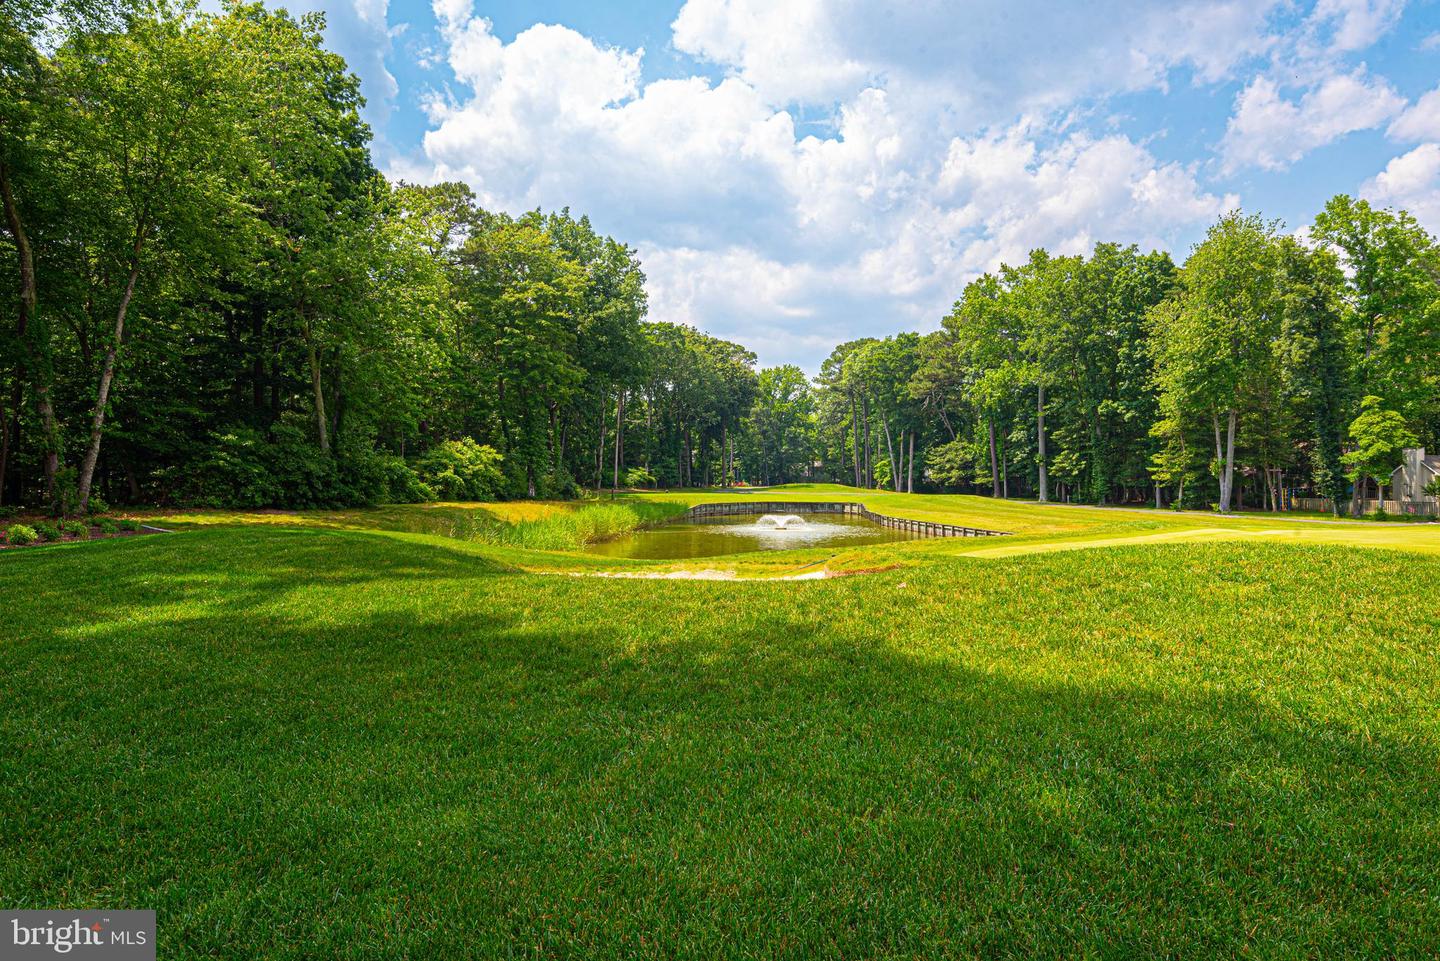
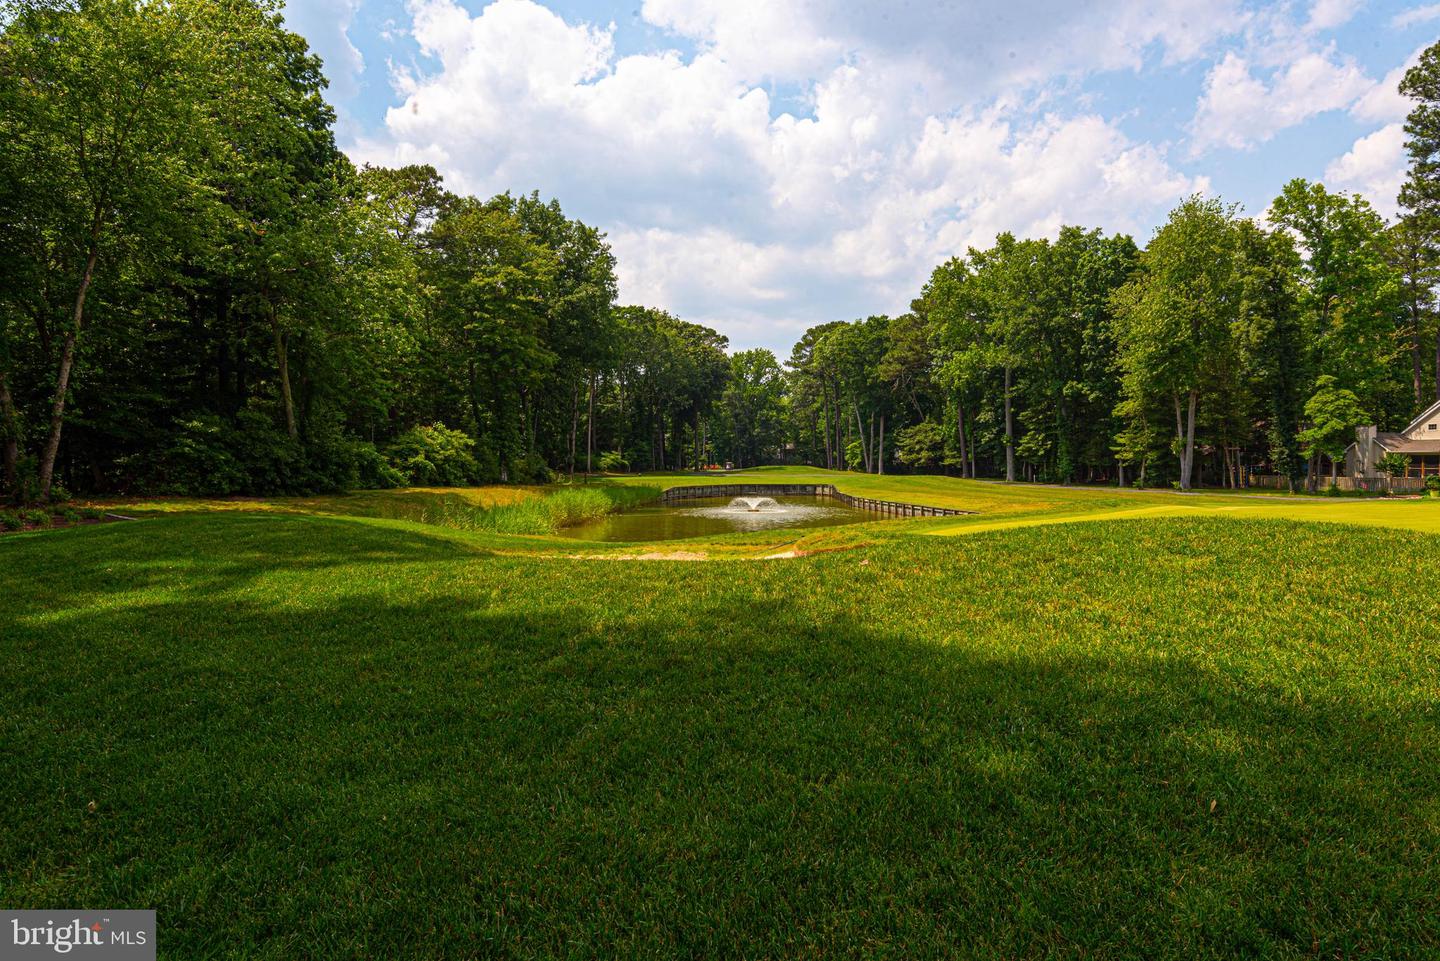
Landscaped yard with a fountain pond, broad lawn, and mature trees.
Landscaped lawn and pond with a fountain, mature trees, and part of a house.
A-frame home with a raised deck nestled among dense trees.
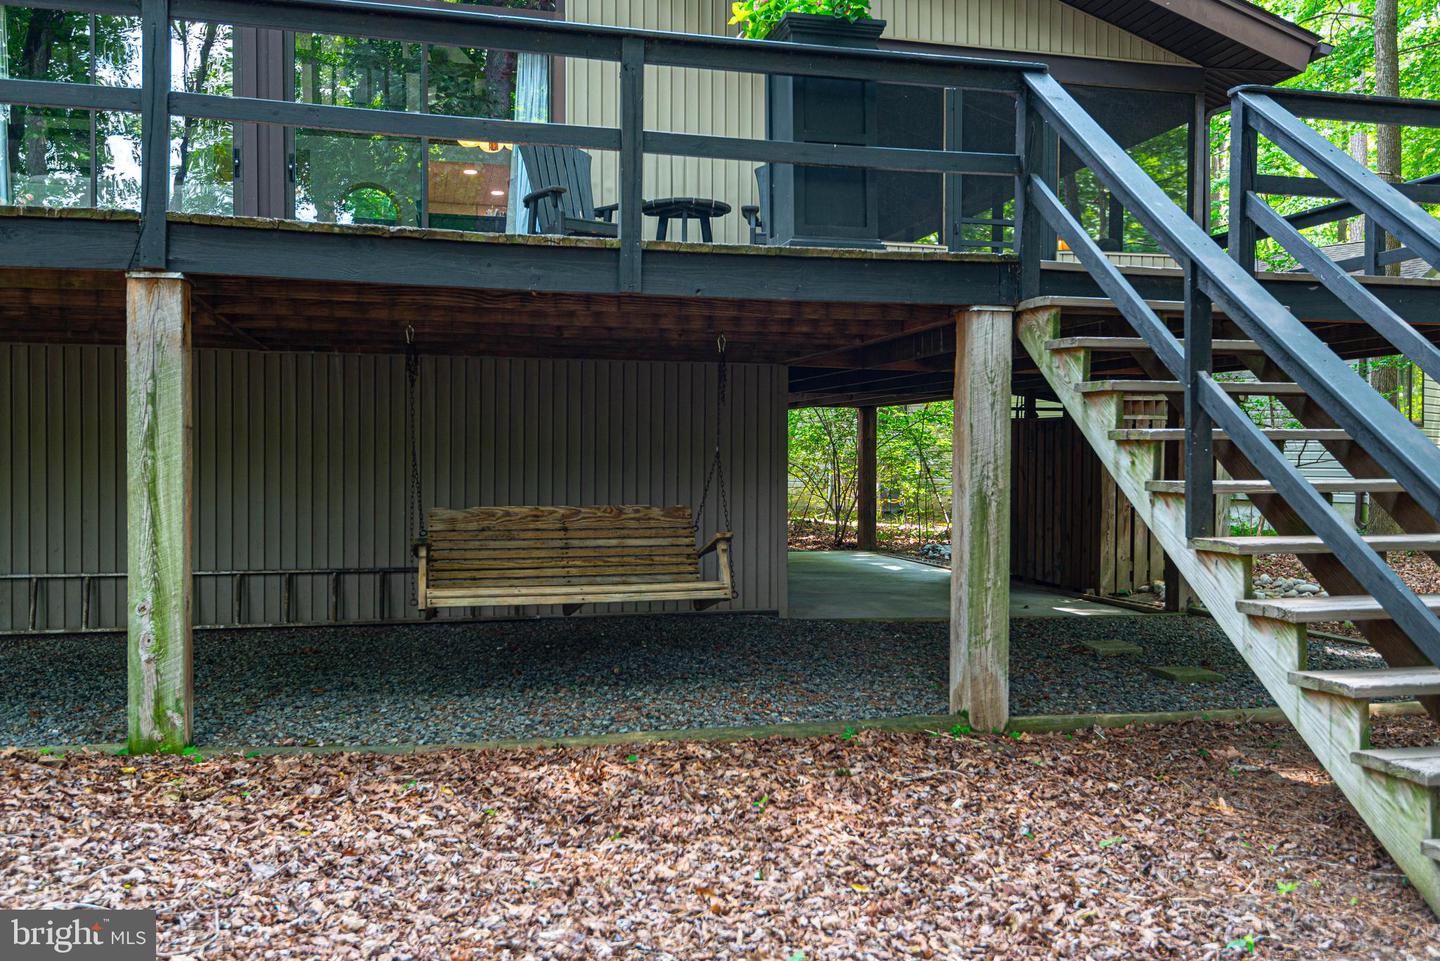
Elevated wooden deck with stairs, chairs, and a hanging bench swing beneath it, surrounded by trees.
Wooden storage shed beneath a covered structure, with plank doors and a coiled hose.
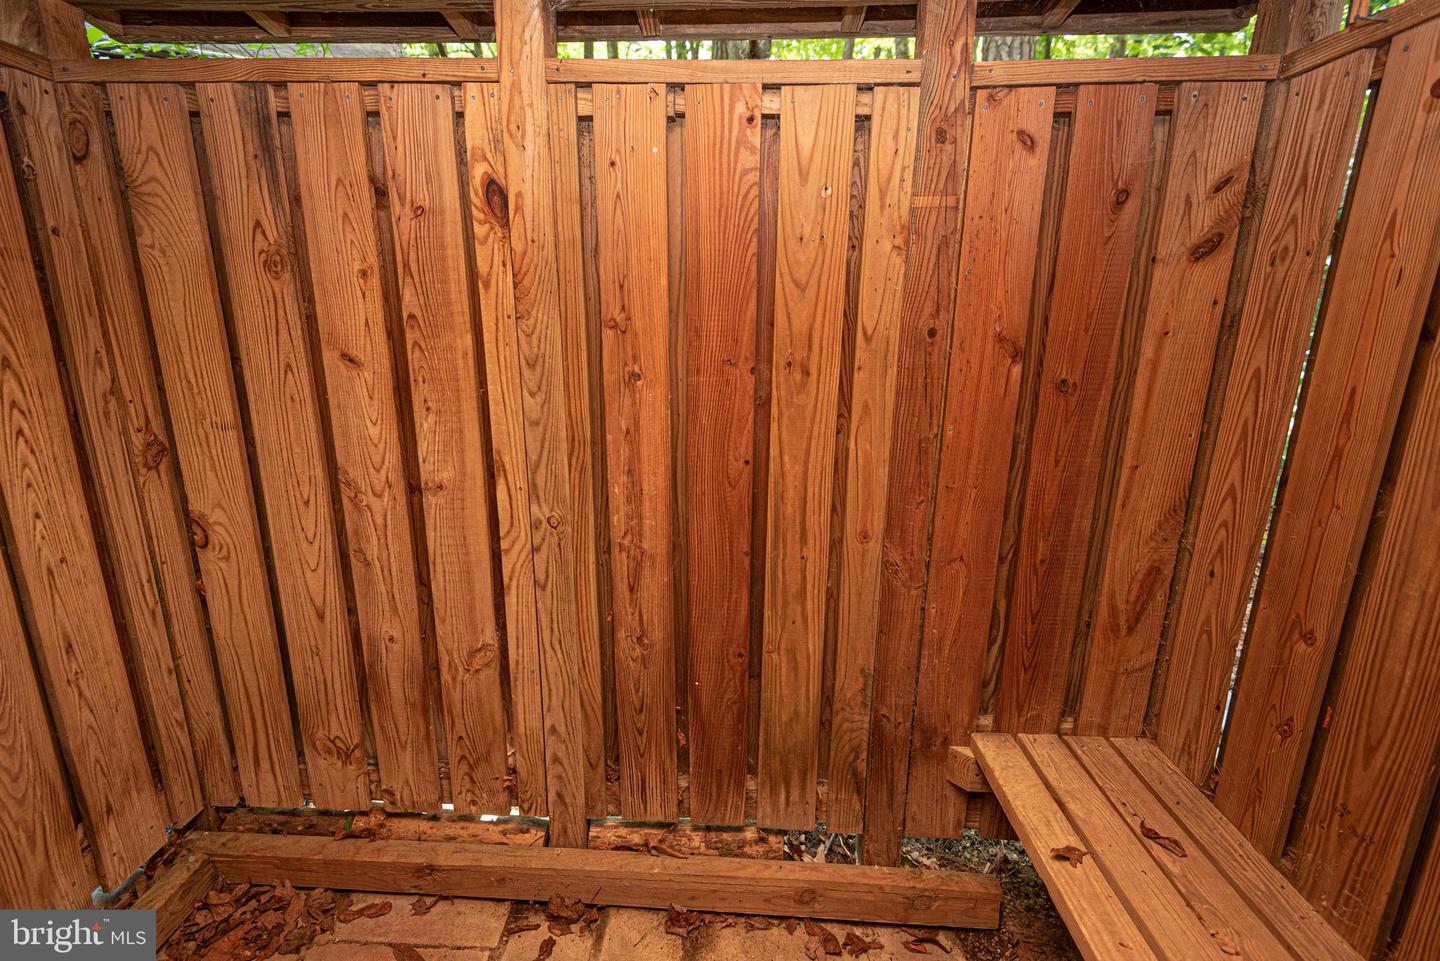
Wooden enclosure interior with plank walls, exposed roof beams, and a built-in bench.
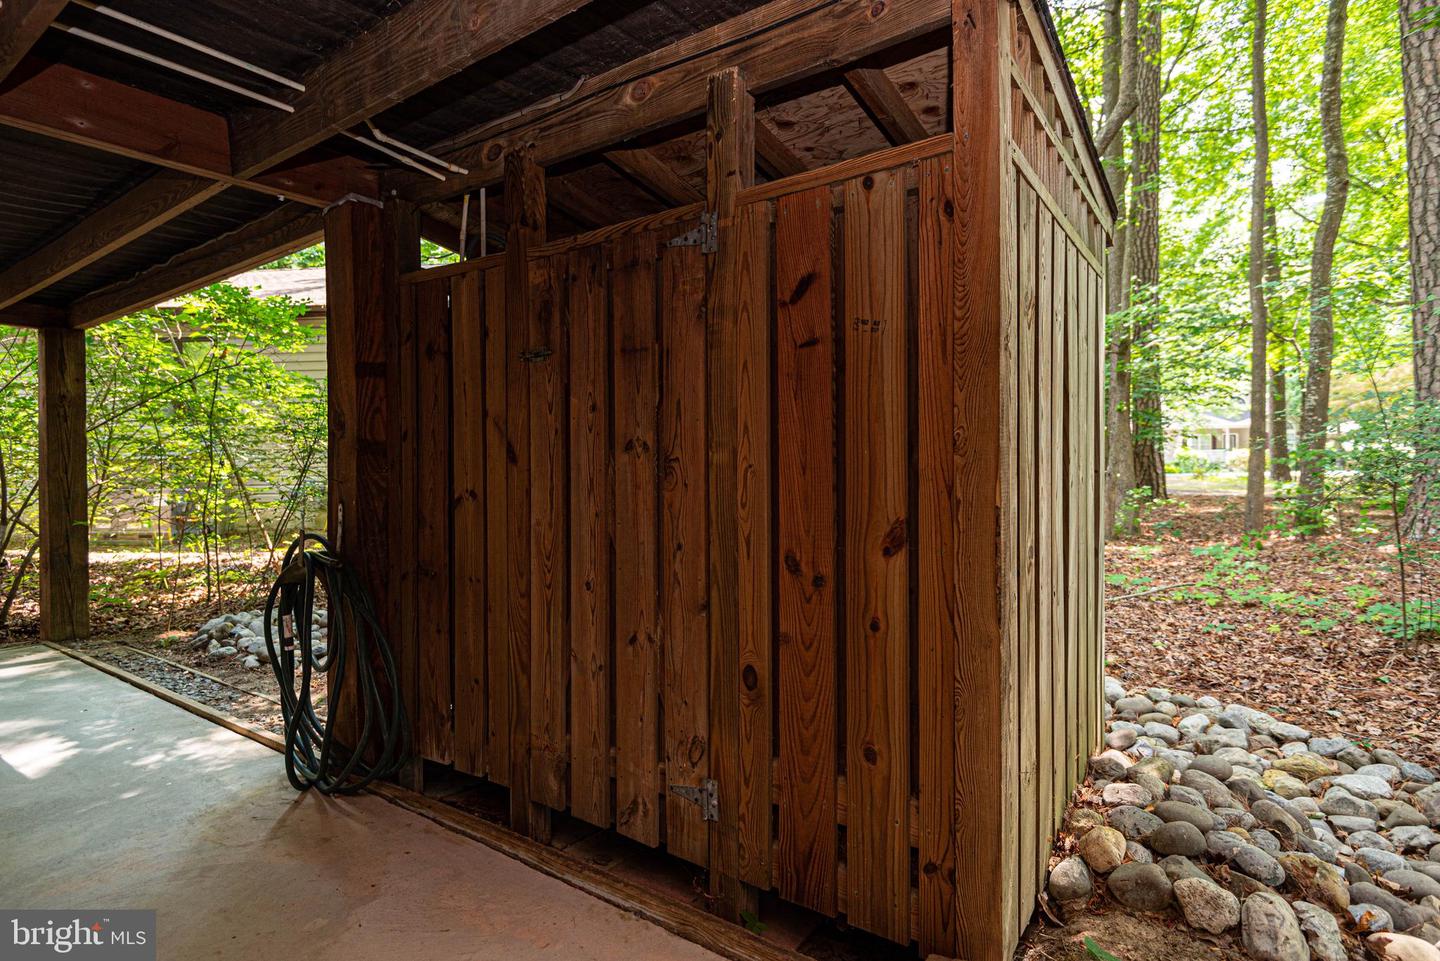
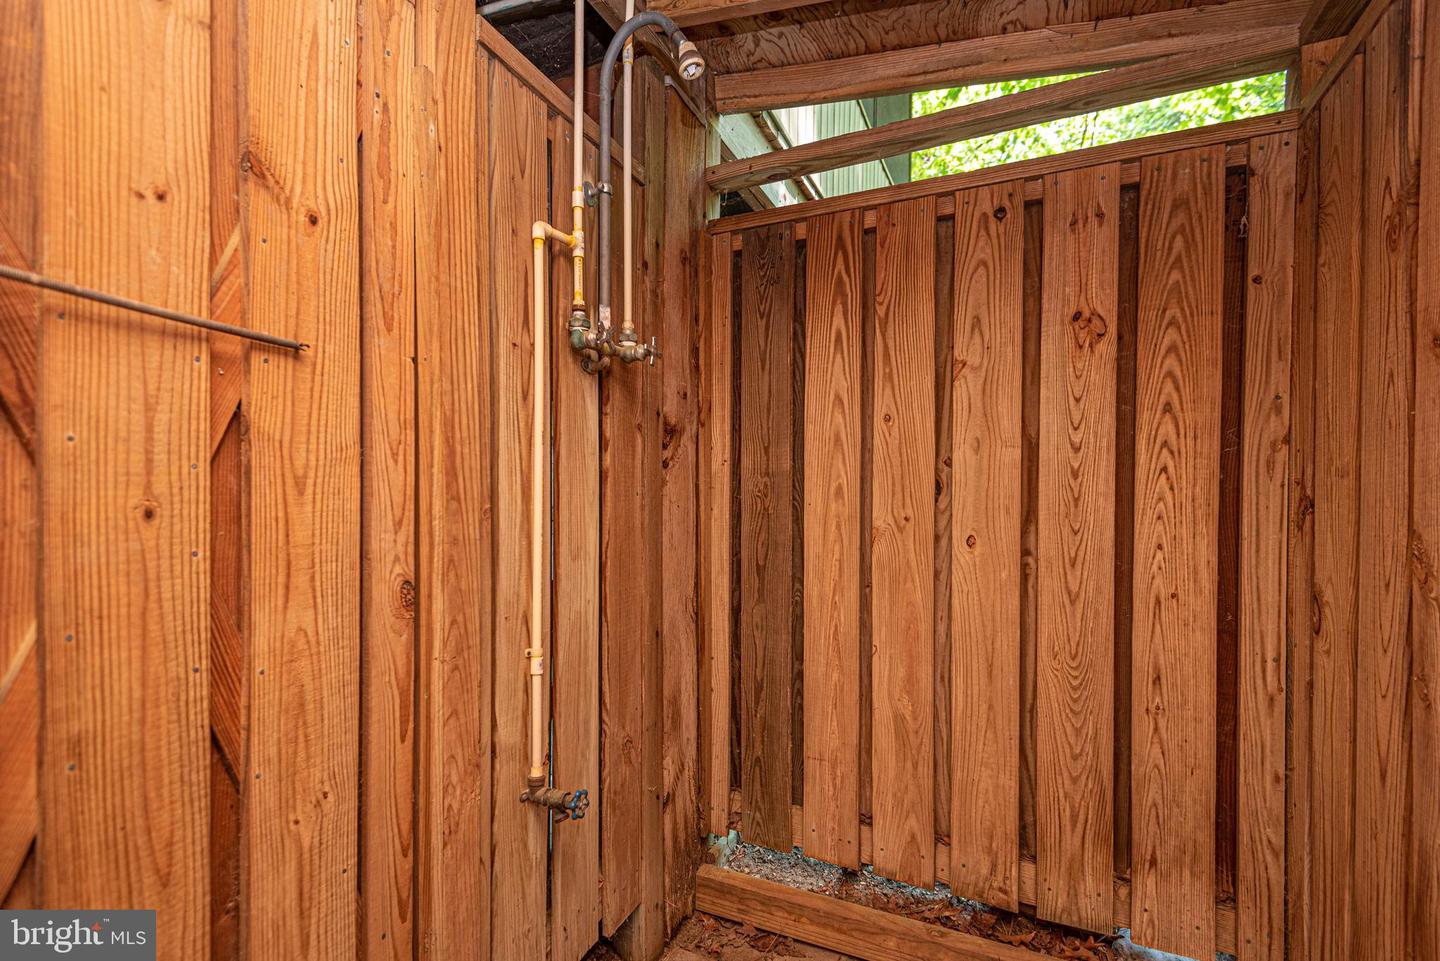
Outdoor shower enclosed by weathered wooden plank walls, with exposed pipes and an open roof.
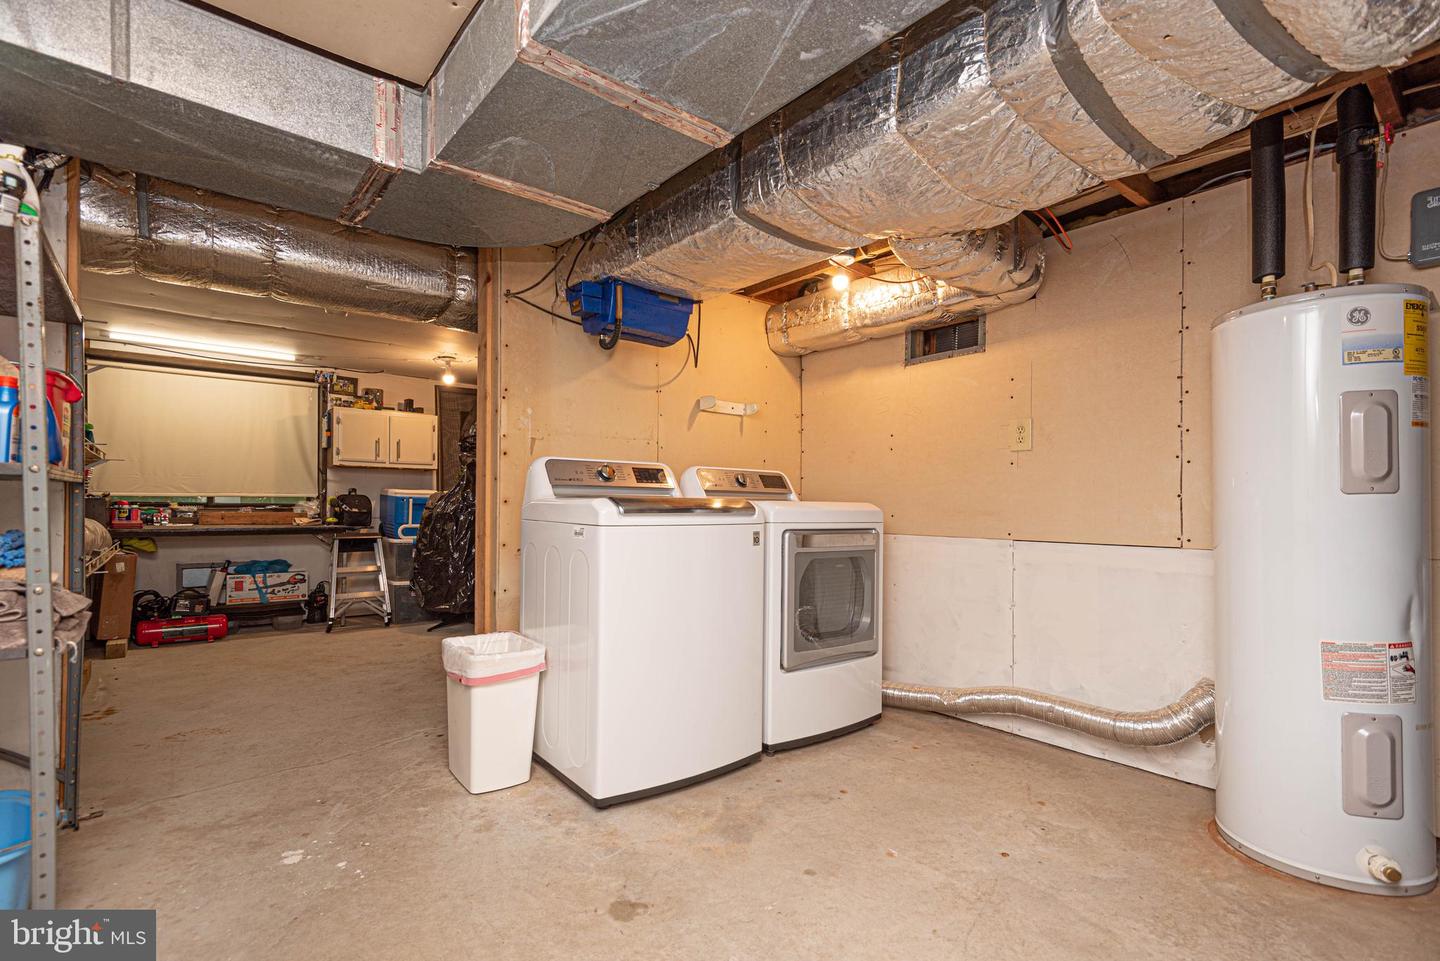
Basement laundry area with washer, dryer, large water heater, and exposed ductwork.
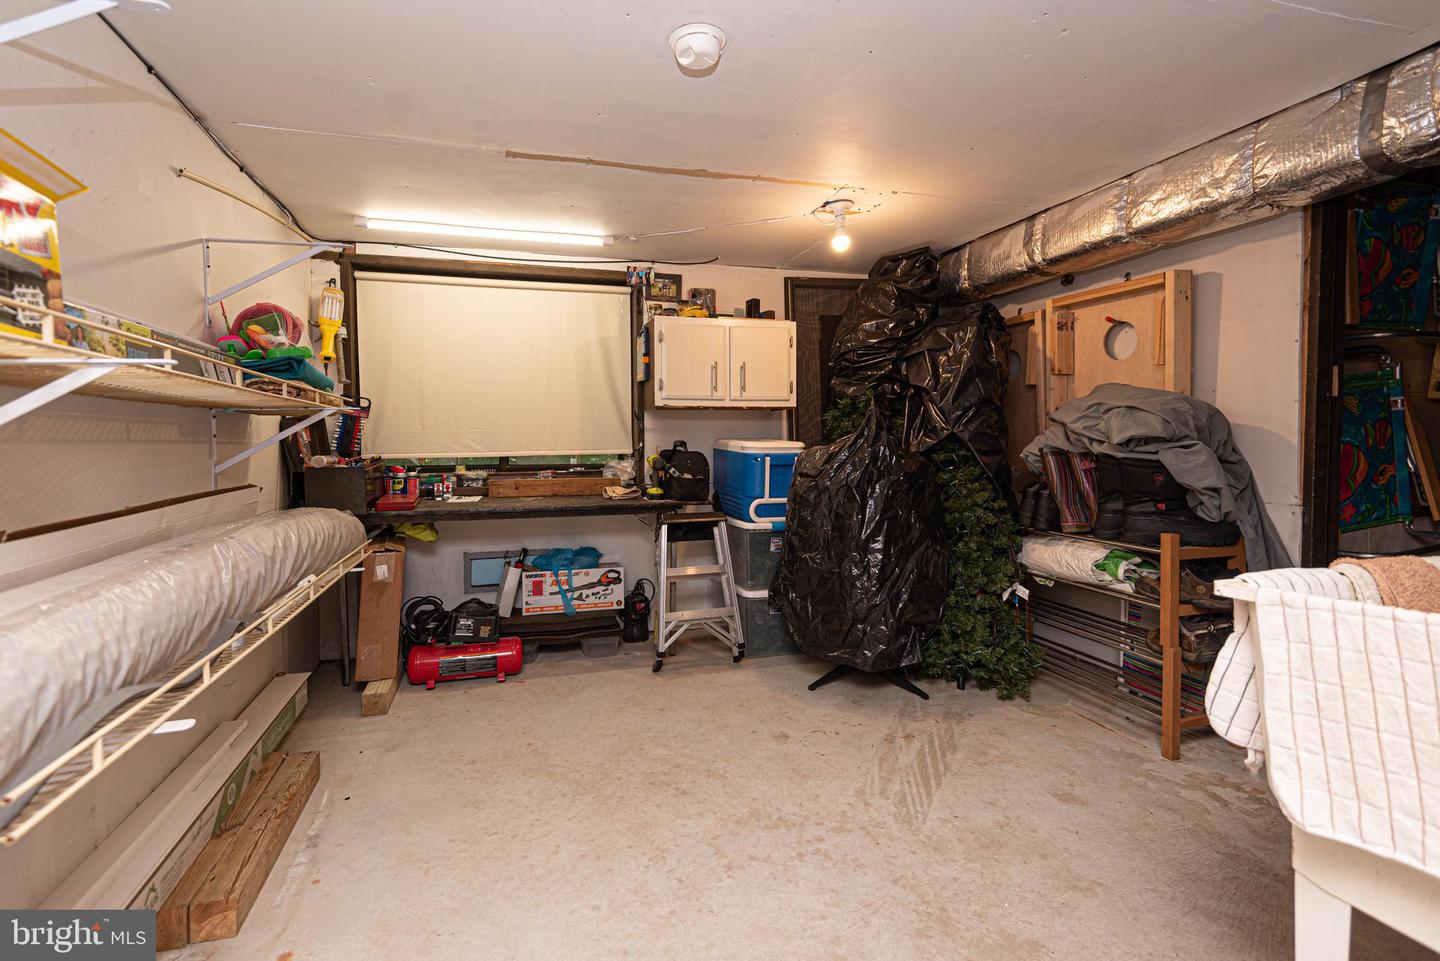
Garage storage area with wall shelving, cabinets, tools, and a covered Christmas tree.
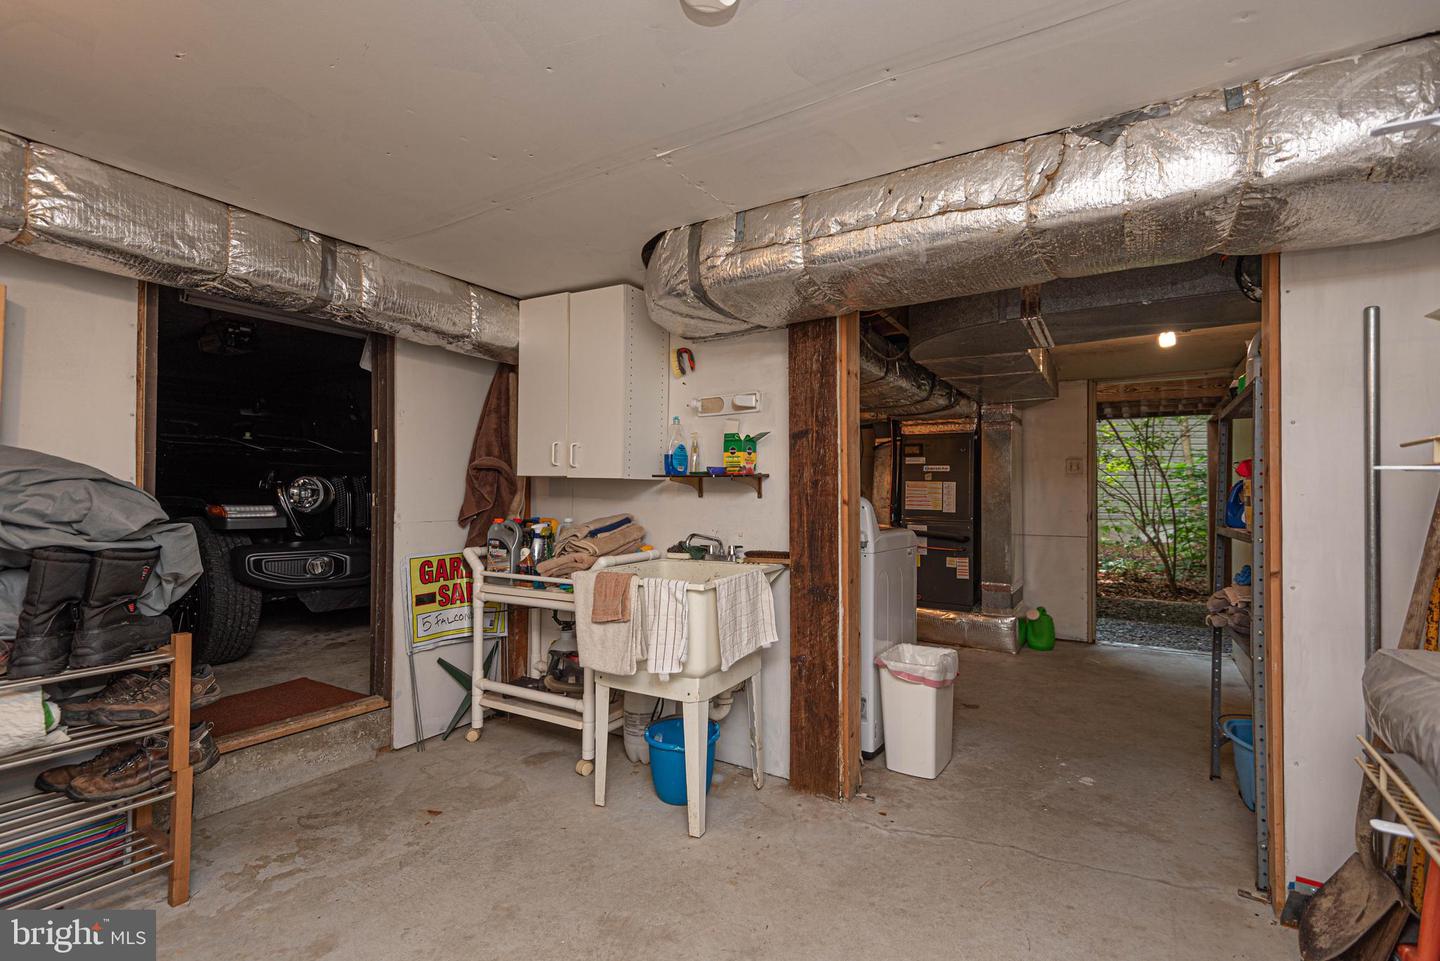
Basement utility area with exposed ductwork, a laundry sink, storage shelves, and a vehicle in the garage bay.
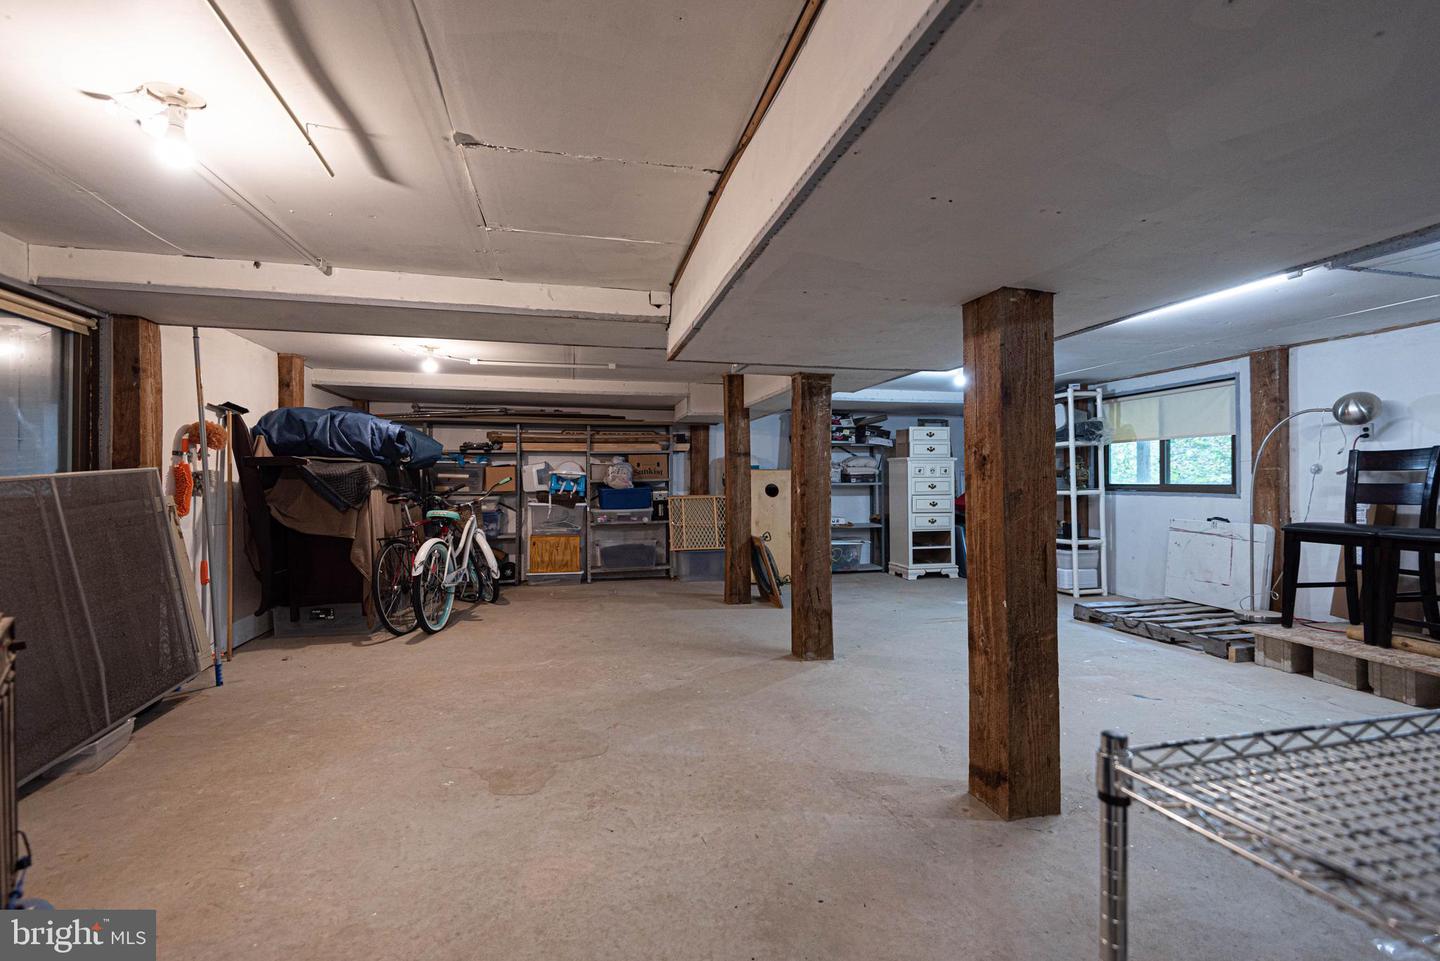
Unfinished basement with exposed support posts, storage shelves, and bicycles.
SEE ALL PHOTOS
Two-story gabled house with attached garage at the end of a wooded gravel driveway.
Wooded home with a steep A-frame roof, attached garage, and gravel driveway.
Covered carport with exposed wooden beams, concrete floor, and a leafy yard beyond.
Area beneath a raised wooden deck with a staircase, gravel ground, and lounge chairs among trees.
Gravel area beneath a raised wooden deck, with stairs and Adirondack chairs.
Gravel patio beneath a raised wooden deck, with a staircase and two Adirondack chairs beside the woods.
Wooded property with a leaf-covered clearing framed by mature trees and green foliage.
Wooded lot with mature trees framing a leaf-covered clearing and sunny grassy area.
Wooden deck overlooks a wooded yard, with a flower planter on the railing.
Screened porch with wicker seating and wooded views.
Screened porch with wicker seating, dark wood decking, and views of leafy trees.
Screened porch with wicker seating, exposed beams, and windows overlooking trees.
Screened porch with wicker seating, a picnic table, and views of leafy trees.
Open living and dining area with vaulted exposed beams, tall wooded-view windows, and a fireplace.
Living room with vaulted wood-beam ceiling, fireplace, and tall windows overlooking trees.
Furnished living room with vaulted exposed-beam ceiling, fireplace, and tall woodland-facing windows.
Living and dining area with vaulted wood-beam ceiling, large windows, and leafy woodland views.
Dining area with exposed ceiling beams, dark wood furniture, and large windows overlooking trees.
Kitchen with a stone breakfast bar, white cabinets, exposed beams, and leafy views through the windows.
Kitchen with white cabinets, stainless steel appliances, and a broad veined stone peninsula beside a window.
Bright kitchen with white cabinetry, stone counters, stainless appliances, and a sink overlooking leafy trees.
Veined stone kitchen island with metal-handled drawers and a wooden serving board.
Kitchen with white cabinets, stone-look counters, tile backsplash, and stainless steel range and microwave.
Kitchen with white cabinets, stainless steel refrigerator, stone counter, and gray wood-look flooring.
Kitchen with white cabinets, stainless steel appliances, and a window overlooking trees.
Hallway with white built-in cabinets and a view into a furnished bedroom.
Bathroom with a dark stone vanity, wood-framed mirror, toilet, and striped shower curtain.
Bathroom vanity with a dark granite countertop, white sink, and rustic wood-framed mirror.
Three beige towels hang from metal hooks on a rustic wood rack in a bathroom.
Bathroom towel hooks on a wooden rail hold beige towels.
Two bedrooms with cream quilted beds, viewed through adjoining doorways.
Bedroom with two white-covered beds, curtained windows, and a louvered closet.
Bedroom with a white bed, beige carpet, and curtained window beside an opening to a sitting area.
Bedroom with a white quilted bed, beige curtains, and a white dresser beside a lit lamp.
Bedroom with a pale patterned bedspread, sheer curtains, louvered closet, and wicker chair.
Bedroom with pale leaf-patterned bedding, sheer curtains, and a round woven mirror.
Bedroom with a wooden dresser and arched mirror, black chair, and curtained window.
Bedroom with white louvered closet doors, a leaf-patterned bedspread, and a dark accent chair.
Living room with vaulted wood-beam ceiling, loft railing, sectional sofa, and carpeted stairs.
Vaulted living room with exposed beams, a gray sectional, and tall windows overlooking trees.
Vaulted living room with exposed beams, tall windows, gray sectional, and leafy wooded views.
Attic sitting area with a patterned armchair, exposed beams, skylight, and built-in storage.
Carpeted upstairs landing with a bedroom visible through an open doorway and rustic propeller wall decor.
Bathroom with a white subway-tile shower, black vanity, and two windows with blinds.
Bathroom vanity with a white sink, dark faucet, two windows, and woven-basket storage.
Bathroom vanity with a white sink, dark wood cabinetry, framed mirror, and window with blinds.
Bathroom vanity with a white rectangular sink, dark bronze faucet, and large framed mirror.
Subway-tiled glass shower beside a furnished sitting area beneath a sloped ceiling.
White subway-tile shower with recessed toiletry niches and a dark shower control.
Furnished loft with exposed beams, a skylight, and large windows overlooking trees.
Attic bedroom with exposed timber beams, a skylight, and a large bed with striped bedding.
Attic bedroom with a striped bed, exposed timber beams, and a skylight.
Bedroom with striped bedding, exposed ceiling beams, louvered closet doors, and an open doorway to a sitting area.
Carpeted loft with exposed timber rafters, tall windows overlooking trees, and an adjacent tiled shower.
Kitchen with white cabinets, stainless steel appliances, and a stone breakfast bar with two stools.
Wooden deck overlooking a leafy wooded yard, with dark railings and flower planters.
Wooded deck with Adirondack chairs, dark railings, and a colorful flower planter.
Wooden deck with Adirondack chairs beside large windows, surrounded by leafy trees.
Wooded A-frame home with a raised deck, glass facade, and exterior stairs.
Landscaped yard with a fountain pond, broad lawn, and mature trees.
Landscaped lawn and pond with a fountain, mature trees, and part of a house.
A-frame home with a raised deck nestled among dense trees.
Elevated wooden deck with stairs, chairs, and a hanging bench swing beneath it, surrounded by trees.
Wooden storage shed beneath a covered structure, with plank doors and a coiled hose.
Wooden enclosure interior with plank walls, exposed roof beams, and a built-in bench.
Outdoor shower enclosed by weathered wooden plank walls, with exposed pipes and an open roof.
Basement laundry area with washer, dryer, large water heater, and exposed ductwork.
Garage storage area with wall shelving, cabinets, tools, and a covered Christmas tree.
Basement utility area with exposed ductwork, a laundry sink, storage shelves, and a vehicle in the garage bay.
Unfinished basement with exposed support posts, storage shelves, and bicycles.
Sold

5 Falcon Bridge ROAD

5 Falcon Bridge Rd, Berlin, MD 21811

$406,000
This beautiful home on a quiet cul de sac, with a view of the 7th Green of Ocean Pines, Robert Trent Jones designed golf course, is a must see! The breathtaking, two-story floor to ceiling glass in the living room provides you with an incredible wooded/golf course view. The sliding doors lead to an oversized deck where you can grill and entertain and enjoy the quiet surroundings. Back inside, you will notice the high, beamed ceilings, skylight and the fireplace in the living room where you can cozy up for those chilly evenings. The newly remodeled kitchen has stainless appliances, soft close cabinets, a breakfast bar and beautiful and durable quartz countertops. The dining area leads out to a large, screened room with access to the open deck as well. This level has two nice sized bedrooms and a bath. Upstairs has the main bedroom, bath and a loft overlooking the living area. The loft provides for an amazing view of the trees and golf course. Don't let the square footage fool you on this one. This house is built on a full lower level which has so many possibilities. Use it for storage, or build your dream workshop. Or use it as a fun space for a pool table, ping pong, darts, etc. Lots of space to put your imagination to work. The space doesn't stop here. Under the main deck is a beautiful, covered area which could be setup with a Tiki Bar, or just a great area in which to lounge. There is also an outside shower to wash off beach chairs and the kids when you come back from a day on the Ocean Pines Beach. Make this one your dream home at the beach! Make your appointment to see this house now. First showings available on Friday, July 7, after noon.

3
beds

2
baths

1,224 Sq.Ft. LIVING AREA

9,000 Sq.Ft. lot

Rich Price

Rich Price

Features & Amenities

Interior

  • total bedrooms3
  • Total bathrooms2
  • full bathrooms2
  • Laundry room In Basement
  • Flooring Carpet, Laminate
  • Fireplace Gas
  • APPLIANCES Dishwasher, Disposal, Dryer, Refrigerator, Microwave, Electric Oven, Electric Range, Washer, Electric Water Heater

Area & Lot

  • Status Sold
  • Date Sold August 10, 2023
  • Living Area1,224 Sq.Ft.
  • Lot Area9,000 Sq.Ft.
  • MLS® IDMDWO2014868
  • TypeResidential
  • YEAR BUILT1972
  • NeighborhoodOcean Pines
  • Architecture StylesContemporary
  • View DescriptionGolf Course, Trees/Woods
  • Elementary SchoolBERLIN
  • Middle SchoolSTEPHEN DECATUR
  • High SchoolSTEPHEN DECATUR
  • School DistrictWORCESTER COUNTY PUBLIC SCHOOLS

Exterior

  • STORIES2
  • Garage Space1.0
  • water SourcePublic
  • utilitiesNatural Gas Available
  • roofShingle
  • parkingOn Street, Attached
  • HEAT TYPEHeat Pump, Electric, Exhaust Fan
  • AIR CONDITIONINGCentral Air, Ceiling Fan(s)
  • sewerPublic Sewer
  • HOA AmenitiesClubhouse, Boating, Golf Course, Pool, Tennis Court(s), Dog Park, Meeting Room, Picnic Area, Racquetball

Financial

  • Sales Price$406,000
  • Real Estate Tax $1,858/yr
  • HOA $883/yr

Ocean Pines

Ocean Pines is home to over 12,000 residents who enjoy a range of amenities and activities.

Explore

Work With Rich

He will help bring clarity, reduce stress and save you time with his local knowledge and experience to help find or sell your home by the beach.

Follow Me on Instagram